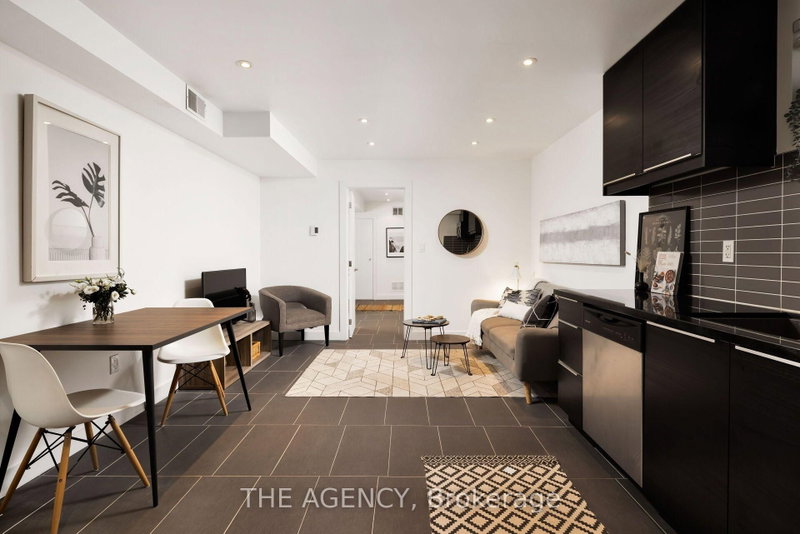
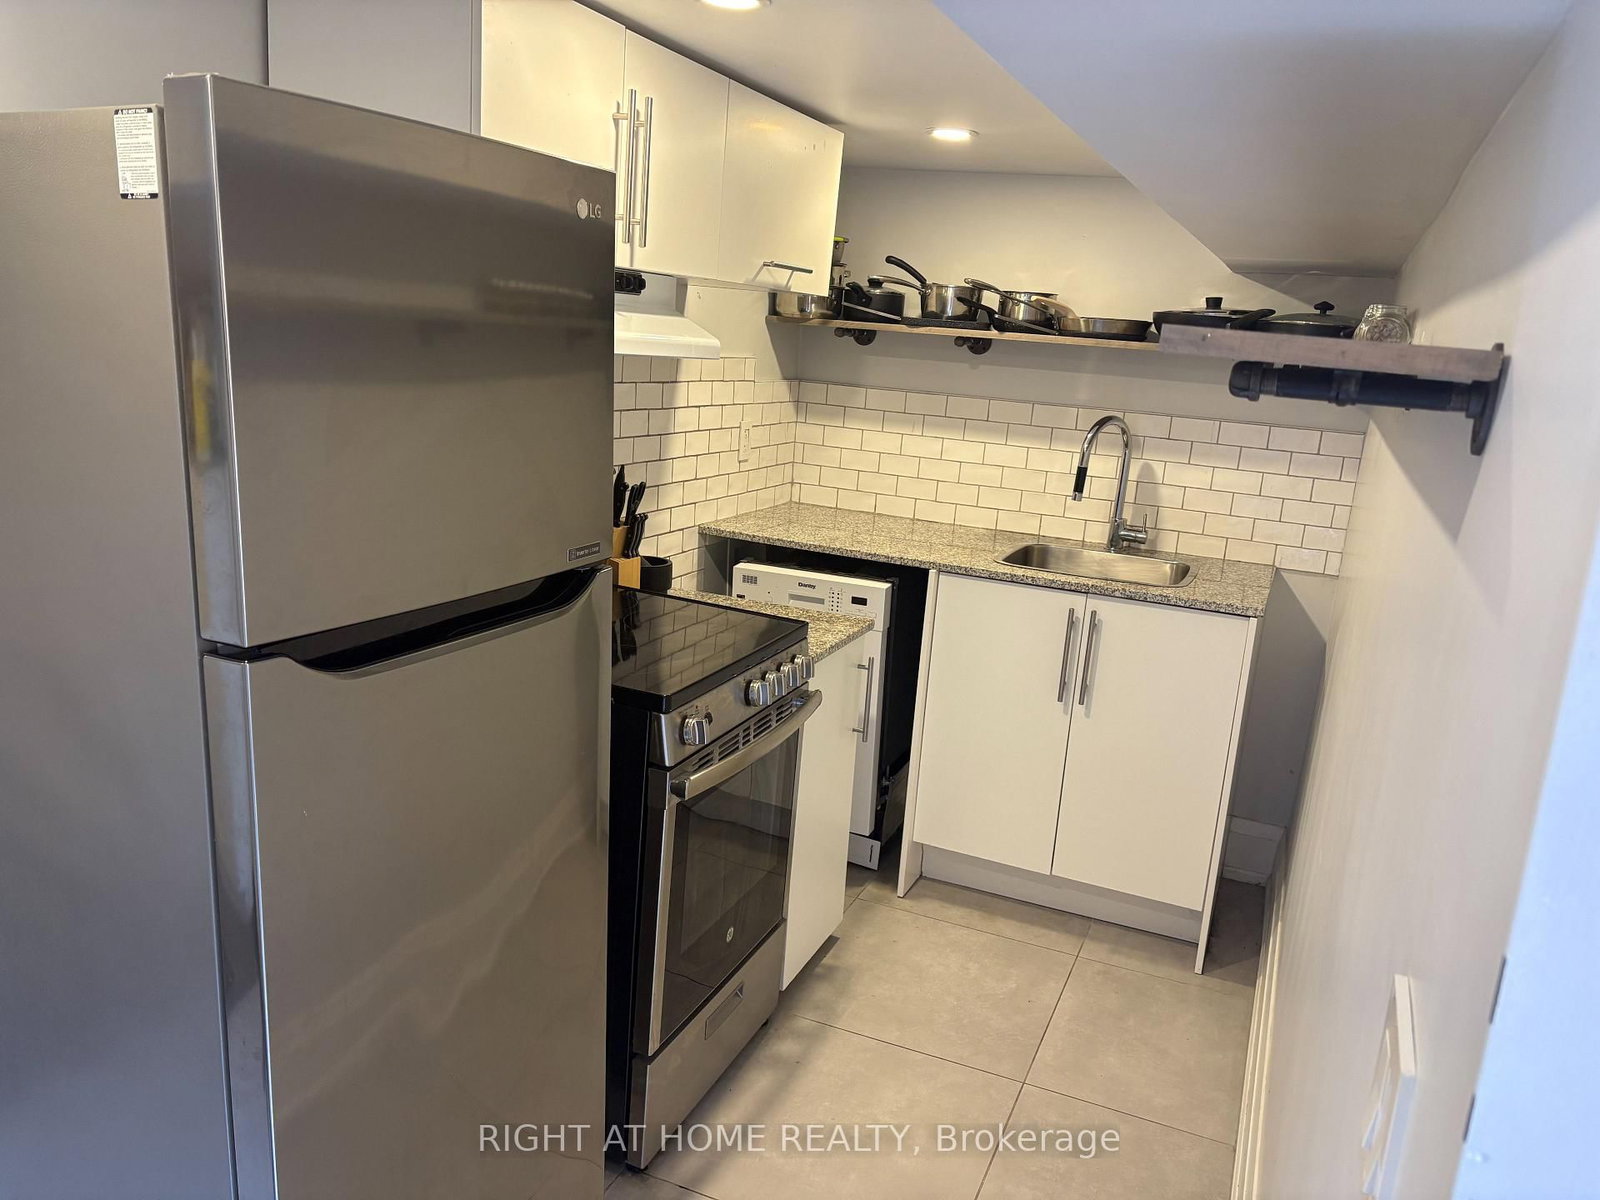
***Utilities Included | Nothing Shared | Walk to the Subway!***Bright, modern 1-bedroom lower-level suite with rare excellent ceiling height. Heat, hydro & water included. Completely self-contained with nothing shared-enjoy your own private entrance, exclusive-use kitchen, bathroom and in-suite laundry. Stylish kitchen with stainless steel appliances, stone countertops & built-in dishwasher. Built-in cabinetry with convenient breakfast bar/workspace. Carpet-free throughout with pot lights and contemporary finishes. Huge private storage area. One exterior parking space available for an additional fee. Nestled on a quiet street in the highly sought-after Wychwood neighbourhood, just steps to St. Clair West shops, cafés, restaurants, Wychwood Barns, parks, TTC streetcar, St. Clair West Subway Station, and an easy downtown commute. Stylish, private, low-maintenance living in one of Toronto's most vibrant and walkable communities.
Listing Brokerage: Right At Home Realty - Disclaimer: The information contained in this listing has not been verified by Right At Home Realty and should be verified by the buyer.





 Share
Share


 1
1 1
1 18.96 x 122 ft lot