By

CALL
TOUR PROPERTY
×

469 Richmond Street E in Toronto for sale

Asking price
$1,950,000
Estimate (Oct 24)
$2,060,514
MLS #:
C14114674
Type:
Semi-Detached, 3-Storey
Approx. SQFT:
1500-2000
Basement:
Sep Entrance, Walk-Up
4 4
17.26 x 70 ft lot
PROPERTY HISTORY
SIGN IN REQUIRED
List Date List Price Last Status Sold Date Sold Price Days On Market
0000-00-00 $00000 Ter N/A N/A N/A
0000-00-00 $00000 Sld Dec 14, 2021 $1,700,000
0000-00-00 $00000 Sus N/A N/A N/A
0000-00-00 $00000 Exp N/A N/A N/A
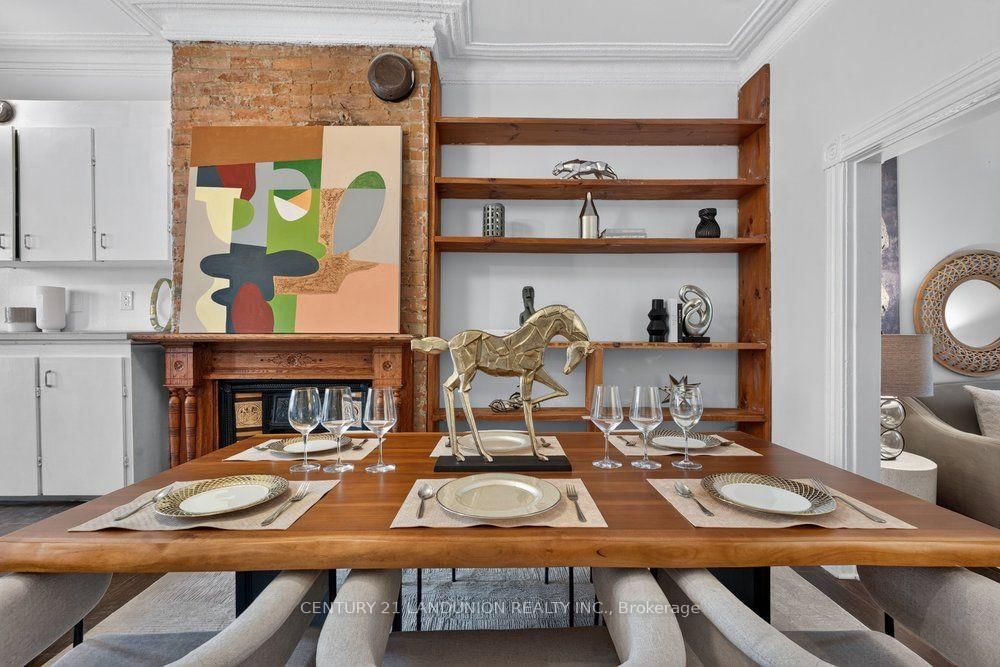
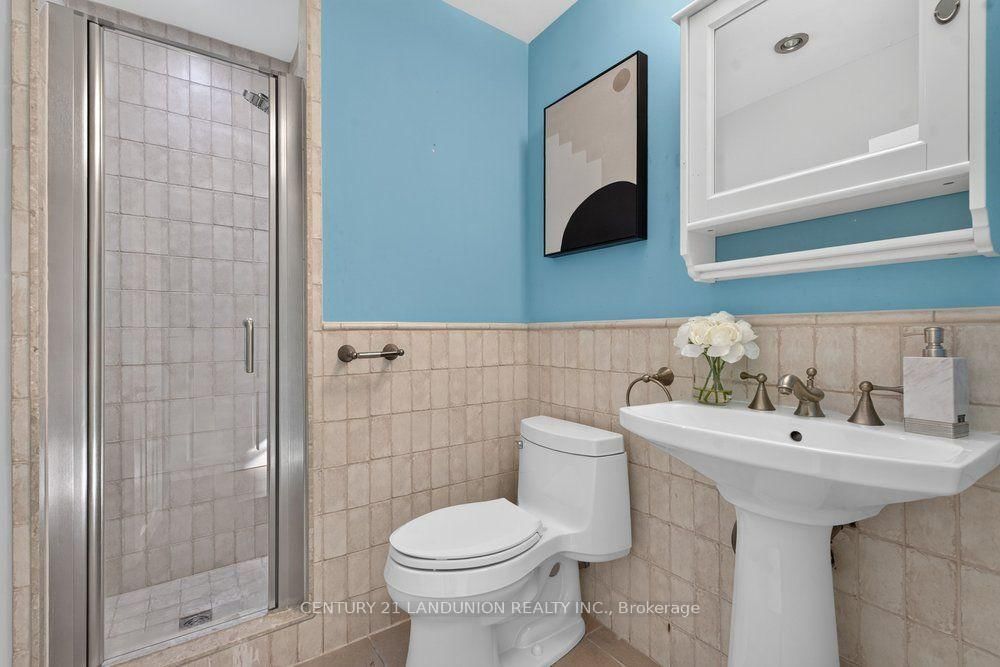
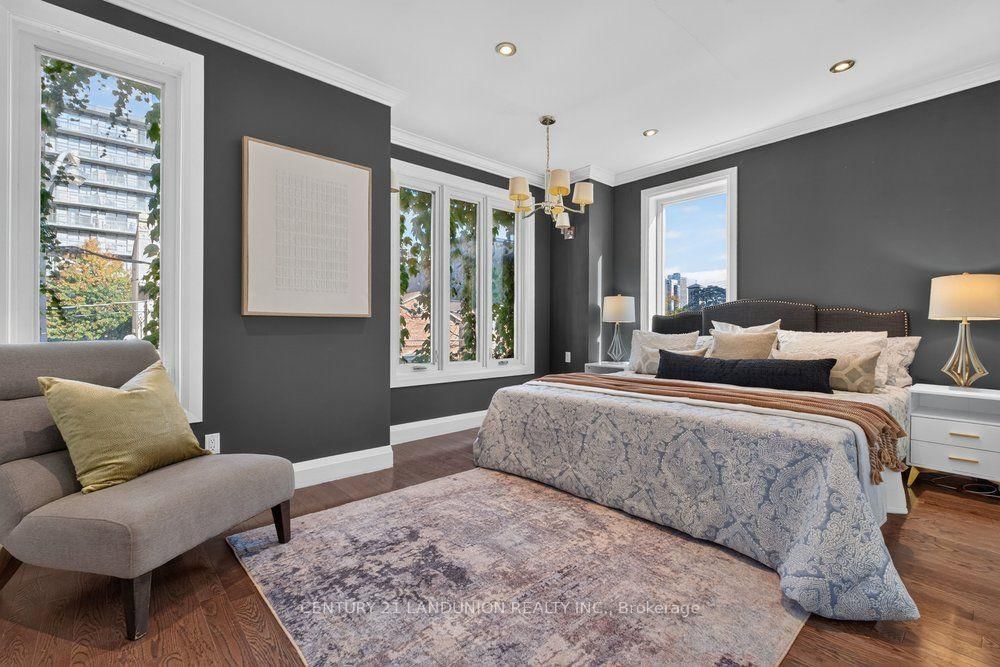
Rare Opportunity To Own A Charming Victorian Brownstone Semi Detached Residence With 2900 Sf Of Living Space In The Downtown East Community. Triplex! Live/Work! Retail! Single Family Home! Investment Property! Home Office! So Many Options! Feature A Basement Apartment With Sep Entrance, Offering Additional Rental Income Potential! Bright,& Spacious, And Full Character. Prime Location Just Mins To Gardner/Dvp, Walk To St Lawrence, Shops, Distillery, Close To New Moss Park Subway Station. 200Amps. Copper Pipes. An Exceptional Opportunity To Live, Work & Invest In The Heart of Toronto.

WHAT'S YOUR HOME WORTH?

Click here to get an instant estimate and track its value over time.

  • Date Listed: Saturday, October 24, 2026
  • Listing Brokerage: Century 21 Landunion Realty Inc. - Disclaimer: The information contained in this listing has not been verified by Century 21 Landunion Realty Inc. and should be verified by the buyer.
  • City: Toronto

    More 4 bedrooms homes for sale in Toronto

  • Neighbourhood: Moss Park
  • Major Intersection: Richmond St And Berkeley St
  • Full Address: 469 Richmond Street E, Toronto, M5A 1R1, Canada, ON, Canada
  • Living Room: O/Looks Living, Fireplace, Laminate
  • Kitchen: O/Looks Frontyard, Laminate
  • Kitchen: O/Looks Backyard, Window, Porcelain Floor
  • Kitchen: O/Looks Garden, B/I Dishwasher, Laminate
  • Amenities:
  • Taxes: $13,691.10 (2026)
Dining11 x 21 ft231 sq ft
Living17 x 12 ft204 sq ft
Kitchen11 x 21 ft231 sq ft
Office11 x 10 ft110 sq ft
Br10 x 14 ft140 sq ft
3rd Br17 x 13 ft221 sq ft
Kitchen10 x 10 ft100 sq ft
4th Br11 x 15 ft165 sq ft
Loft16 x 12 ft192 sq ft
Kitchen7 x 12 ft84 sq ft
3rd Br11 x 15 ft165 sq ft
Rec16 x 21 ft336 sq ft

Recently sold comparables in Moss Park

Similar homes for sale

WHAT'S YOUR HOME WORTH?

Click here to get an instant estimate and track its value over time.