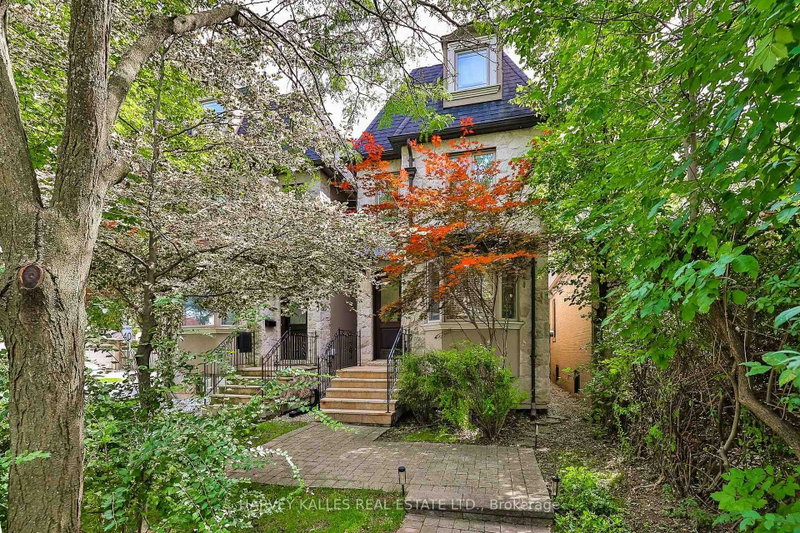
Sophisticated yet comfortable, grand yet welcoming, it is a home designed to be lived in, enjoyed, and shared. A rare opportunity to acquire one of Lytton Park's most distinctive family residences-one that must be seen to be fully appreciated. Built in 2019, this stunning residence offers an unparalleled blend of style and functionality. Flawlessly designed with meticulous attention to detail, it features a striking natural limestone exterior, a heated driveway, and a spacious garage. Designed for both entertaining and everyday living, the home boasts generous principal rooms, a chef's kitchen that seamlessly connects to the mail floor family room, and a walkout to a beautifully appointed outdoor patio, kitchen, and backyard. The primary suite is a true retreat, complete with a spa-like five-piece ensuite and an expansive walk-in closet. Each additional bedroom includes its own ensuite, ensuring comfort and privacy. A second-floor laundry room and hallway lounge area provide convenience. The lower level is a standout, offering a bright recreation/family room with a wet bar/custom built-ins/entertainment center/gas fireplace and walkout, a state-of-the-art home theatre, a spacious gym, a private storage room, and a nanny suite. Spacious south-facing backyard featuring a stone patio, outdoor kitchen, and hot tub. Heated driveway for added convenience. Just minutes from local restaurants, boutiques, parks, and top-rated public and private schools.
Listing Brokerage: Harvey Kalles Realty Inc. - Disclaimer: The information contained in this listing has not been verified by Harvey Kalles Realty Inc. and should be verified by the buyer.
Schedule a private showing of this property with an experienced member of our team.
Lawrence Park South GUIDE
Want to know more about Lawrence Park South?
Check out our Neighbourhood Guide and learn more about the schools, parks and people in this neighbourhood.





 Share


 4+2
 4+2
 1
 50 x 174 ft lot