By

Sign In
Sign In to view listing's details
×

5 Patrick Boulevard in Toronto has been sold

MLS #:
C14107226
Type:
Detached, 2-Storey
Approx. SQFT:
2500-3000
Basement:
Finished
4+2 4+2
2 48 x 79.99 ft lot
PROPERTY HISTORY
List Date List Price Last Status Sold Date Sold Price Days On Market
0000-00-00 $00000 Lsd Jul 29, 2021 $3,900
0000-00-00 $00000 Lsd Aug 24, 2019 $3,500
0000-00-00 $00000 Lsd Nov 05, 2018 $3,100
0000-00-00 $00000 Ter N/A N/A N/A
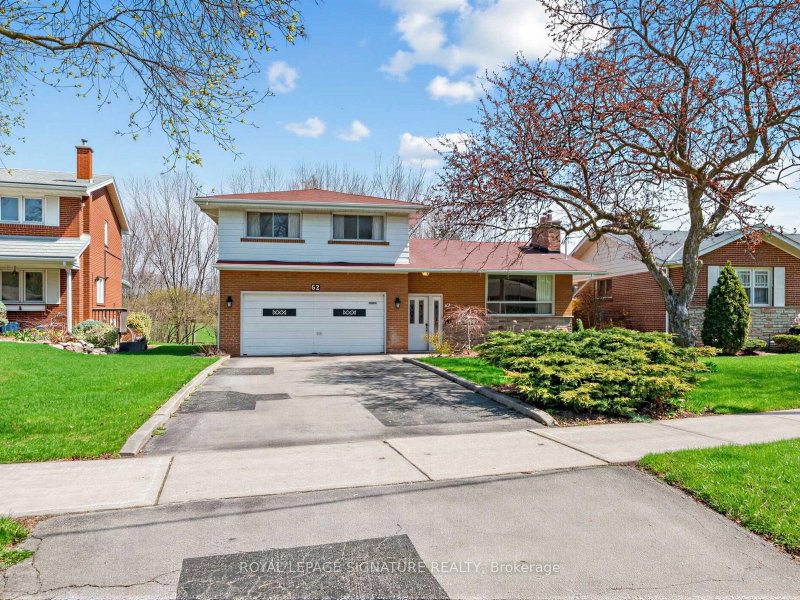
***Outstanding Value In Prime Pleasant View*** Large Executive Family Size Home, 4+2 Bedrooms With 3 1/2 Bathrooms, Thousands Spent On Upgrades Including New Kitchen, Appliances, Hardwood Flooring, Pot Lights & More! Bright & Spacious With Tons Of Natural Light, Fantastic Flow, Bonus Extra Office On Second Floor, Large Finished Basement, 2 Fireplaces, Main Floor Family Room. Steps To Parks, Schools, Subway & Shopping. Fairview Mall, DVP/401 Such A Convenient Location. An Oversized Home Perfect For Entertaining & Plenty Of Space For Extended Family Members. Freshly Painted & Ready To Move In!

WHAT'S YOUR HOME WORTH?

Click here to get an instant estimate and track its value over time.

  • Date Listed: Thursday, October 22, 2026
  • Listing Brokerage: Royal Lepage Signature Realty - Disclaimer: The information contained in this listing has not been verified by Royal Lepage Signature Realty and should be verified by the buyer.
  • Virtual Tour: View Virtual Tour for 5 Patrick Boulevard
  • City: Toronto

    More 4 bedrooms homes for sale in Toronto

  • Neighbourhood: Pleasant View
  • Major Intersection: Sheppard Ave. East/Victoria Park Ave.
  • Full Address: 5 Patrick Boulevard, Toronto, M2J 3K7, Canada, ON, Canada
  • Living Room: hardwood floor, Bay Window
  • Kitchen: Breakfast Area, Stainless Steel Appl, W/O To Yard
  • Family Room: hardwood floor, Fireplace, W/O To Yard
  • Amenities:
  • Taxes: $7,903.30 (2026)
Living20 x 12 ft240 sq ft
Dining16 x 11 ft176 sq ft
Kitchen16 x 12 ft192 sq ft
Family17 x 12 ft204 sq ft
Primary19 x 12 ft228 sq ft
2nd Br14 x 13 ft182 sq ft
3rd Br13 x 12 ft156 sq ft
4th Br12 x 11 ft132 sq ft
Office13 x 5 ft65 sq ft
Rec27 x 14 ft378 sq ft
Br16 x 12 ft192 sq ft
Br10 x 9 ft90 sq ft
Utility13 x 10 ft130 sq ft

Similar homes for sale