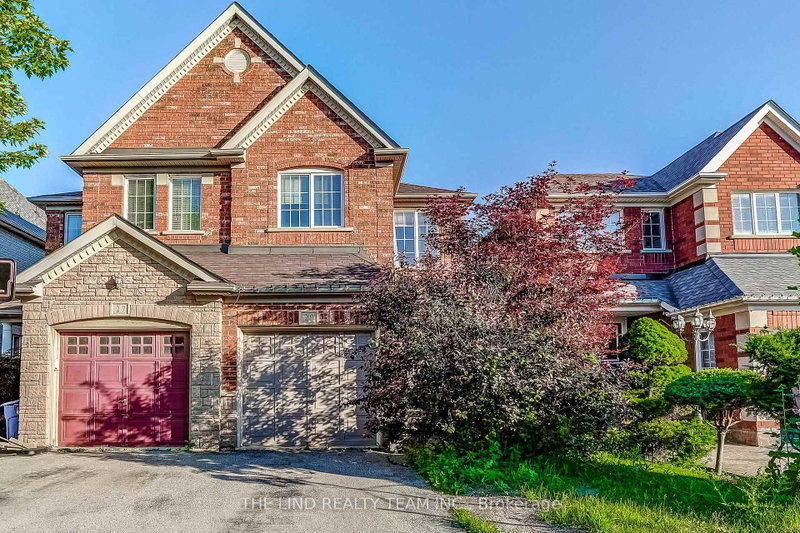
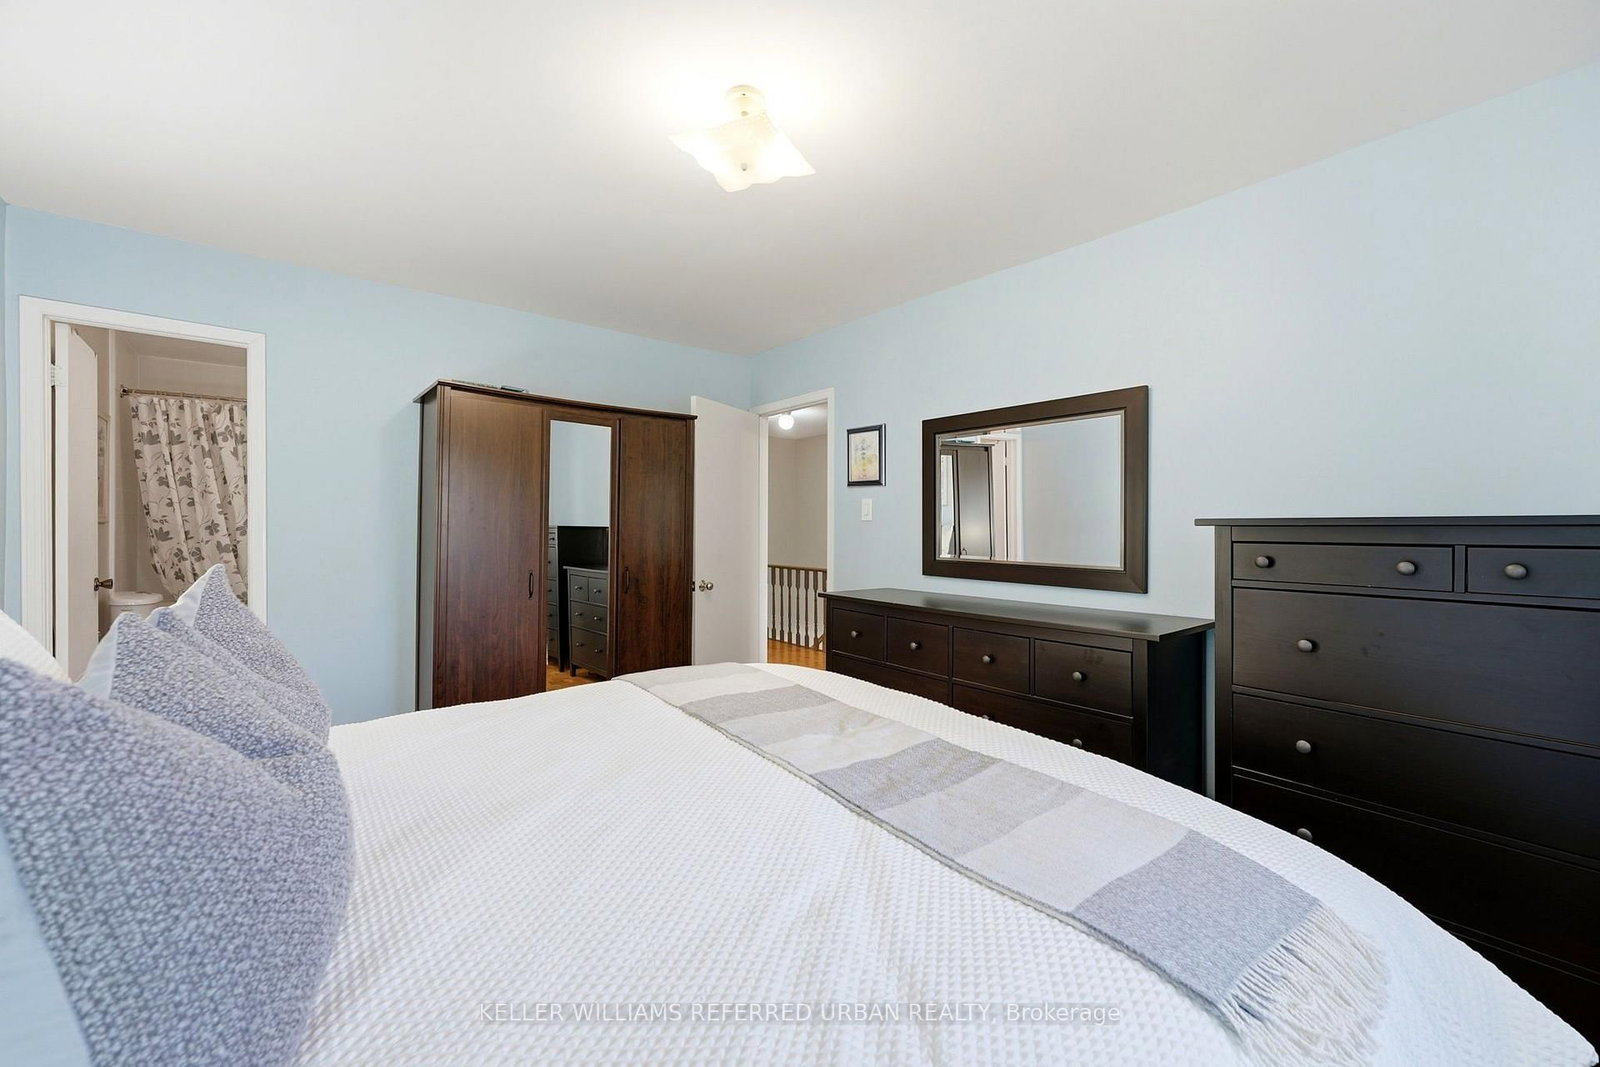
Welcome to 54 Ivan Nelson Drive! This spacious 2-storey, 4-bedroom, 4-bathroom semi-detached home offers a fantastic combination of space, functionality and value! Featuring a bright and practical layout, an updated family sized eat-in kitchen with walkout to deck, a large front porch, and a spacious primary bedroom complete with its own ensuite bath - a rare find in the area! A separate entrance to the basement, complete with a kitchenette and full bathroom, offers excellent potential for an in-law suite or additional income. Hardwood floors through main living spaces. Main floor 2pc bath. Convenient direct interior access to the garage, Well-maintained and comfortable as is, with plenty of opportunity to make it your own. Conveniently located near schools, parks, shopping, TTC and the beautiful trails of G. Ross Lord Park. A wonderful opportunity for families, investors or anyone looking for a home with room to grow in an established North York neighbourhood, offering incredible value for today's buyers!
Listing Brokerage: Keller Williams Referred Urban Realty - Disclaimer: The information contained in this listing has not been verified by Keller Williams Referred Urban Realty and should be verified by the buyer.
Schedule a private showing of this property with an experienced member of our team.
Westminster-Branson GUIDE
Want to know more about Westminster-Branson?
Check out our Neighbourhood Guide and learn more about the schools, parks and people in this neighbourhood.





 Share




 4
 4
 1
 25.12 x 85 ft lot