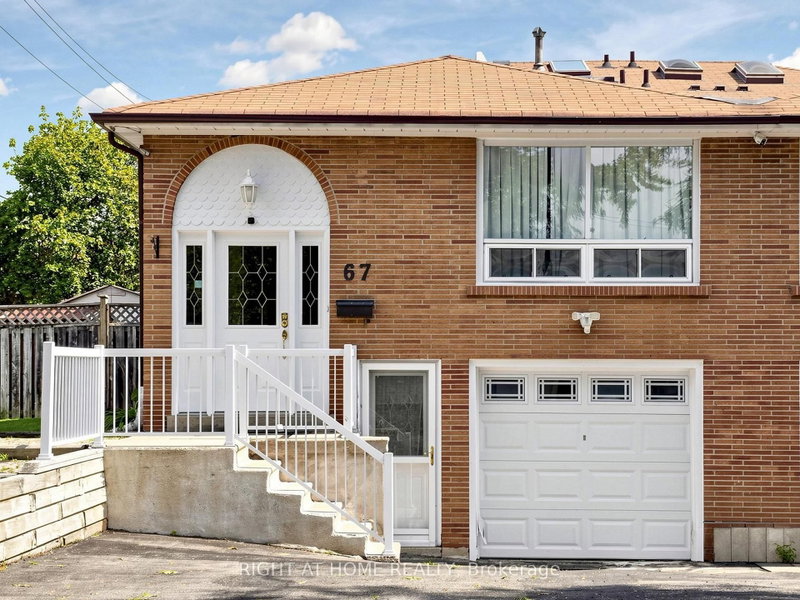
MLS #: E13522412Type: Semi-Detached, 2-StoreyApprox. SQFT: 1500-2000Basement: Fin W/O
44
236.91 x 117.43 ft lot
Beautifully updated 2 storey, 4 bedroom semi detached home in a desirable, family friendly neighbourhood. This move-in ready property features new flooring, fresh paint throughout, and updated bathrooms. The modern eat-in kitchen offers new stainless steel appliances, quartz countertops, and ample cabinetry.The upper level includes four spacious bedrooms, highlighted by a primary bedroom with semi-ensuite and private balcony walkout. The finished walkout basement provides additional living space with direct access to the backyard. Ideal for extended family, recreation, or a home office.A rare find with a double garage, thoughtful updates, and a functional layout in a high demand area. Perfect for families seeking comfort, convenience, and modern finishes. A prime location steps from schools, TTC transit, parks, and essential neighbourhood amenities, with fast access to Highways 401 and 404 for effortless commuting.
Listing Brokerage: Rock Star Real Estate Inc., Brokerage - Disclaimer: The information contained in this listing has not been verified by Rock Star Real Estate Inc., Brokerage and should be verified by the buyer.





 Share
Share


 4
4 4
4 2
2 36.91 x 117.43 ft lot