MLS #: C14106382Type: Detached, 3-StoreyApprox. SQFT: 2000-2500Basement: Apartment, Fin W/O
5+25+2
25 x 124.7 ft lot
PROPERTY HISTORY
List Date
List Price
Last Status
Sold Date
Sold Price
Days On Market
0000-00-00
$00000
Sld
Mar 06, 2014
$680,180
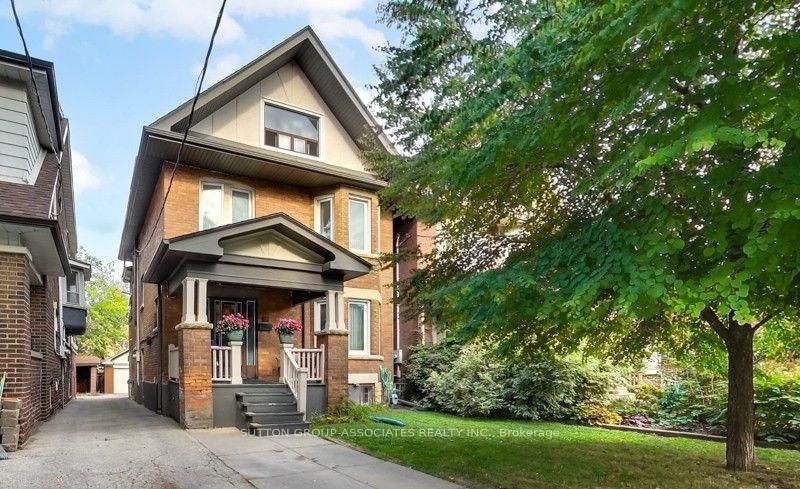
A Truly Exceptional Home with a Four-Season Garden Studio & Additional Side Lot! Almost 3000 Sq/ft of living space! Beautifully renovated from the brick in 2014, this designer-owned 5+2-bedroom, 4-bathroom home offers thoughtful design, generous living spaces, and exceptional outdoor features. The main floor features a custom chef-inspired kitchen with 36" Smeg gas range, oversized island, sun-filled breakfast nook, spacious family room with built-in fireplace, integrated speakers, and custom shelving, large dining room and bright home office. Upstairs, the serene primary retreat includes his-and-hers closets, spa-inspired three-piece ensuite, and adjoining sunroom with fireplace and built-in shelving. Two additional bedrooms, four-piece bathroom, and stackable laundry complete the second floor. The third floor offers two spacious bedrooms, second office, and three-piece bathroom. The fully finished basement includes a beautifully appointed two-bedroom apartment with separate entrance and interior access, sleek kitchen, modern four-piece bathroom, and private laundry-ideal for extended family or rental income. Outside, enjoy a massive entertaining deck, magnificent double-blooming magnolia, and standout four-season garden studio, ideal as a home office, creative workspace, gym, or private retreat. Rare bonus: additional side lot at 185 Earlsdale, separately identified by its own ARN and PIN, offering parking for two additional full-sized vehicles, large storage shed, and future potential subject to zoning and municipal approvals. A thoughtfully renovated home, inviting outdoor oasis, versatile studio, separate apartment, and additional side lot-an exceptional opportunity to own a home that truly offers more. Steps to fabulous St. Clair West and some of the cities best restaurants.
Listing Brokerage: Moveta Realty Inc. - Disclaimer: The information contained in this listing has not been verified by Moveta Realty Inc. and should be verified by the buyer.





 Share


 5+2
 5+2
 25 x 124.7 ft lot