By

CALL
TOUR PROPERTY
×

321-151 Dan Leckie Way in Toronto for lease

Asking price
$2,500
MLS #:
C14103750
Type:
Condo Apt, Apartment
Approx. SQFT:
600-699
1+1 1+1
PROPERTY HISTORY
SIGN IN REQUIRED
List Date List Price Last Status Sold Date Sold Price Days On Market
0000-00-00 $00000 Lsd May 09, 2024 $2,450
0000-00-00 $00000 Ter N/A N/A N/A
0000-00-00 $00000 Lsd Mar 18, 2022 $2,100
0000-00-00 $00000 Sld Feb 01, 2022 $639,900
0000-00-00 $00000 Lsd Dec 19, 2020 $1,500
0000-00-00 $00000 Exp N/A N/A N/A
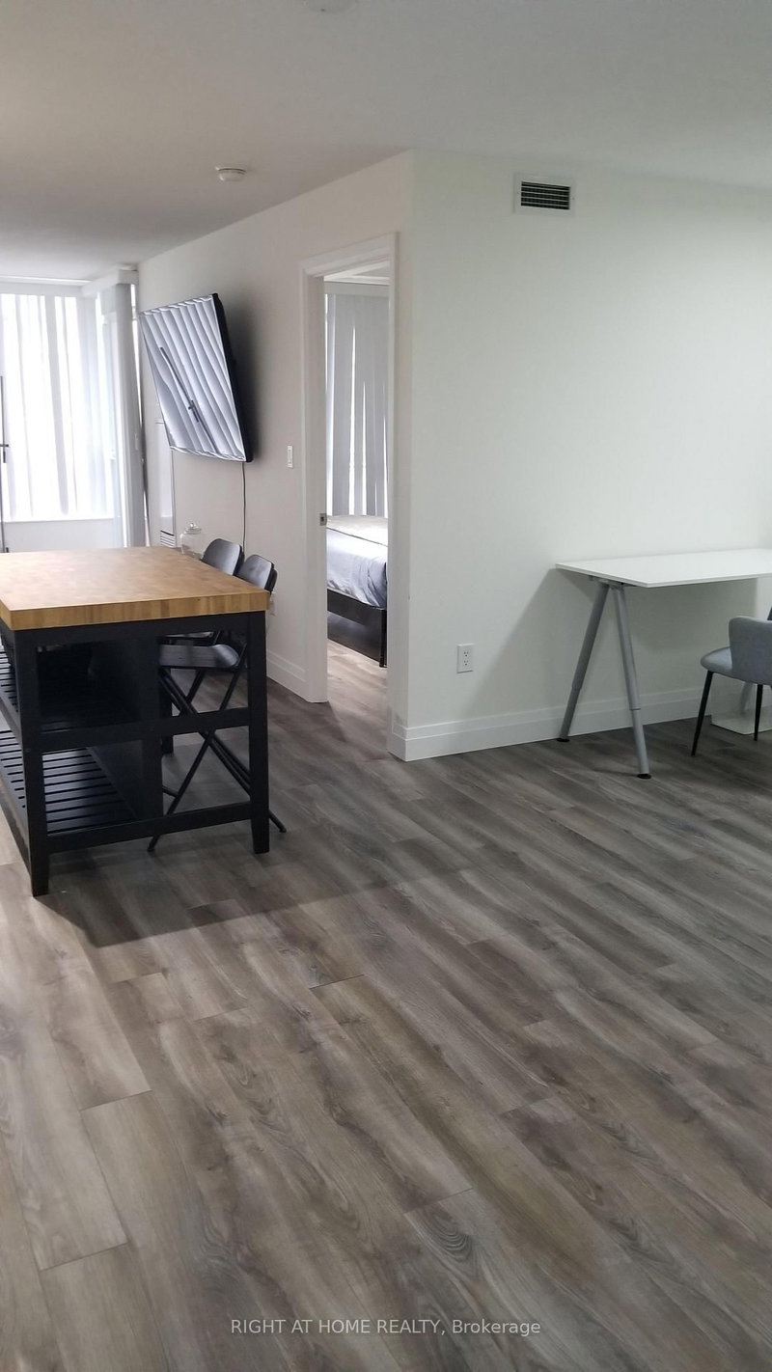
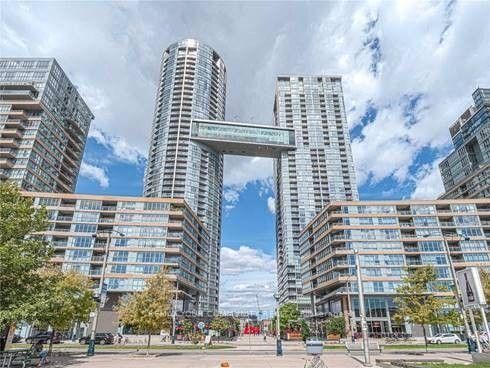
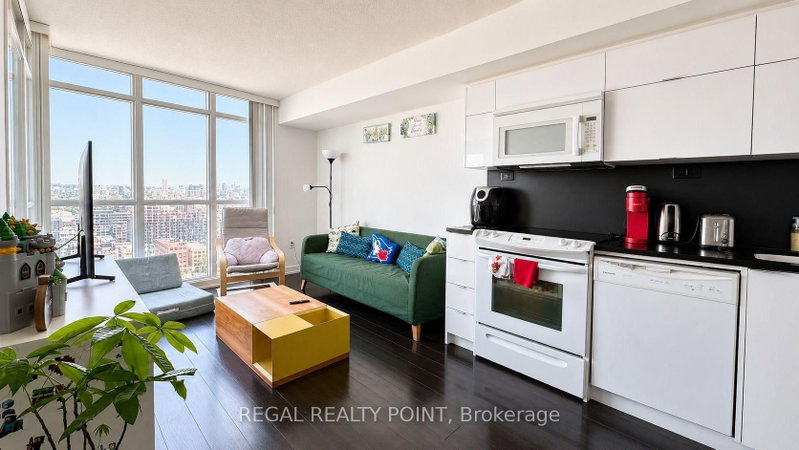
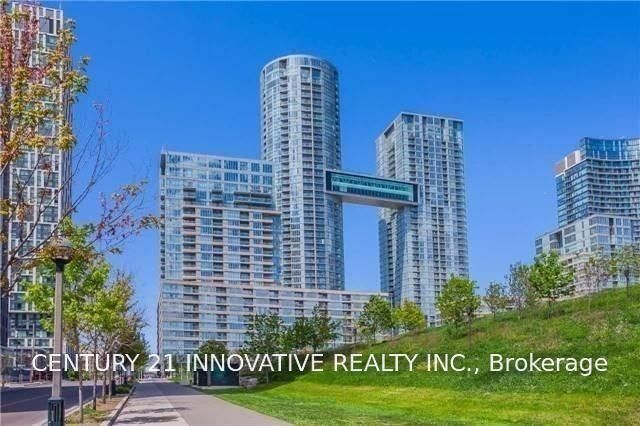
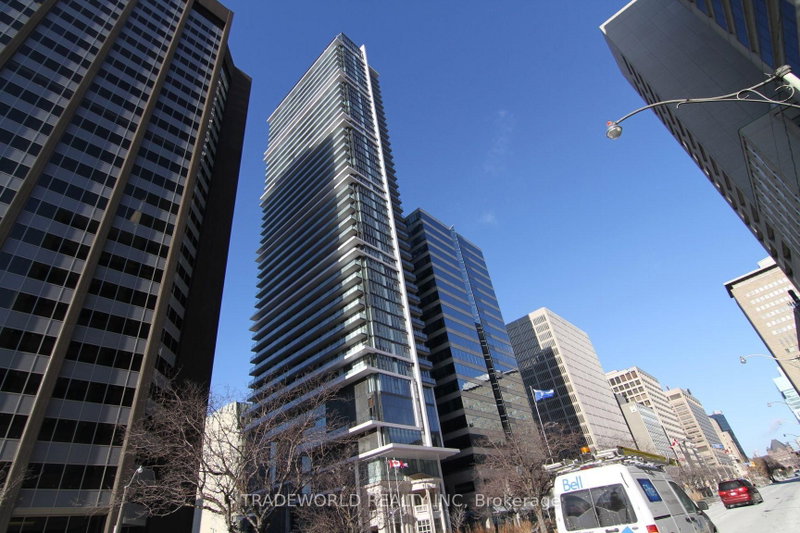
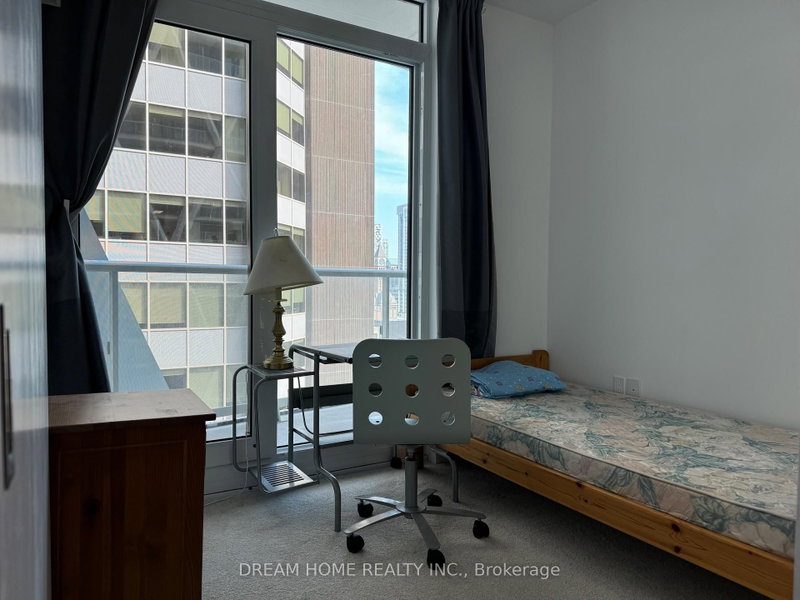
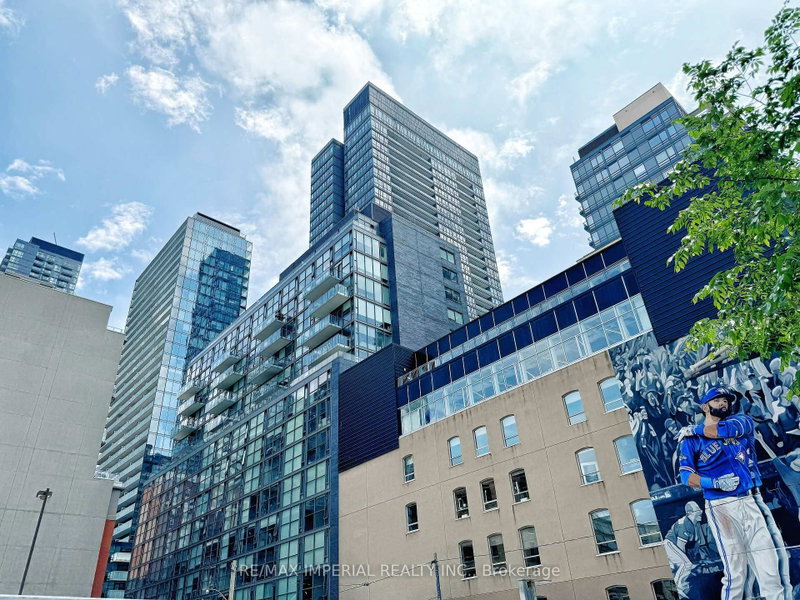
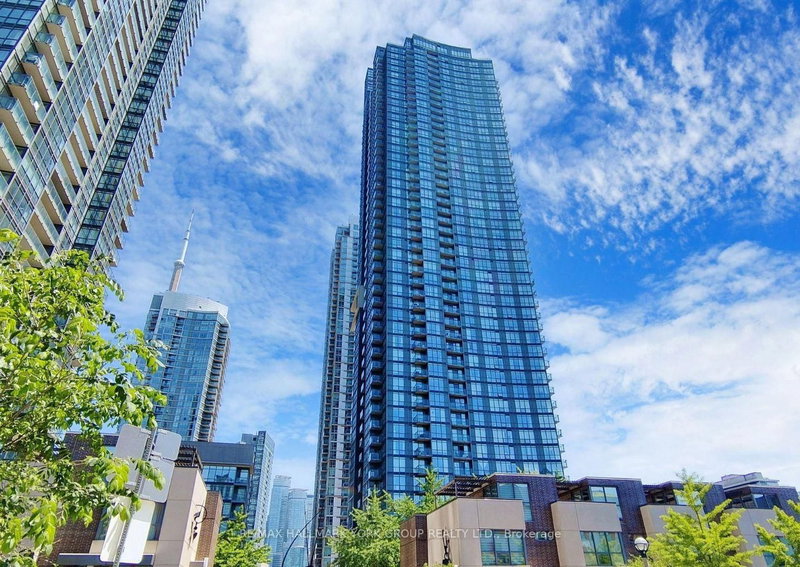
Sun-filled unit with floor-to-ceiling windows and a spacious open-concept layout. The den adds flexibility as a home office or guest space- ready for you to move right in ! Enjoy luxury building amenities including an indoor pool, gym, game room, movie room, and party room. Unbeatable location just minutes from Rogers Centre, The Well, Stackt Market, and Billy Bishop Airport, with quick highway access. Walk to TTC, schools, parks, grocery stores, top restaurants, and more.

WHAT'S YOUR HOME WORTH?

Click here to get an instant estimate and track its value over time.

  • Date Listed: Tuesday, October 20, 2026
  • Listing Brokerage: Royal Lepage Terrequity Realty - Disclaimer: The information contained in this listing has not been verified by Royal Lepage Terrequity Realty and should be verified by the buyer.
  • City: Toronto

    More 1 bedroom condos for lease in Toronto

  • Neighbourhood: Waterfront Communities C1
  • Major Intersection: Spadina & Fort York Blvd
  • Full Address: 321-151 Dan Leckie Way, Toronto, M5V 4B2, Canada, ON, Canada
  • Kitchen: Laminate, Granite Counter, Combined W/Dining
  • Living Room: Laminate, W/O To Balcony, Open Concept
  • Amenities:
  • Taxes: $0.00 (null)
Kitchen15 x 8 ft120 sq ft
Living8 x 9 ft72 sq ft
Dining15 x 8 ft120 sq ft
Den8 x 5 ft40 sq ft
Br9 x 11 ft99 sq ft

Recently leased comparables in Waterfront Communities C1

Similar condos for lease

WHAT'S YOUR HOME WORTH?

Click here to get an instant estimate and track its value over time.