By

CALL
TOUR PROPERTY
×

62 Caines Avenue in Toronto for sale

Asking price
$1,348,800
Estimate (Oct 20)
$1,335,702
MLS #:
C14098704
Type:
Detached, Bungalow
Approx. SQFT:
1100-1500
Basement:
Sep Entrance, Walk-Up
3+3 3+3
1 52.06 x 185.14 ft lot
PROPERTY HISTORY
SIGN IN REQUIRED
List Date List Price Last Status Sold Date Sold Price Days On Market
0000-00-00 $00000 Sus N/A N/A N/A
0000-00-00 $00000 Sld Apr 04, 2017 $2,237,888
0000-00-00 $00000 Sld May 28, 2008 $529,000
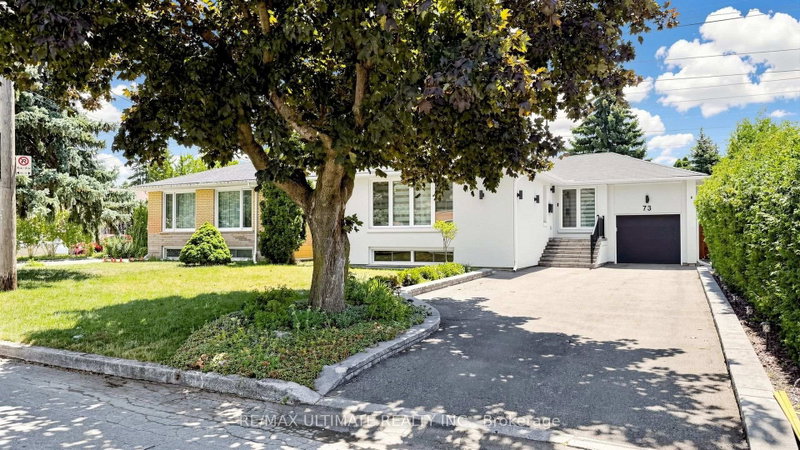
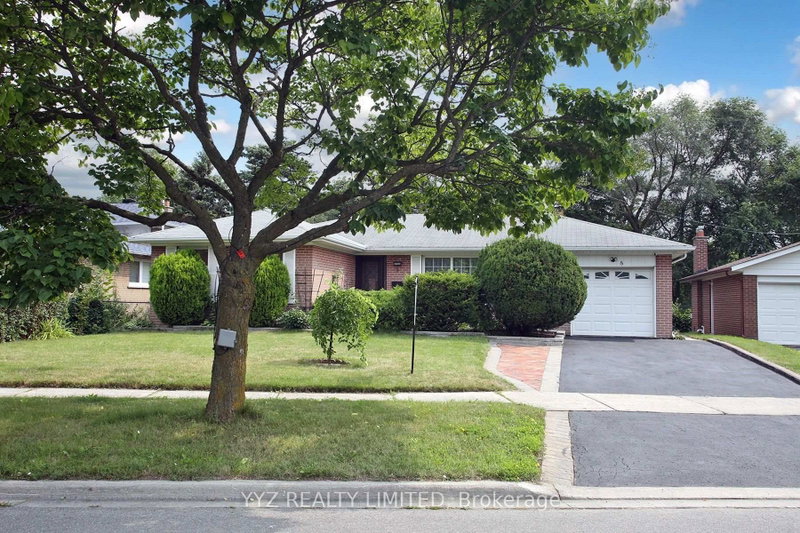
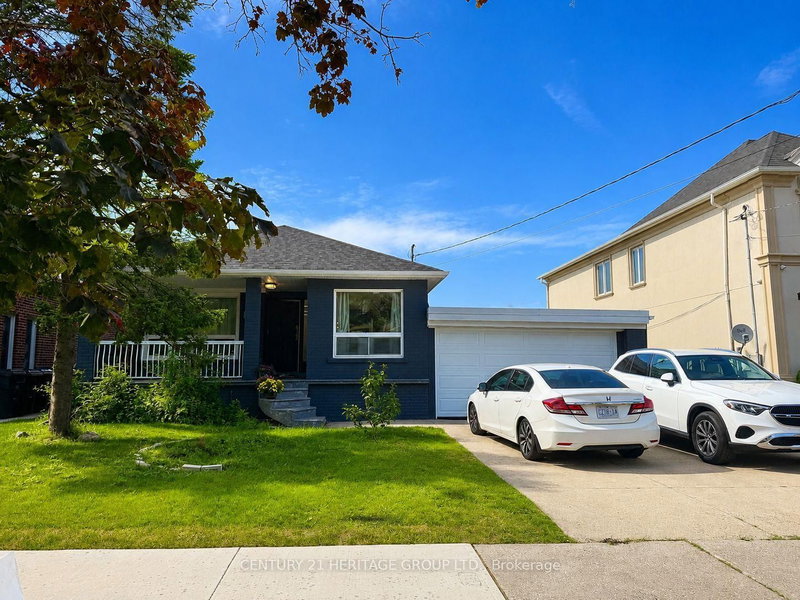
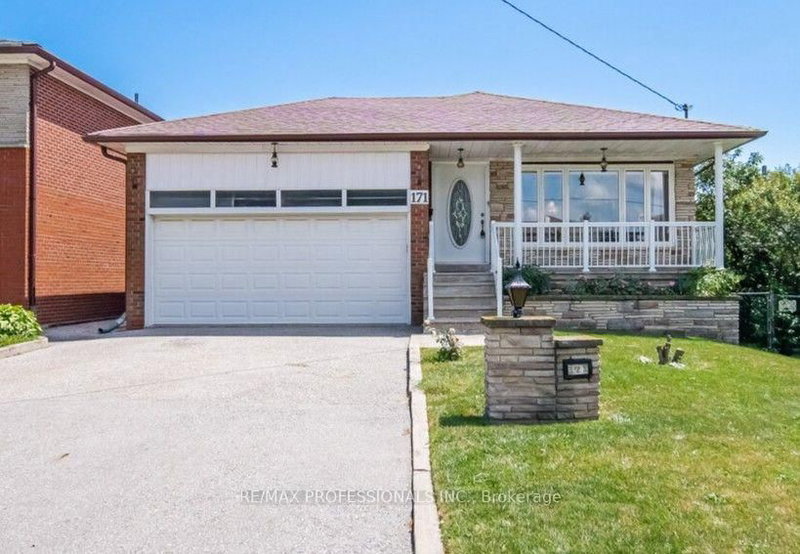
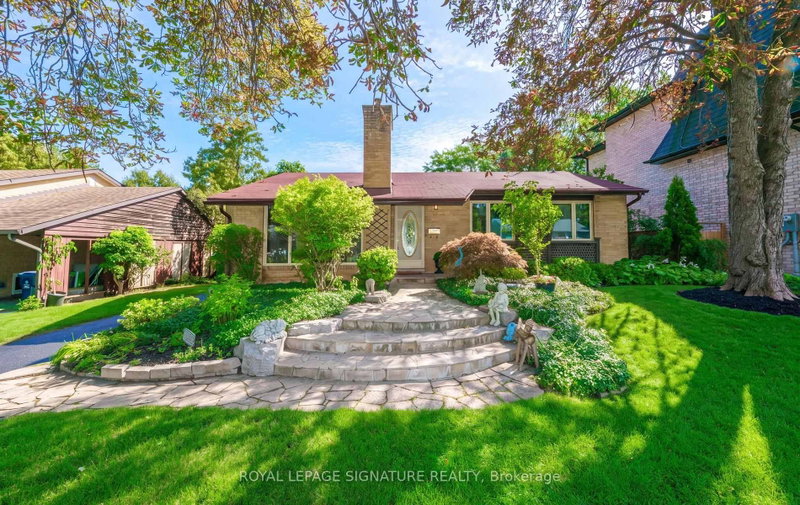
Welcome to 62 Caines Avenue, a fantastic opportunity in a highly sought-after Toronto neighbourhood! Situated on an impressive 52 x 184.8 ft lot and surrounded by million-dollar homes, this property is ideal for investors, builders, renovators, or families looking to create their dream home. The charming 3+3 bedroom bungalow offers a bright and functional layout, perfect for living in or renting out while planning your future vision. The home also features a separate entrances to a finished basement, offering added flexibility and potential. Property is being sold in "AS IS, WHERE IS" condition. The spacious backyard offers the potential to build a separate guest suite, creating an excellent opportunity for additional rental income or comfortable accommodation for extended family.

WHAT'S YOUR HOME WORTH?

Click here to get an instant estimate and track its value over time.

  • Date Listed: Tuesday, October 20, 2026
  • Listing Brokerage: Re/Max Realtron Realty Inc. - Disclaimer: The information contained in this listing has not been verified by Re/Max Realtron Realty Inc. and should be verified by the buyer.

  • City: Toronto

    More 3 bedrooms homes for sale in Toronto

  • Neighbourhood: Newtonbrook West
  • Major Intersection: Yonge/Drewry
  • Full Address: 62 Caines Avenue, Toronto, M2R 2L3, Canada, ON, Canada
  • Living Room: hardwood floor, Bay Window
  • Kitchen: Laminate, Window
  • Living Room:
  • Amenities:
  • Taxes: $7,558.71 (2026)
Living18 x 12 ft216 sq ft
Dining11 x 8 ft88 sq ft
Kitchen13 x 10 ft130 sq ft
Primary15 x 11 ft165 sq ft
2nd Br10 x 9 ft90 sq ft
3rd Br9 x 12 ft108 sq ft
Br11 x 13 ft143 sq ft
Living14 x 8 ft112 sq ft

Recently sold comparables in Newtonbrook West

Similar homes for sale

WHAT'S YOUR HOME WORTH?

Click here to get an instant estimate and track its value over time.