By

CALL
TOUR PROPERTY
×

50 Owen Boulevard in Toronto for sale

Asking price
$3,960,000
MLS #:
C14095920
Type:
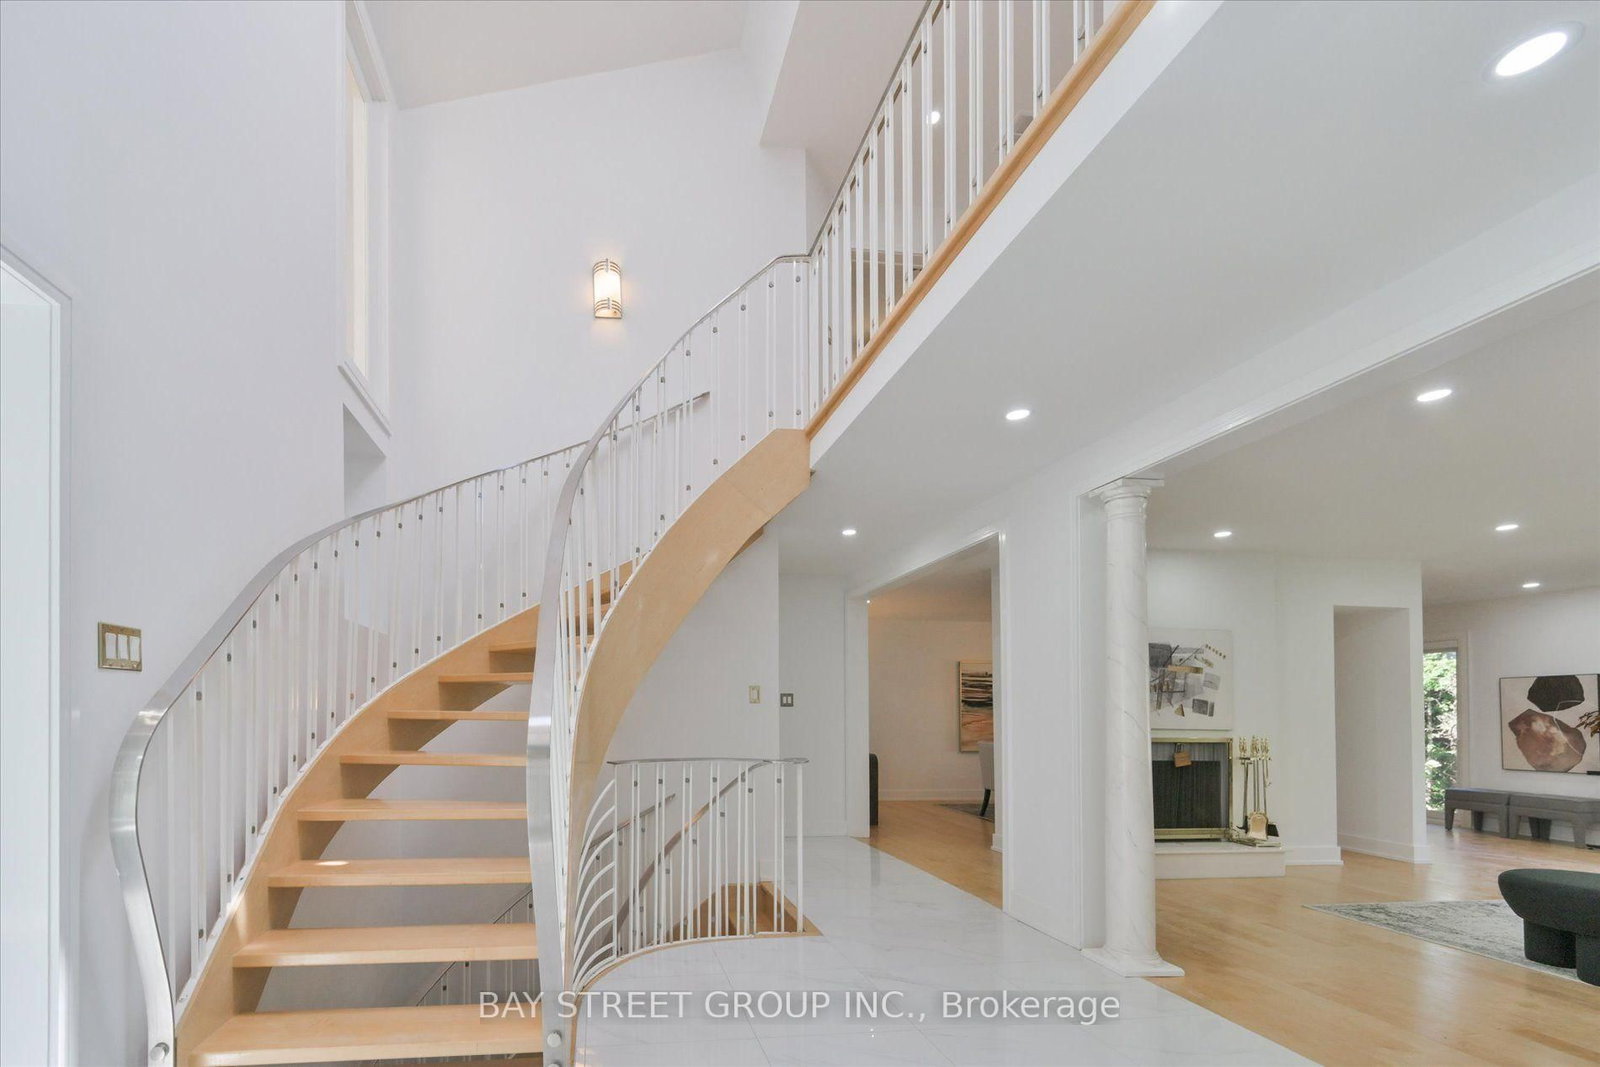
Detached, 2-Storey
Approx. SQFT:
3500-5000
Basement:
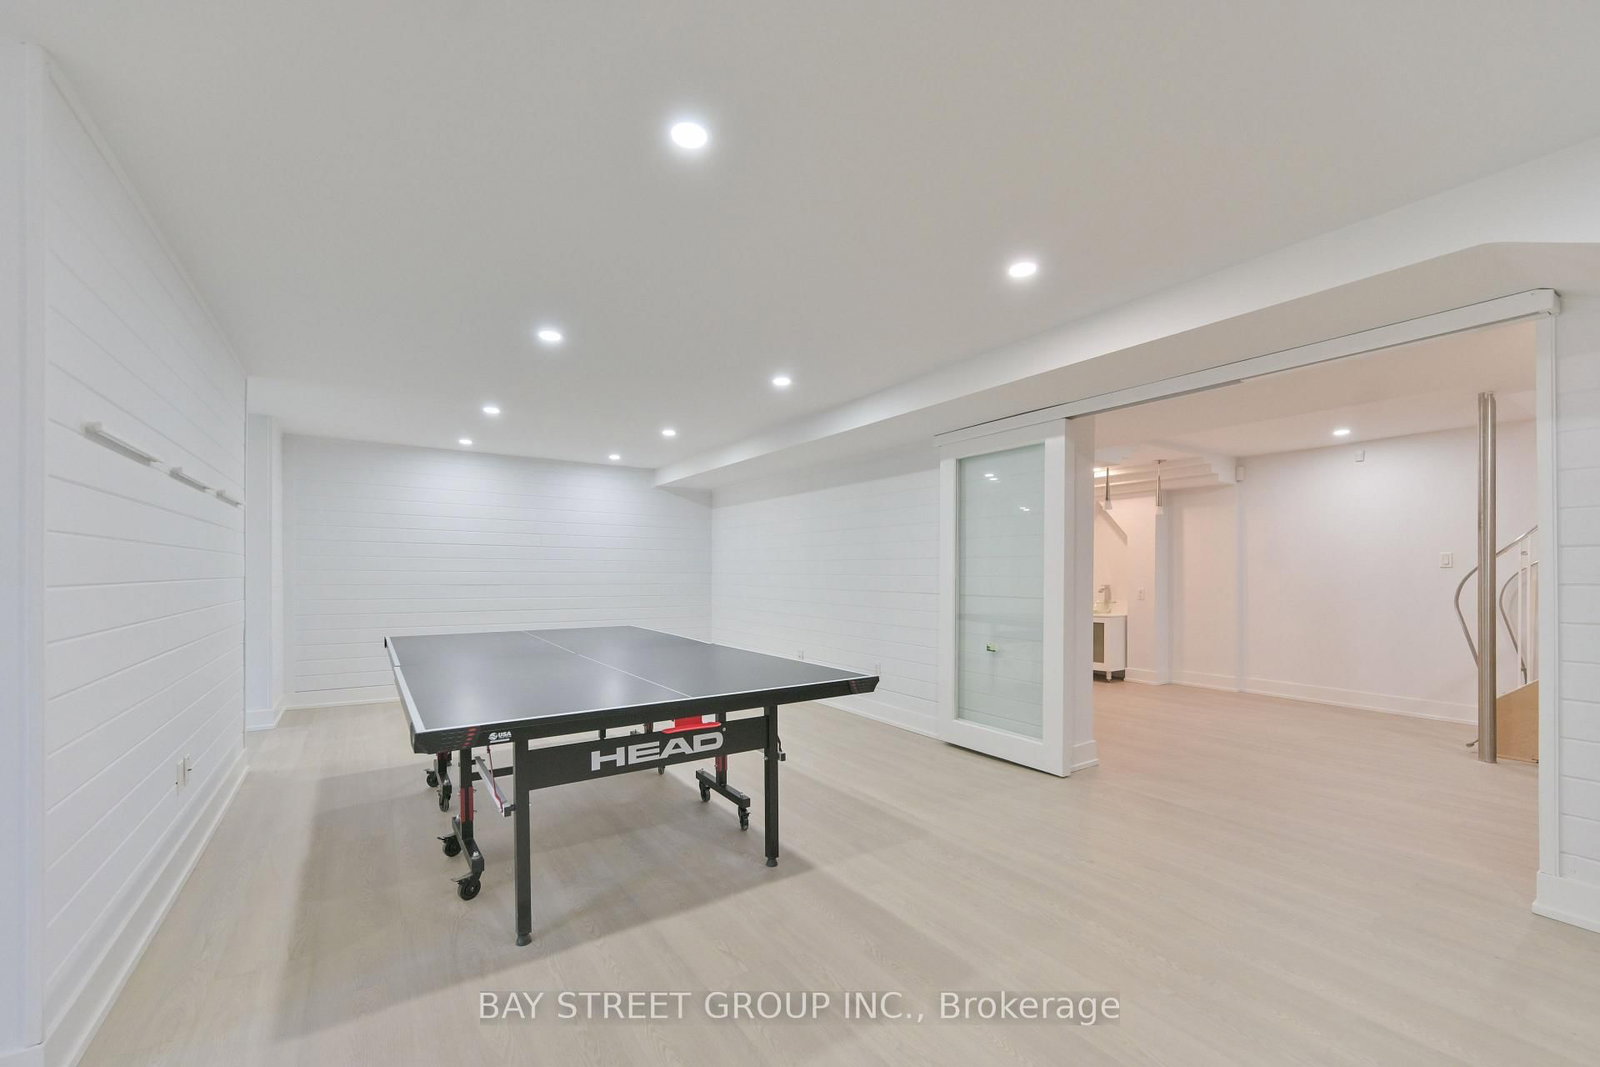
Finished, Walk-Up
4+1 4+1
2 60 x 180 ft lot
PROPERTY HISTORY
SIGN IN REQUIRED
List Date List Price Last Status Sold Date Sold Price Days On Market
0000-00-00 $00000 Lsd Apr 09, 2024 $7,400
0000-00-00 $00000 Lsd Jan 04, 2021 $5,900
0000-00-00 $00000 Lsd Apr 23, 2017 $6,200
0000-00-00 $00000 Sld Nov 21, 2016 $3,500,000
0000-00-00 $00000 Ter N/A N/A N/A
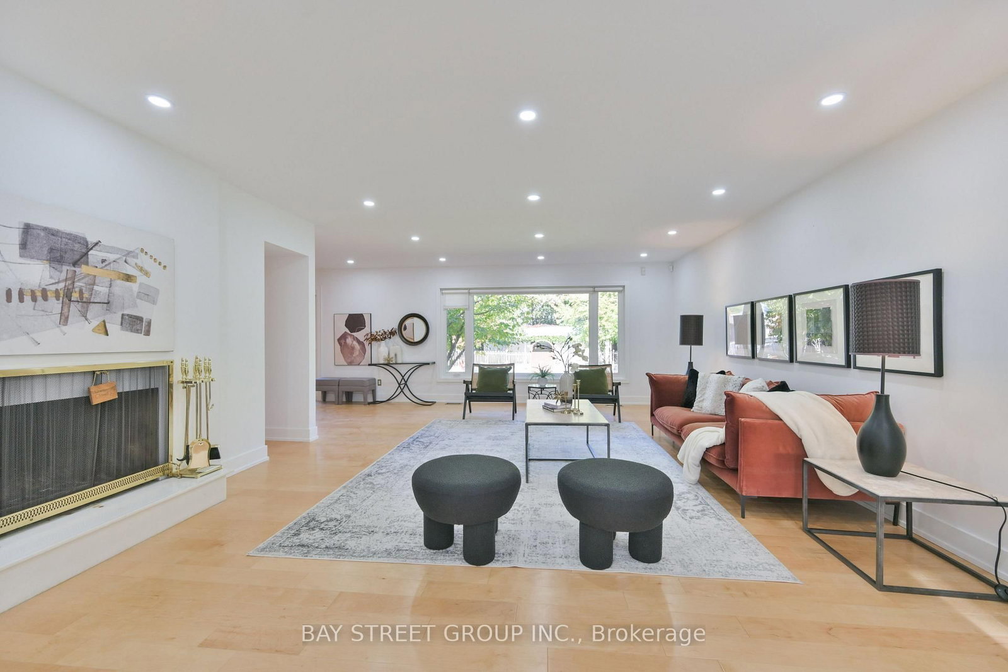
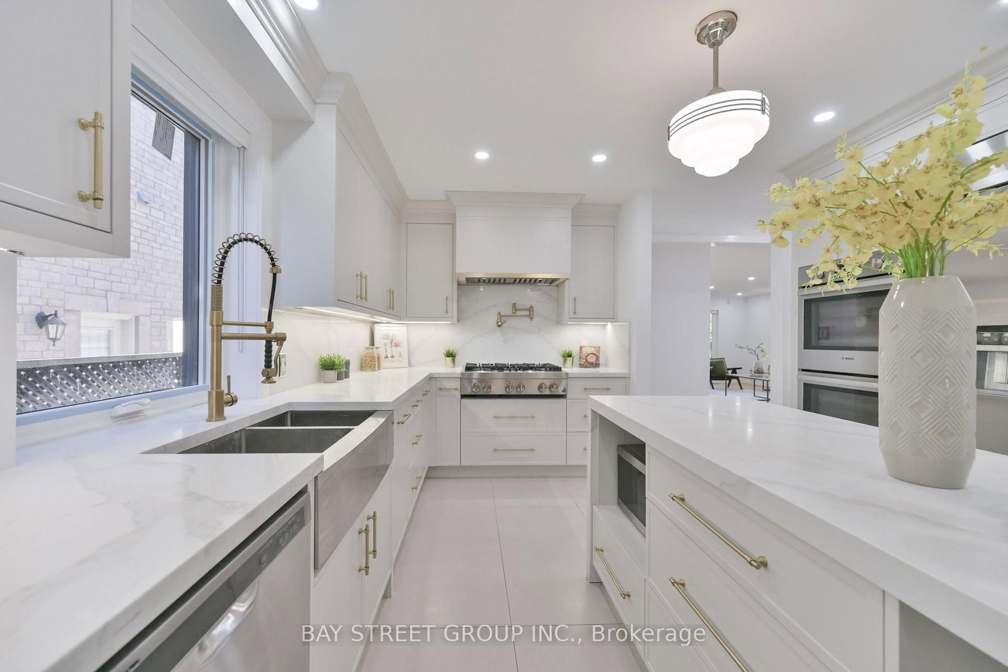
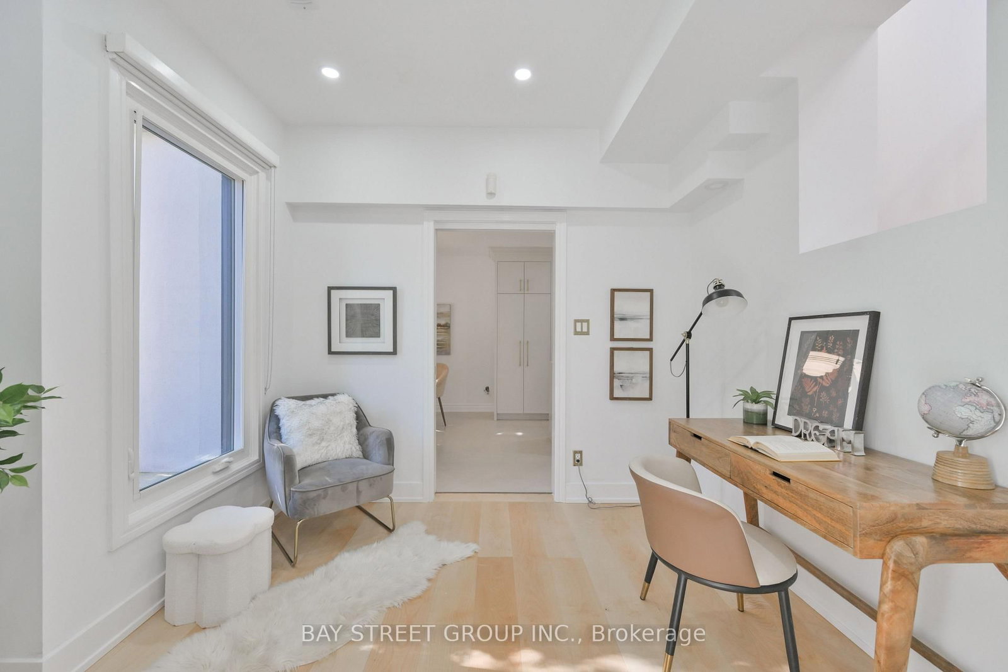
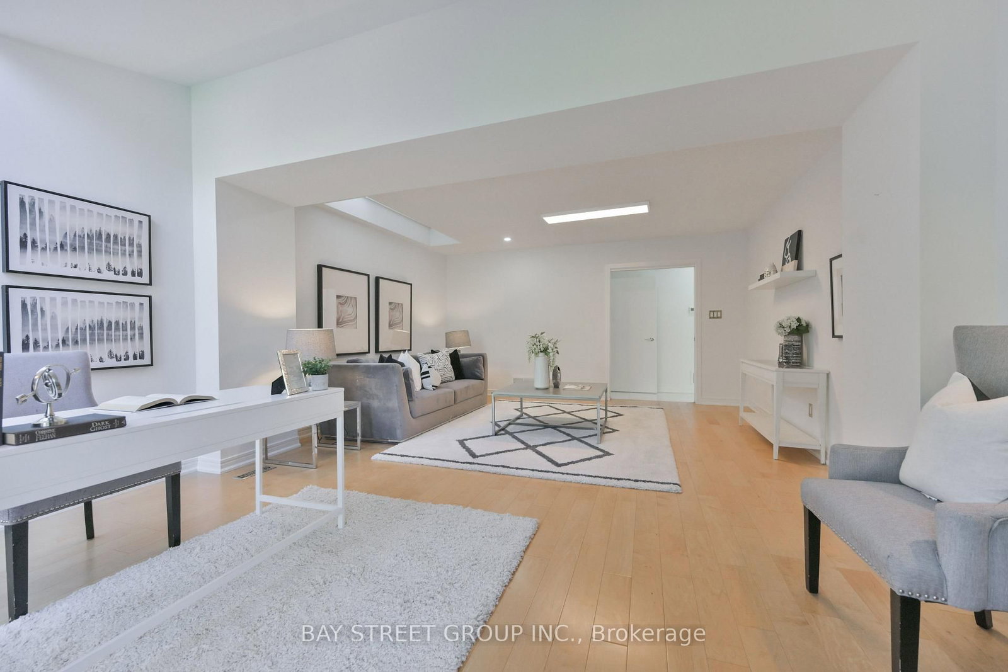
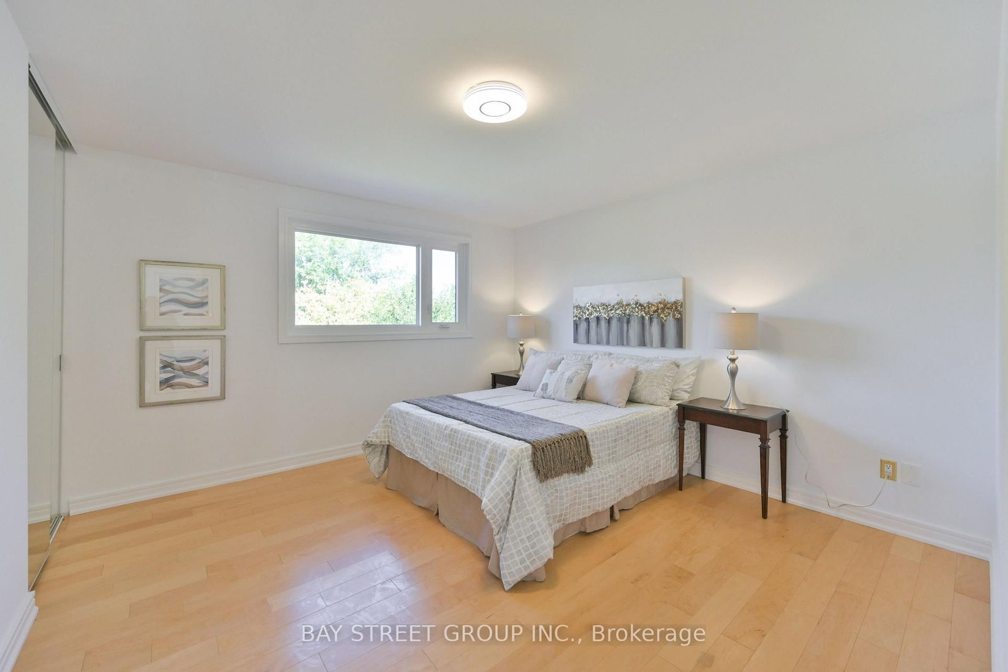
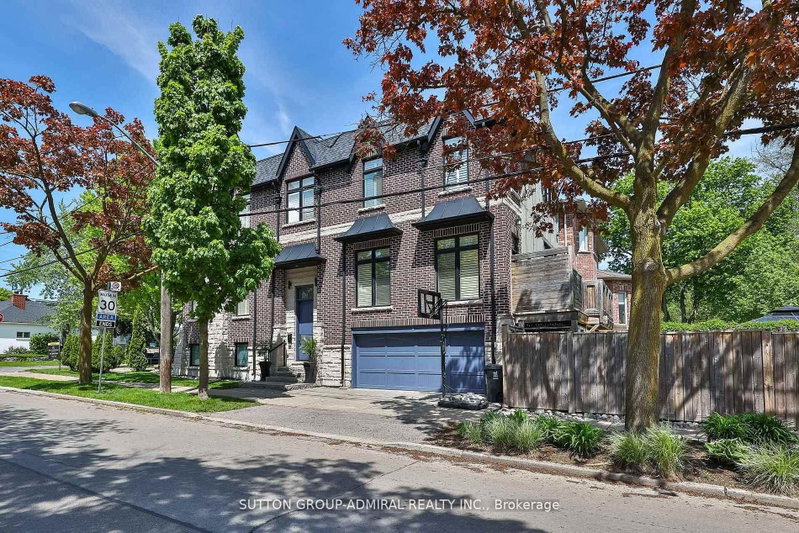
**Motivated Sellers!!! )*Spacious Modern Art Deco (Aprox 6518Sf-Liv'g/Space ).**Gorgeous New Roof with snow melt system,2 Brand new 2nd floor bathroom and basement-Just Completed!! Newly renovated kitchen with Bosch & JennAir appliances!!Plus Heavy-Duty 4 Ton Lennox AC(2024)**Hi Demand Owen Blvd & **Heart of the neighbourhood**Hi Demand School Area, Clse To T.T.C& Hwy. Spectac Uniq Details & Finishes. This Property Boasts 60X180 Lot In Deep B/Yard Oasis!! Inground Concrete Pool (2024)+ Cabana(new roof 2024), New plumbing, new gas heating & filtration system, Chnge Rm,3 Pce, dedicated equipment room, Plus lush garden, Huge Safe Space For Childrens Play,***Definite Must See!!

WHAT'S YOUR HOME WORTH?

Click here to get an instant estimate and track its value over time.

  • Date Listed: Monday, October 19, 2026
  • Listing Brokerage: Bay Street Group Inc. - Disclaimer: The information contained in this listing has not been verified by Bay Street Group Inc. and should be verified by the buyer.
  • City: Toronto

    More 4 bedrooms homes for sale in Toronto

  • Neighbourhood: St. Andrew-Windfields
  • Major Intersection: Bayview/York Mills
  • Full Address: 50 Owen Boulevard, Toronto, M2P 1E9, Canada, ON, Canada
  • Family Room: Skylight, Cathedral Ceiling, O/Looks Backyard
  • Living Room: hardwood floor, Fireplace, O/Looks Backyard
  • Kitchen: Modern Kitchen, Centre Island, Breakfast Area
  • Amenities:
  • Taxes: $20,526.24 (2025)
Library12 x 9 ft108 sq ft
Family23 x 15 ft345 sq ft
Living23 x 16 ft368 sq ft
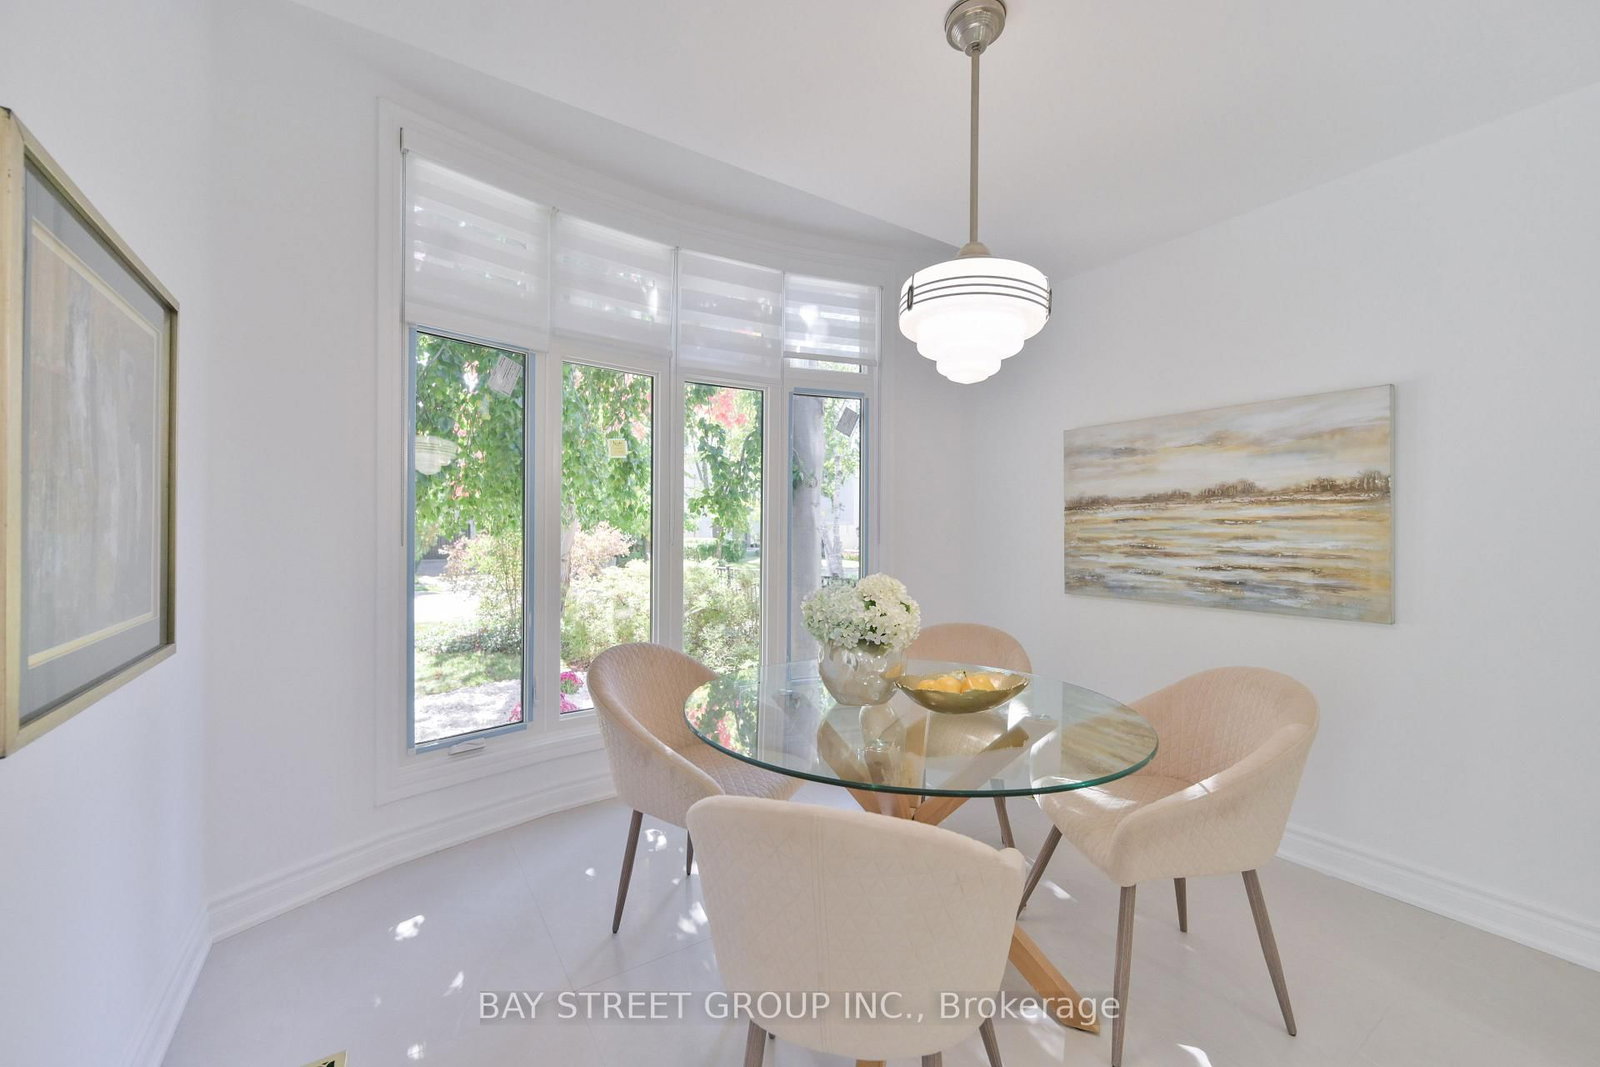
Dining23 x 11 ft253 sq ft
Kitchen25 x 13 ft325 sq ft
Primary21 x 13 ft273 sq ft
2nd Br13 x 13 ft169 sq ft
3rd Br13 x 13 ft169 sq ft
4th Br15 x 11 ft165 sq ft
Laundry21 x 10 ft210 sq ft
Great Rm29 x 12 ft348 sq ft
  • Saturday - October 24 2:00 - 4:00 PM

Recently sold comparables in St. Andrew-Windfields

Similar homes for sale

WHAT'S YOUR HOME WORTH?

Click here to get an instant estimate and track its value over time.