By

CALL
TOUR PROPERTY
×

1-10 Fennings Street in Toronto for lease

Asking price
$4,900
MLS #:
C14095572
Type:
Duplex, Apartment
Approx. SQFT:
700-1100
Basement:
Fin W/O
3 3
1 Toronto
PROPERTY HISTORY
SIGN IN REQUIRED
List Date List Price Last Status Sold Date Sold Price Days On Market
0000-00-00 $00000 Lsd Jun 25, 2024 $4,700
0000-00-00 $00000 Lsd Aug 26, 2022 $4,600
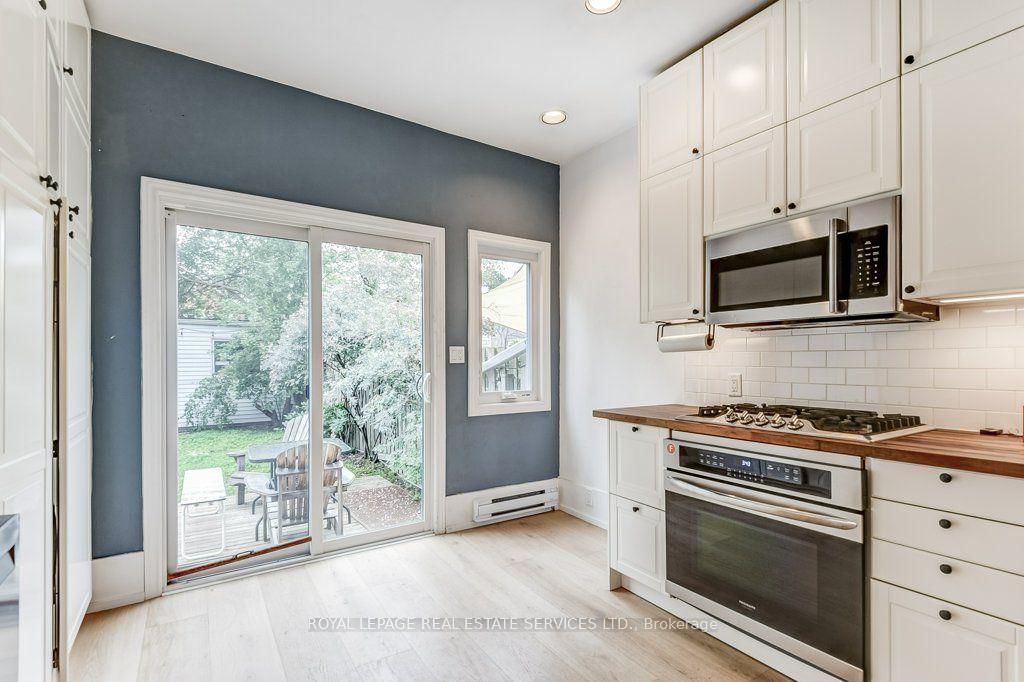
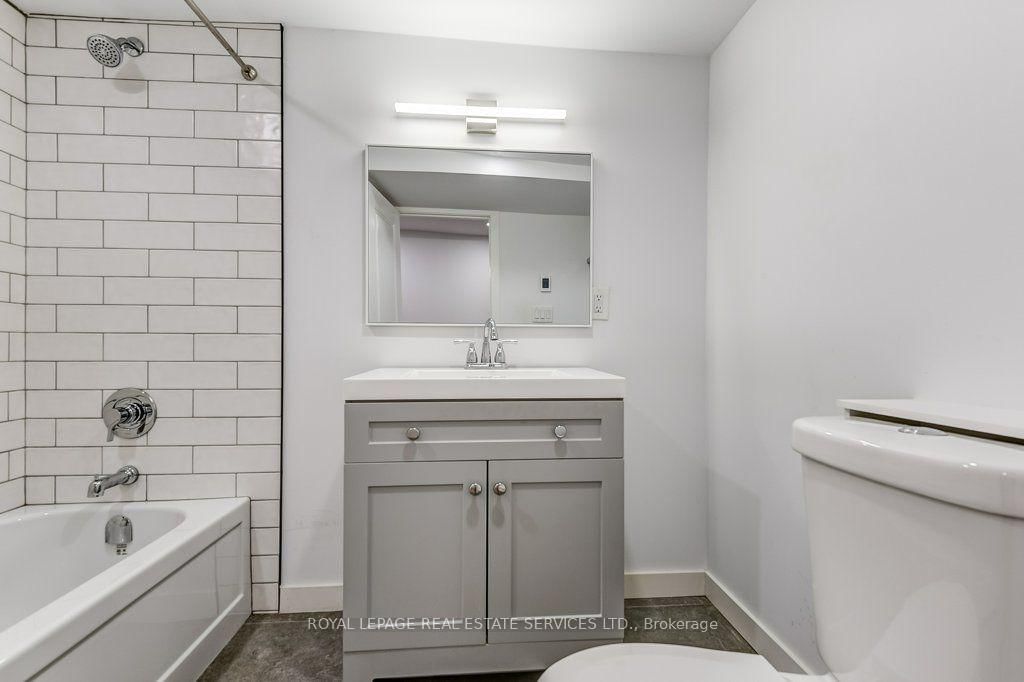
Tucked away on a quiet street steps from Queen St W and Ossington Ave, this fully renovated 3-bedroom Victorian duplex comes with a private backyard, garage and all utilities included. Spanning over 1,200 sq ft on two levels, it pairs original character with today's comforts. On the main floor you'll find a spacious dining room and the first of two living rooms, equally suited to entertaining friends or quiet nights in. The lower level adds a second living room, giving you flexible space to relax or host. Soaring ceilings and oversized windows keep the home bright throughout, and the west-facing backyard sets the stage for evening sunsets. A custom kitchen and beautifully finished bathrooms complete the picture, along with in-suite laundry. This is one of Toronto's liveliest neighbourhoods, with the space and privacy that are so hard to find here.

WHAT'S YOUR HOME WORTH?

Click here to get an instant estimate and track its value over time.

  • Date Listed: Monday, October 19, 2026
  • Listing Brokerage: Royal Lepage Real Estate Services Ltd. - Disclaimer: The information contained in this listing has not been verified by Royal Lepage Real Estate Services Ltd. and should be verified by the buyer.

  • Virtual Tour: View Virtual Tour for 1-10 Fennings Street
  • City: Toronto

    More 3 bedrooms homes for lease in Toronto

  • Neighbourhood: Trinity-Bellwoods
  • Major Intersection: Ossington Ave & Queen St W
  • Full Address: 1-10 Fennings Street, Toronto, M6J 3B8, ON, Canada
  • Living Room: Track Lights, hardwood floor, Window
  • Family Room: hardwood floor, Wainscoting, Window
  • Kitchen: hardwood floor, W/O To Yard, Sliding Doors
  • Amenities:
  • Taxes: $0.00 (null)
Br13 x 10 ft130 sq ft
Living13 x 10 ft130 sq ft
Family14 x 11 ft154 sq ft
Kitchen12 x 11 ft132 sq ft
2nd Br10 x 14 ft140 sq ft
Office15 x 14 ft210 sq ft

Similar homes for lease

WHAT'S YOUR HOME WORTH?

Click here to get an instant estimate and track its value over time.