By

CALL
TOUR PROPERTY
×

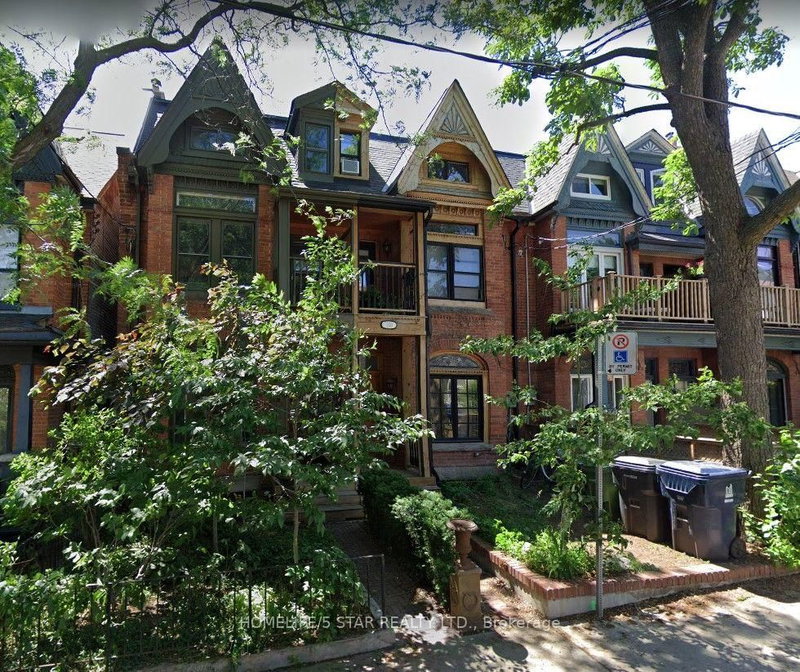
Main-63 Argyle Street in Toronto for lease

Asking price
$4,700
MLS #:
C14093490
Type:
Multiplex, 2-Storey
Approx. SQFT:
700-1100
3 3
Toronto
PROPERTY HISTORY
SIGN IN REQUIRED
List Date List Price Last Status Sold Date Sold Price Days On Market
0000-00-00 $00000 Ter N/A N/A N/A
0000-00-00 $00000 Lsd Apr 12, 2025 $5,200
0000-00-00 $00000 Lsd Jun 18, 2021 $4,200
0000-00-00 $00000 Ter N/A N/A N/A
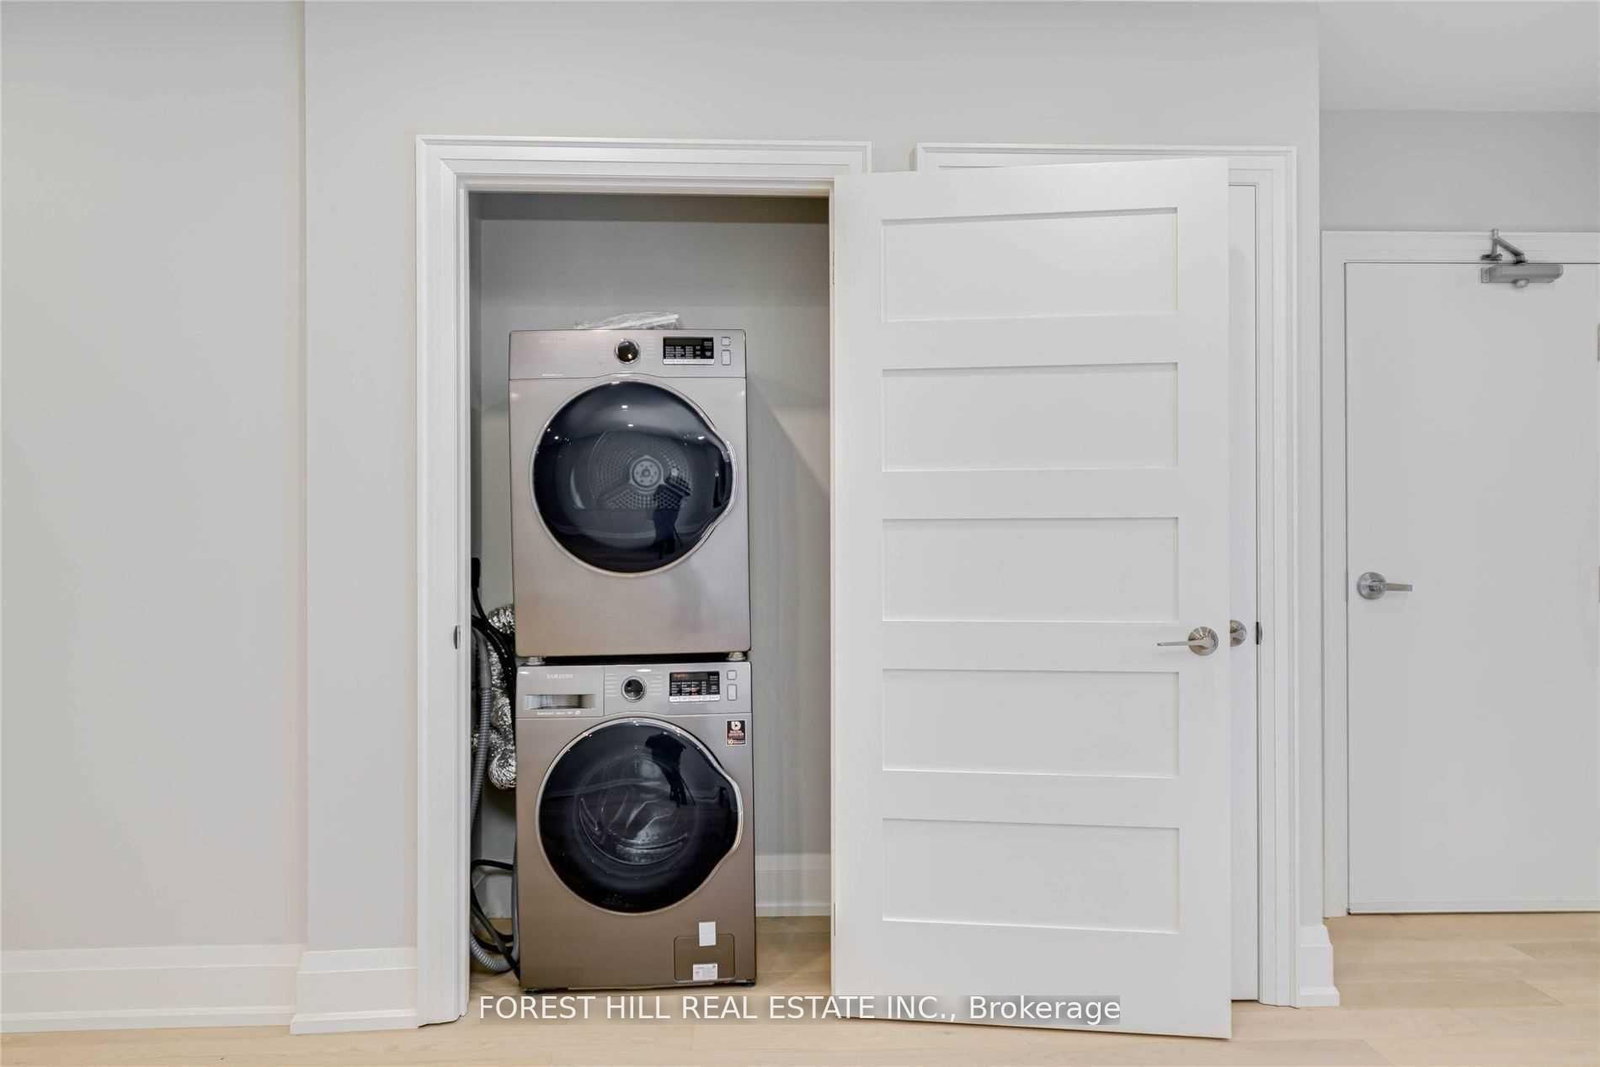
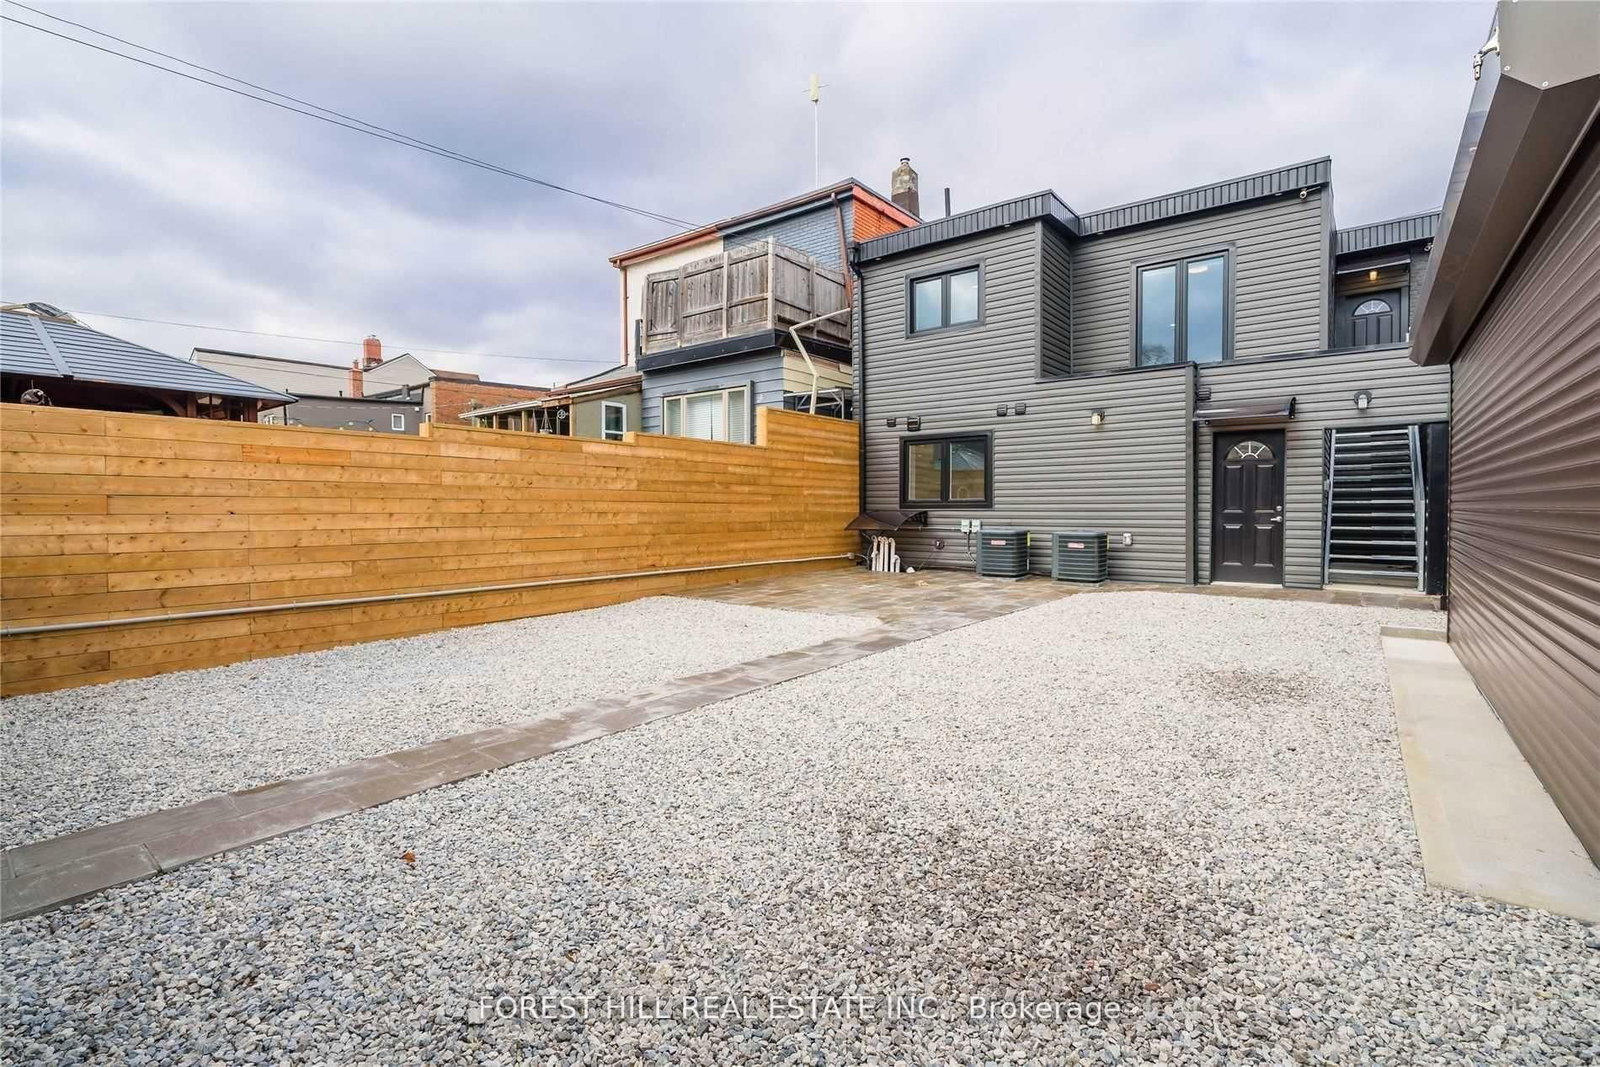
Experience elevated urban living in the heart of Trinity-Bellwoods, one of Toronto's most sought-after neighbourhoods. This stylish boutique residence offers over 1,000 sq. ft. of thoughtfully designed living space, featuring 3 spacious bedrooms, 2 bathrooms, and the rare convenience of 1 private courtyard parking space. Perfectly positioned just steps from vibrant Ossington Avenue and Queen Street West, enjoy effortless access to some of Toronto's finest restaurants, cafés, boutique shops, parks, and entertainment. An exceptional opportunity for discerning tenants seeking the perfect balance of modern comfort, convenience, and an exciting urban lifestyle. Utilities: Tenants are responsible for 40% of the property's total gas and water bills and two-thirds (66.67%) of the hydro bill shared with the basement unit. Come see for yourself.

WHAT'S YOUR HOME WORTH?

Click here to get an instant estimate and track its value over time.

  • Date Listed: Monday, October 19, 2026
  • Listing Brokerage: Forest Hill Real Estate Inc. - Disclaimer: The information contained in this listing has not been verified by Forest Hill Real Estate Inc. and should be verified by the buyer.

  • City: Toronto

    More 3 bedrooms homes for lease in Toronto

  • Neighbourhood: Trinity-Bellwoods
  • Major Intersection: Ossington & Queen
  • Full Address: Main-63 Argyle Street, Toronto, M6J 1N8, Canada, ON, Canada
  • Living Room: Large Closet, hardwood floor, Combined W/Kitchen
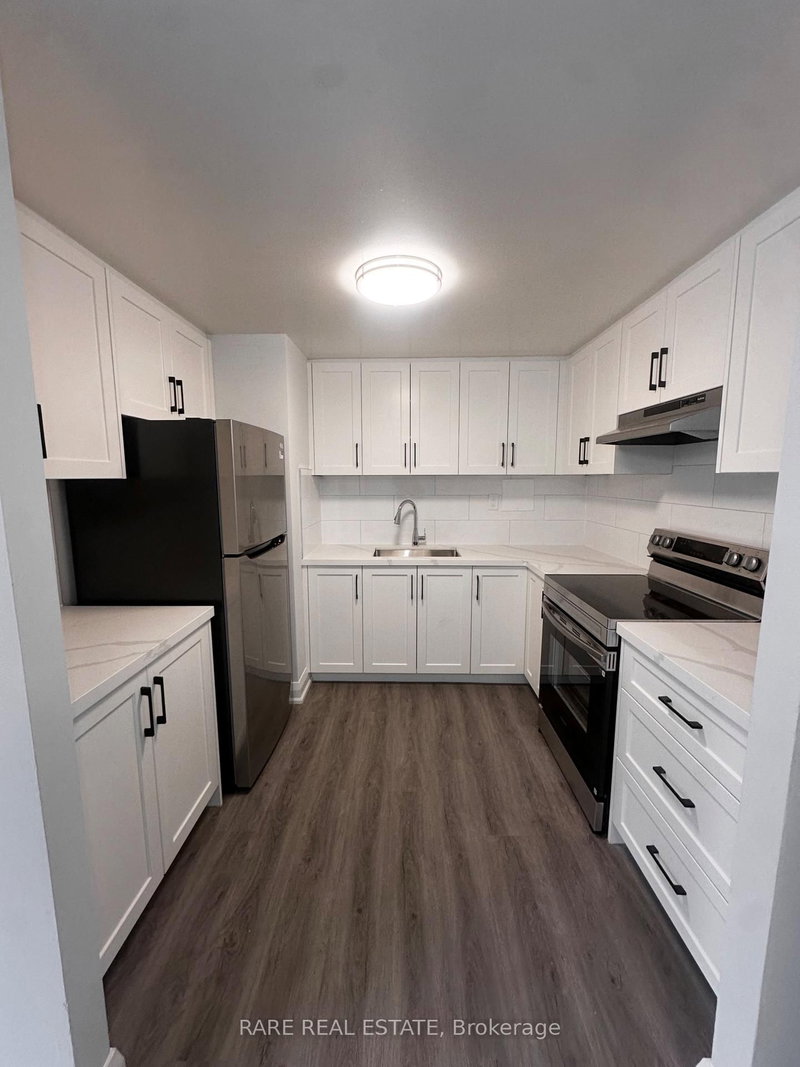
  • Kitchen: Stainless Steel Appl, Galley Kitchen, Combined W/Living
  • Amenities:
  • Taxes: $0.00 (null)
Living10 x 14 ft140 sq ft
Kitchen11 x 16 ft176 sq ft
Primary12 x 10 ft120 sq ft
Dining8 x 14 ft112 sq ft
3rd Br17 x 9 ft153 sq ft
2nd Br10 x 10 ft100 sq ft

Similar homes for lease

WHAT'S YOUR HOME WORTH?

Click here to get an instant estimate and track its value over time.