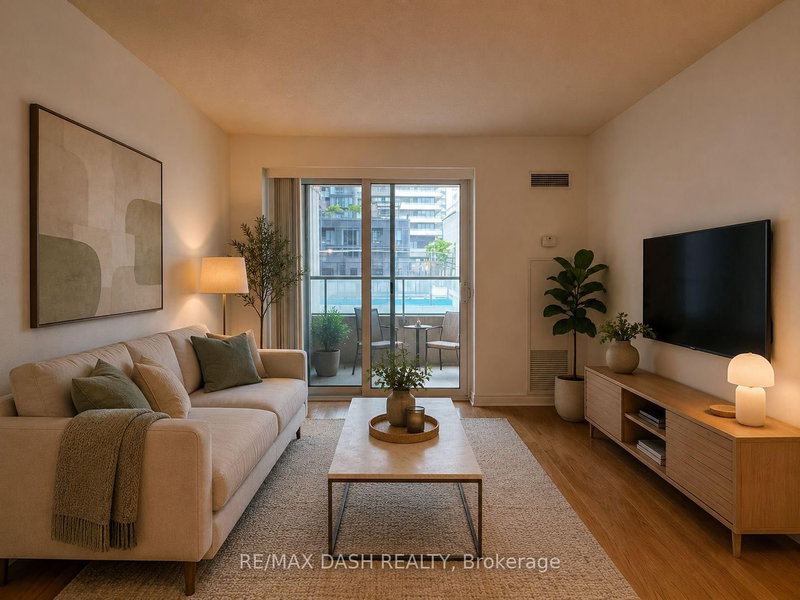
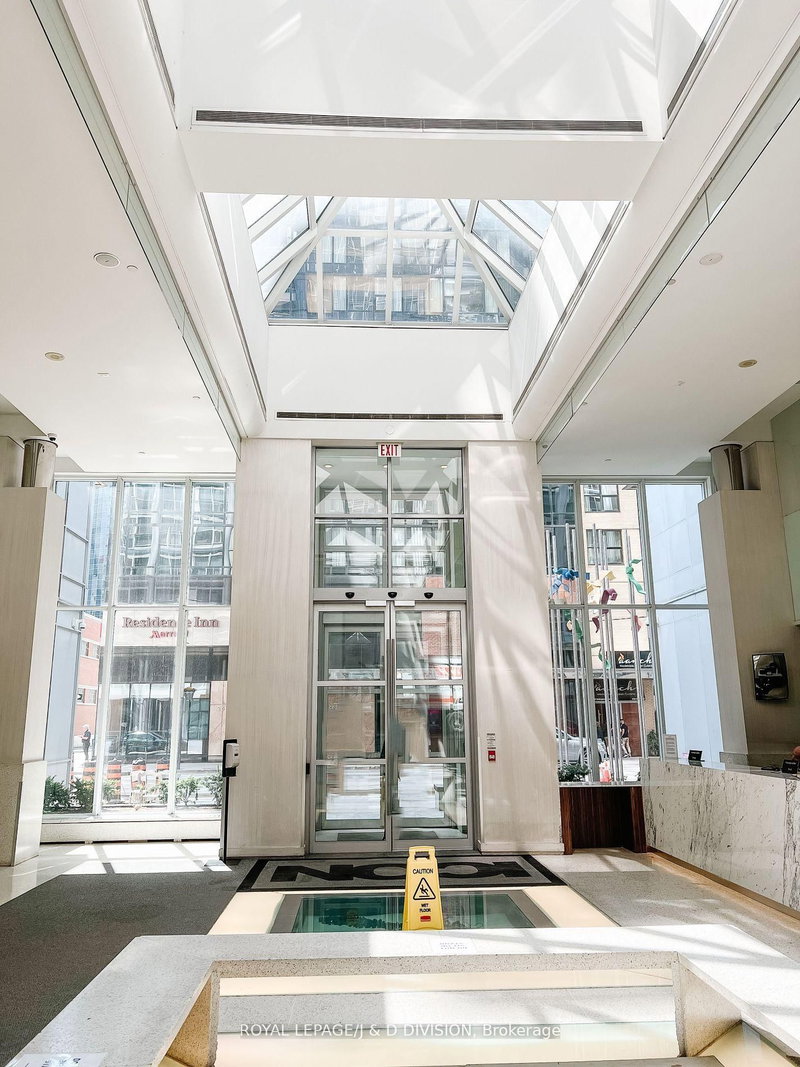
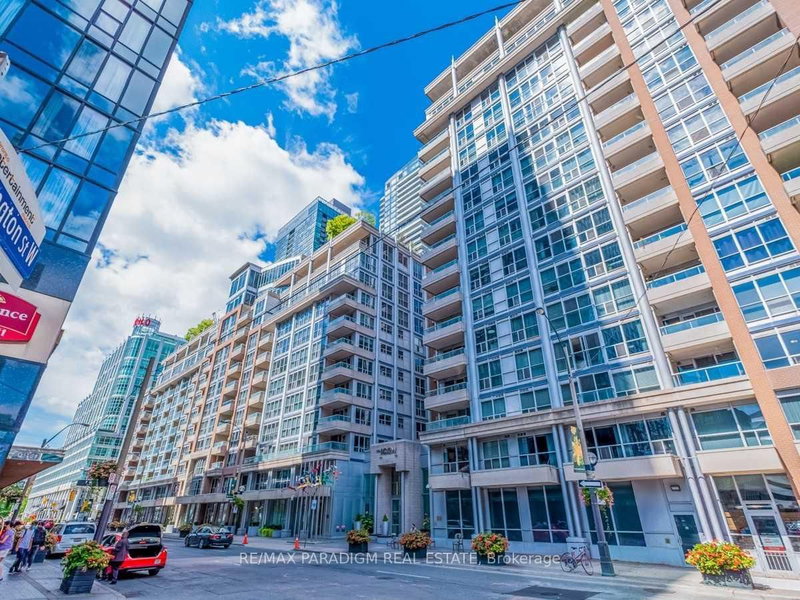
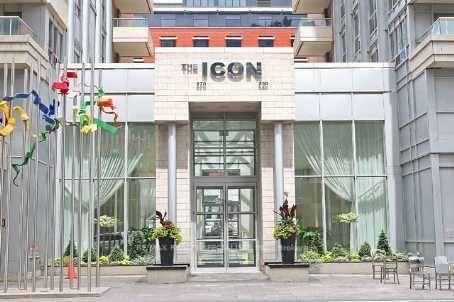
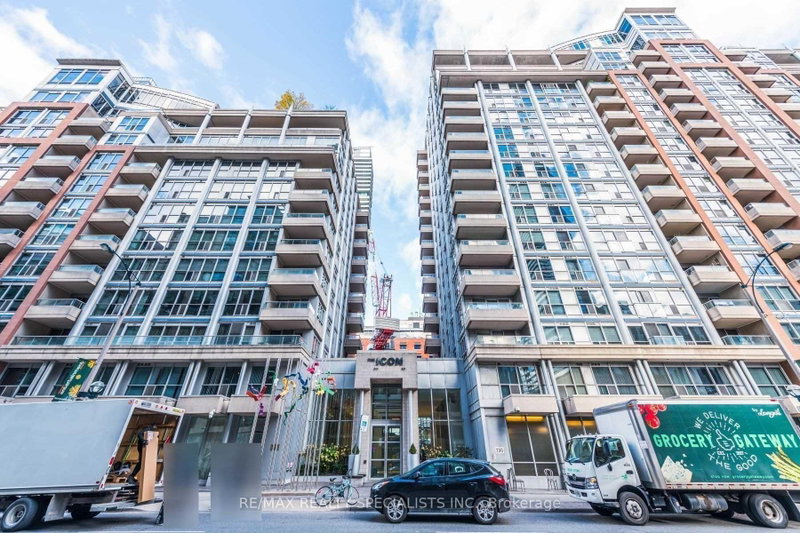
This bright south-facing 1-bedroom + den suite offers nearly 700 sq. ft. of thoughtfully designed living space, complete with a private balcony and all utilities included. The open-concept layout features a spacious living and dining area, while the beautifully appointed gallery kitchen showcases granite countertops, a centre island with breakfast bar and ample cabinetry. Ideally situated in the heart of downtown Toronto, just steps to the Financial District, PATH, TTC, subway, theatres, renowned restaurants, vibrant nightlife, shopping, and countless urban conveniences. Residents enjoy an exceptional selection of amenities, including 24-hour concierge service, a rooftop terrace with BBQs, an indoor pool, fitness facilities, cyber lounge, billiards room, and more. An outstanding opportunity to enjoy the ultimate downtown lifestyle in one of Toronto's most sought-after locations.
Listing Brokerage: Axon Capital Realty Advisors Inc. - Disclaimer: The information contained in this listing has not been verified by Axon Capital Realty Advisors Inc. and should be verified by the buyer.
Schedule a private showing of this property with an experienced member of our team.
Waterfront Communities C1 GUIDE
Want to know more about Waterfront Communities C1?
Check out our Neighbourhood Guide and learn more about the schools, parks and people in this neighbourhood.





 Share
Share


 1+1
1+1 1+1
1+1 1
1