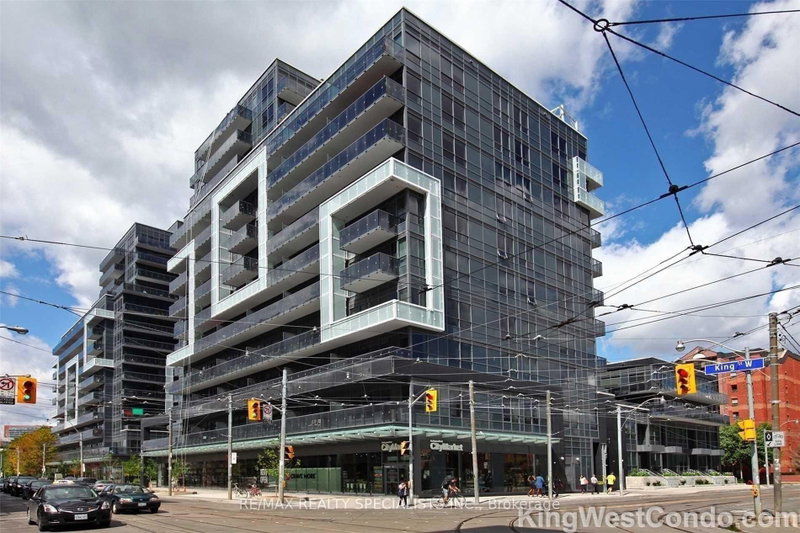
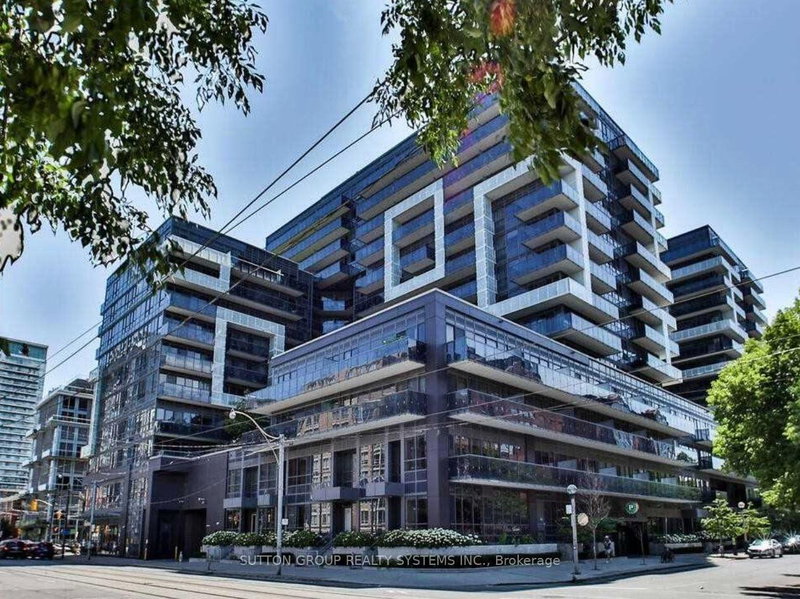
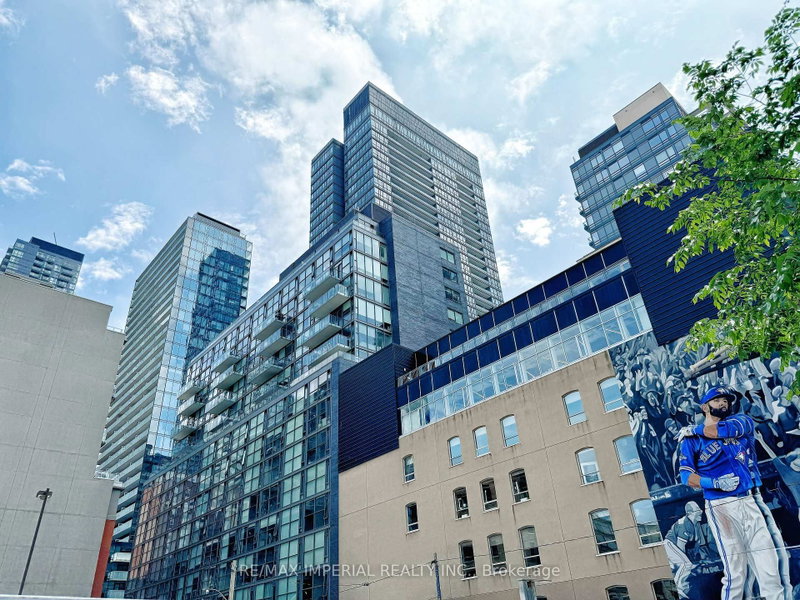
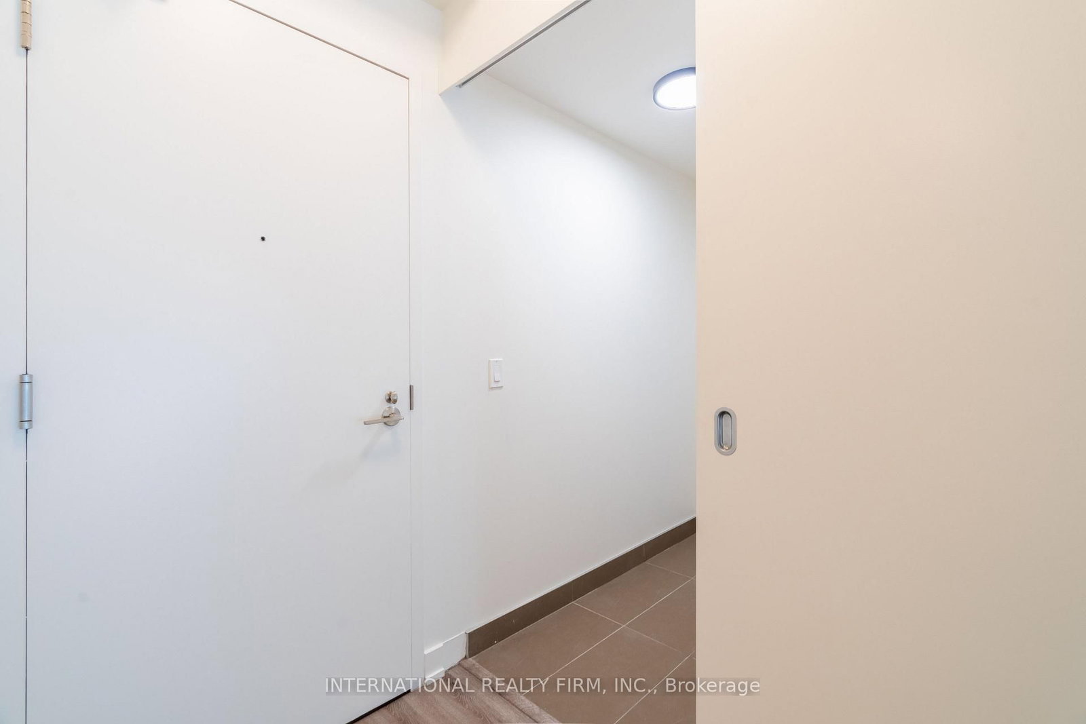
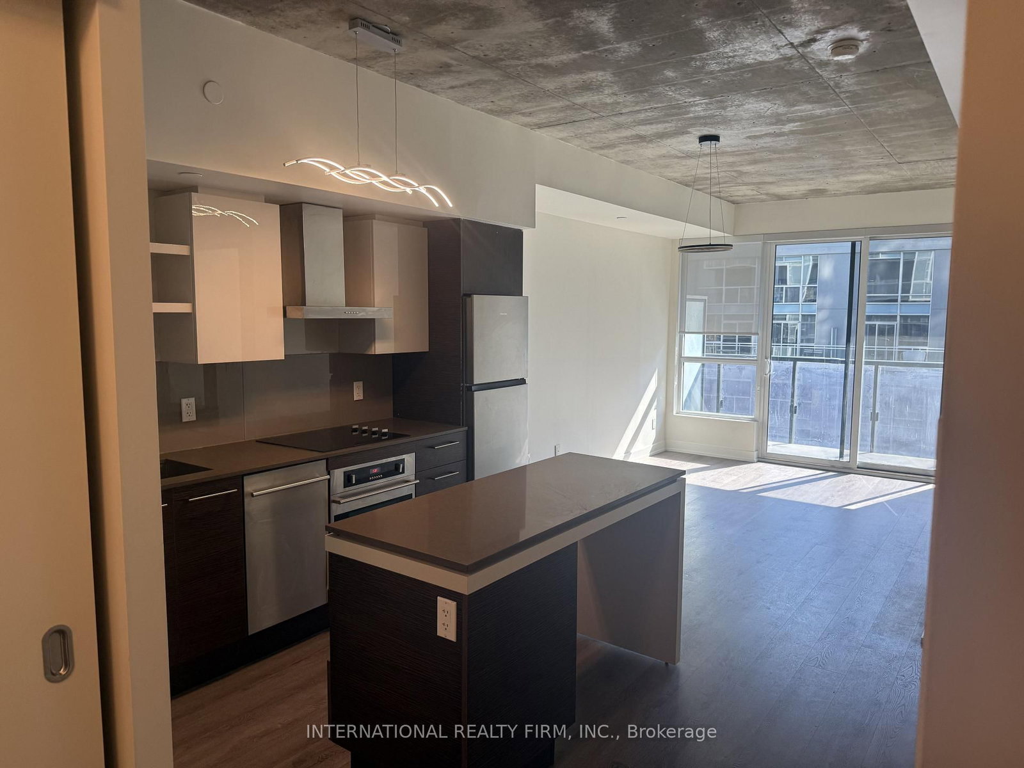
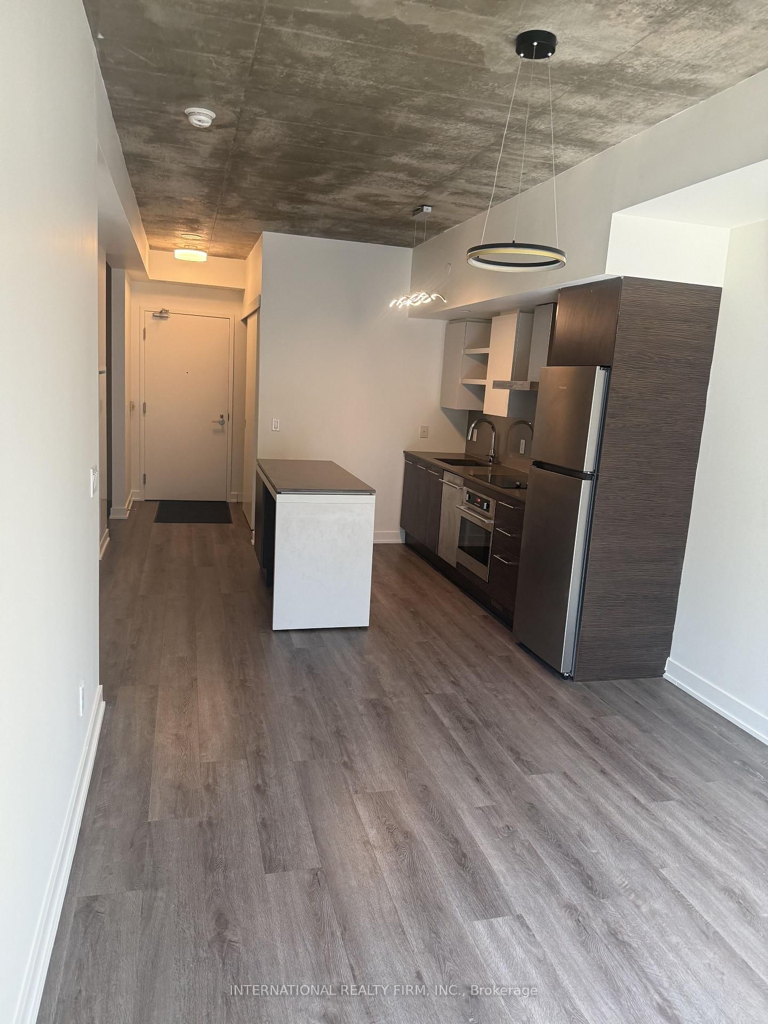
Welcome to DNA3 in the heart of King West! This bright and well-appointed 1-bedroom plus den suite offers approximately 630 sq. ft. of functional living space with south exposure and a spacious open-concept layout. Freshly painted throughout and featuring brand-new window blinds, the suite is move-in ready. The modern kitchen includes integrated and stainless steel appliances, ample cabinetry and overlooks the living and dining area. Walk out to the private balcony for additional outdoor living space. The primary bedroom offers generous closet space, while the versatile den is ideal for a home office, study or additional living area. Ensuite laundry and contemporary finishes complete the suite. Enjoy King West living with 24-hour TTC at your doorstep and convenient access to Liberty Village, Trinity Bellwoods Park, Exhibition Place, restaurants, cafés, shopping and everyday amenities. Building amenities include concierge, gym, games room, party room(s) and media room.
Listing Brokerage: International Realty Firm, Inc. - Disclaimer: The information contained in this listing has not been verified by International Realty Firm, Inc. and should be verified by the buyer.





 Share
Share






 1+1
1+1 1+1
1+1