By

CALL
TOUR PROPERTY
×

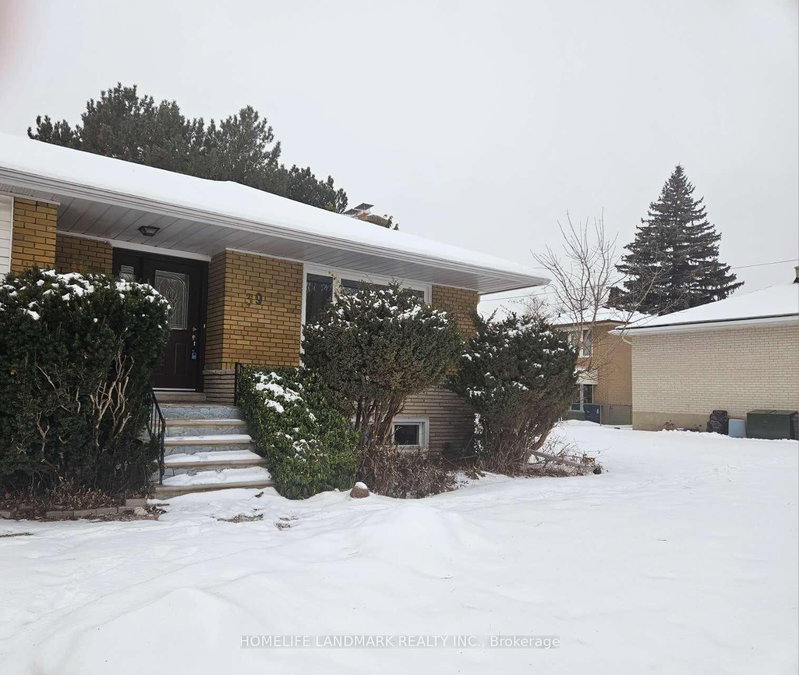
36 Sutcliffe Drive in Toronto for lease

Asking price
$7,000
MLS #:
C14034082
Type:
Detached, Bungalow-Raised
Approx. SQFT:
1500-2000
Basement:
Finished, Sep Entrance
3 3
2 50.11 x 124.47 ft lot
PROPERTY HISTORY
SIGN IN REQUIRED
List Date List Price Last Status Sold Date Sold Price Days On Market
0000-00-00 $00000 Sus N/A N/A N/A
0000-00-00 $00000 Sld Jun 21, 2015 $1,635,000
0000-00-00 $00000 Sld Feb 03, 2010 $735,000
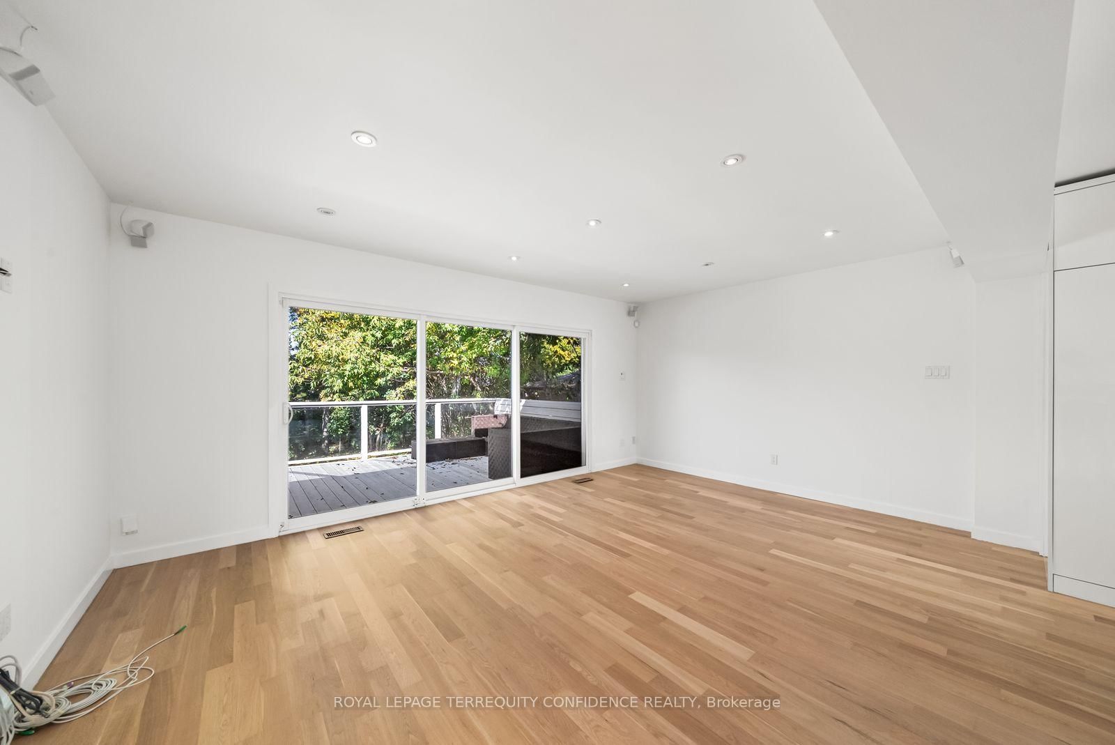
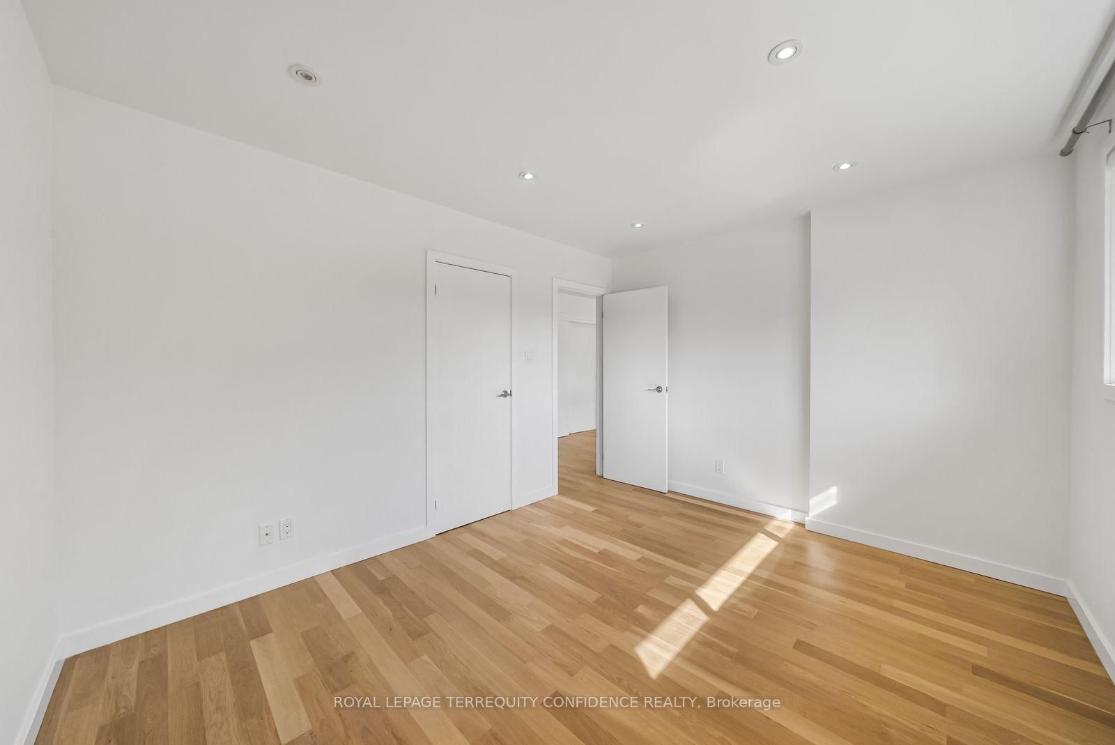
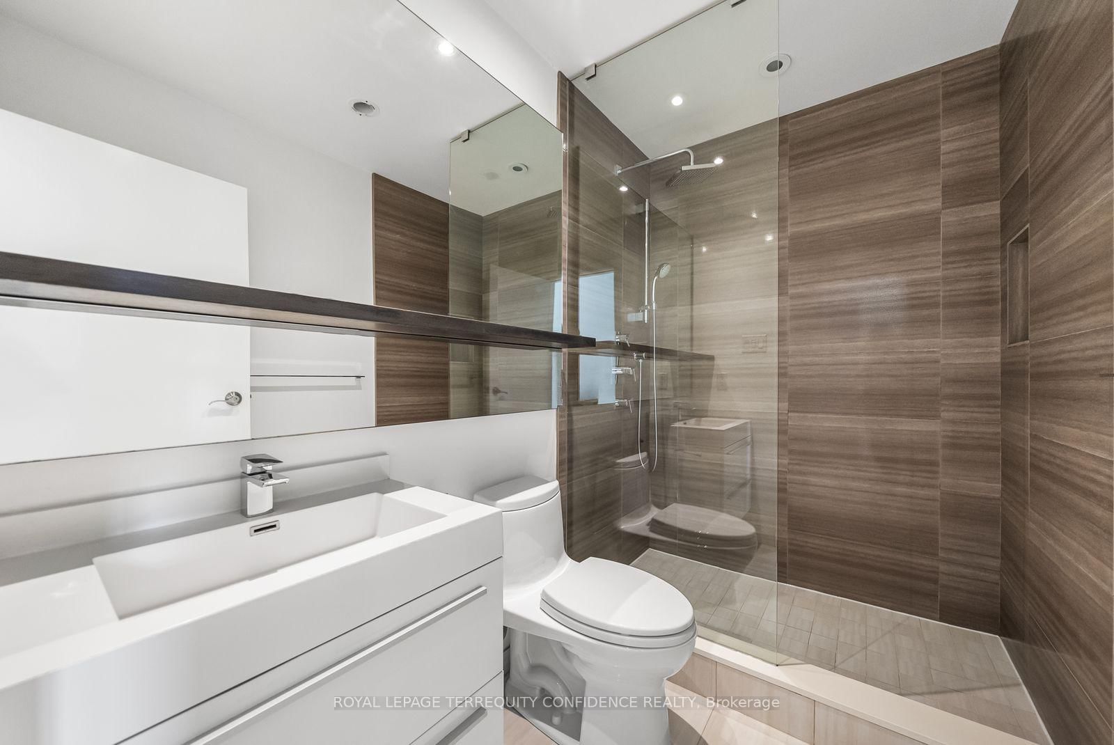
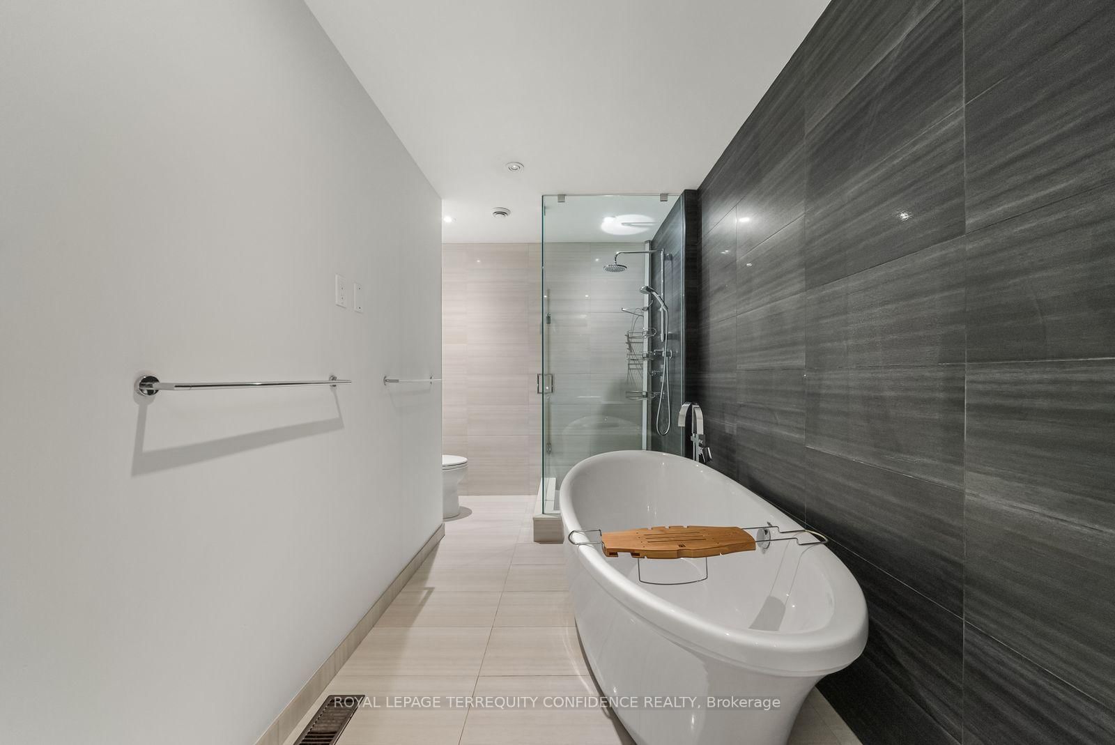
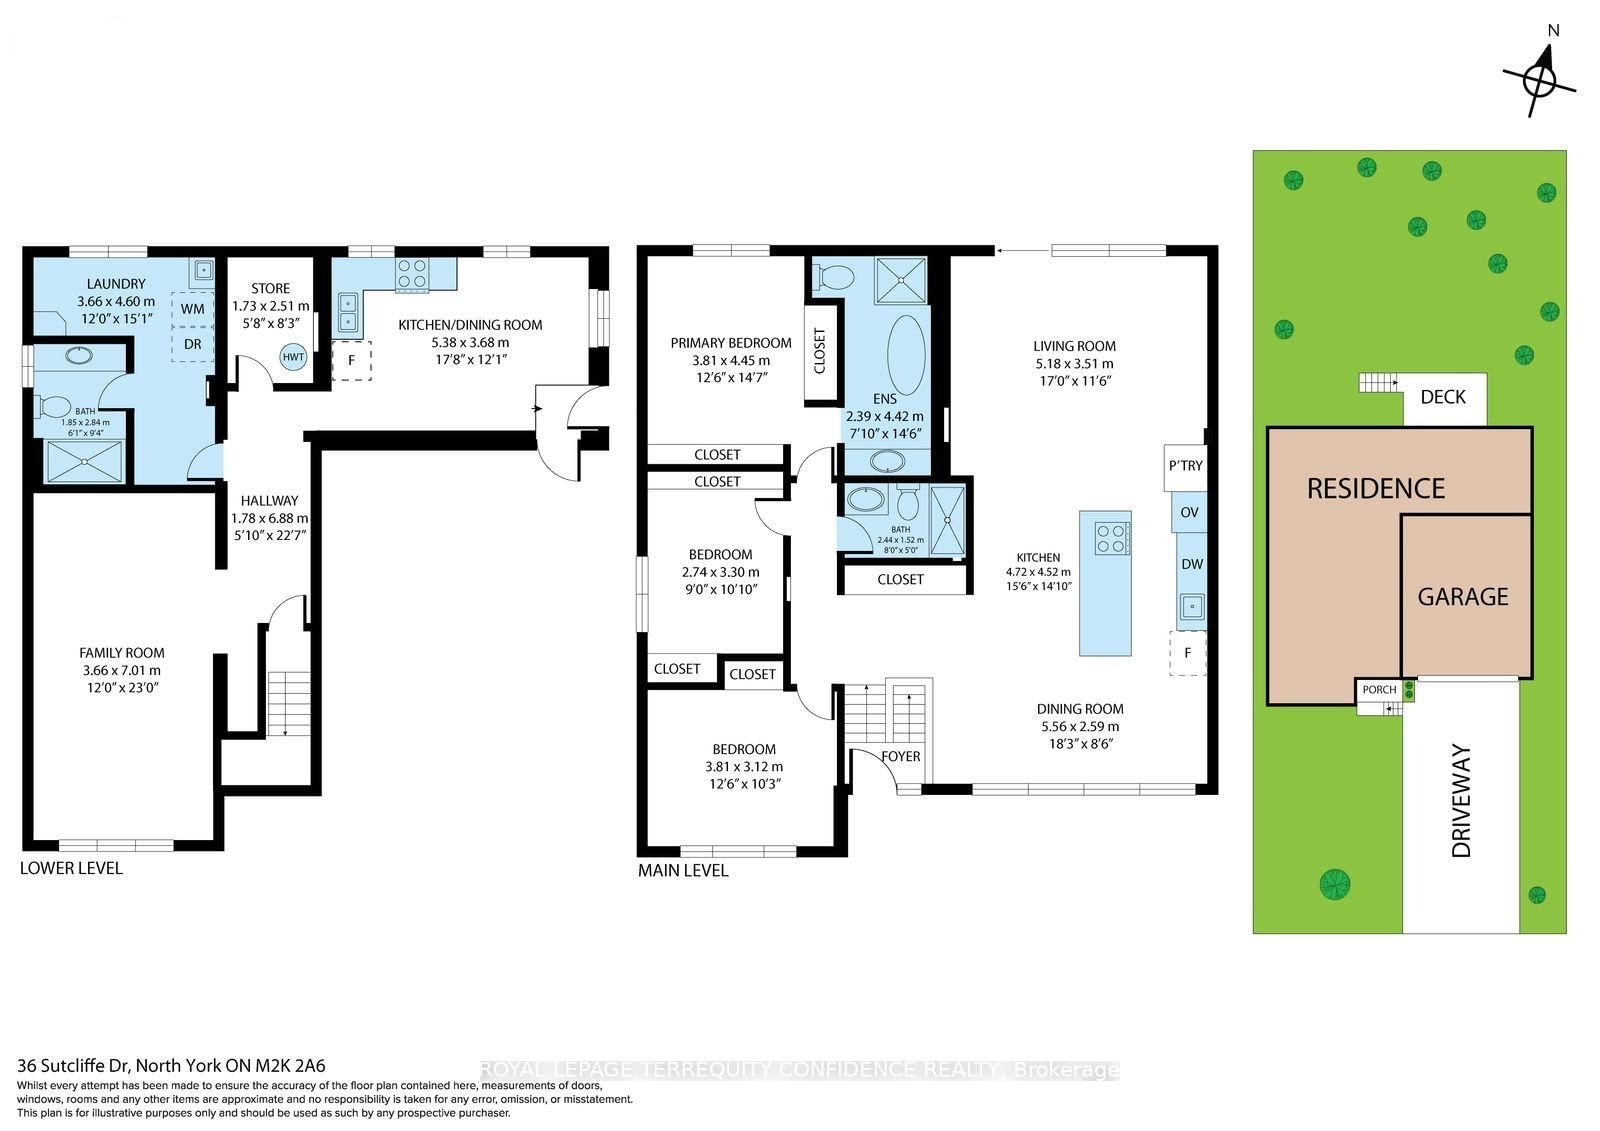
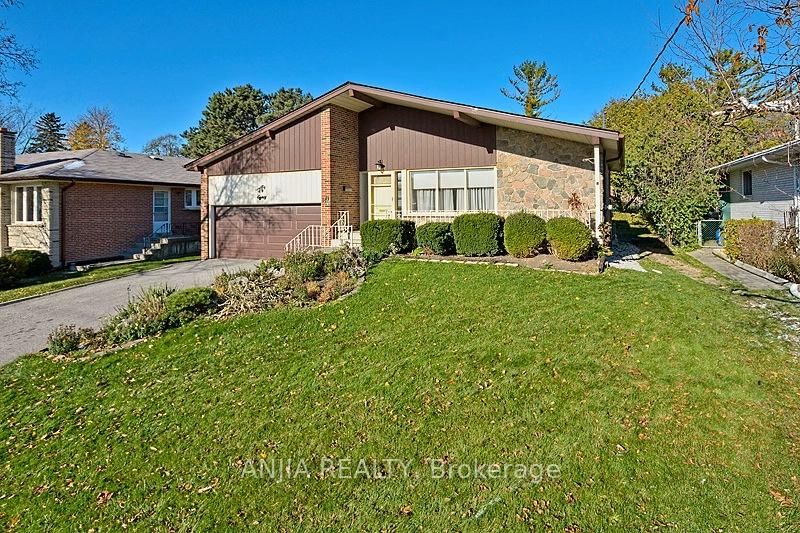
Renovated Spacious Raised Bungalow Situated on a Quiet Stree in the Heart of Prestigious Bayview Village within the catchment for Earl Haig High School, Bayview Middle & Elkhorn Public School. Enjoy the tranquility of living in Bayview Village in a tastefully renovated, freshly painted Bungalow with open concept design, bright and spacious layout, modern kitchen with large center island. 3 Bedrooms and two full bathrooms on the main floor, large living room with walk-out to the backyard deck. Basement recreation room/family room, laundry room and a 3 piece bathroom, a second kitchen with separate entrance, walk-out to the side and garage. Spacious double car garage with EV charger outlet. Convenient location near ravines, parks, schools, North York General Hospital, Sheppard Subway and Hwy 401.

WHAT'S YOUR HOME WORTH?

Click here to get an instant estimate and track its value over time.

  • Date Listed: Wednesday, October 14, 2026
  • Listing Brokerage: Royal Lepage Terrequity Confidence Realty - Disclaimer: The information contained in this listing has not been verified by Royal Lepage Terrequity Confidence Realty and should be verified by the buyer.

  • Virtual Tour: View Virtual Tour for 36 Sutcliffe Drive
  • City: Toronto

    More 3 bedrooms homes for lease in Toronto

  • Neighbourhood: Bayview Village
  • Major Intersection: Bayview Ave/Finch Ave
  • Full Address: 36 Sutcliffe Drive, Toronto, M2K 2A6, Canada, ON, Canada
  • Living Room: hardwood floor, Pot Lights, W/O To Patio
  • Kitchen: Modern Kitchen, B/I Appliances, Centre Island
  • Kitchen: Tile Floor, Walk-Out
  • Amenities:
  • Taxes: $0.00 (null)
Living17 x 12 ft204 sq ft
Dining18 x 8 ft144 sq ft
Kitchen15 x 15 ft225 sq ft
Primary15 x 12 ft180 sq ft
2nd Br12 x 10 ft120 sq ft
3rd Br11 x 9 ft99 sq ft
23 x 12 ft276 sq ft
Kitchen18 x 12 ft216 sq ft
Laundry12 x 15 ft180 sq ft

Recently leased comparables in Bayview Village

Similar homes for lease

WHAT'S YOUR HOME WORTH?

Click here to get an instant estimate and track its value over time.