By

CALL
TOUR PROPERTY
×

918 Ossington Avenue in Toronto for sale

Asking price
$1,149,900
Estimate (Jul 08)
$1,196,475
MLS #:
W13536222
Type:
Semi-Detached, 2-Storey
Approx. SQFT:
1100-1500
Basement:
Apartment, Sep Entrance
3+2 3+2
2 16.5 x 124 ft lot
PROPERTY HISTORY
SIGN IN REQUIRED
List Date List Price Last Status Sold Date Sold Price Days On Market
0000-00-00 $00000 Ter N/A N/A N/A
0000-00-00 $00000 Exp N/A N/A N/A
0000-00-00 $00000 Ter N/A N/A N/A
0000-00-00 $00000 Exp N/A N/A N/A
0000-00-00 $00000 Sld Dec 16, 2024 $840,000
0000-00-00 $00000 Sld Oct 05, 2011 $461,000
0000-00-00 $00000 Ter N/A N/A N/A
0000-00-00 $00000 Sld Sep 20, 2003 $240,000

Listed by Armani Realty.

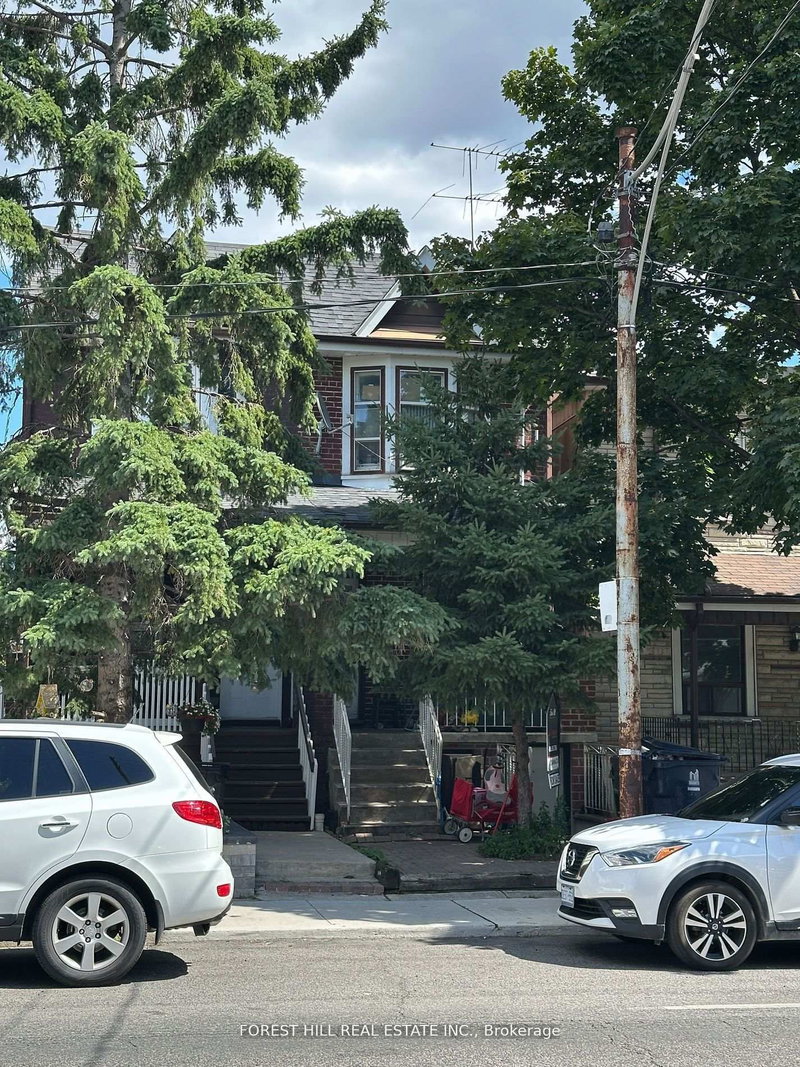
918 Ossington Avenue is a Semi-Detached, 2-Storey and is currently for Sale @ $1,149,900. Taxes in 2025 were $5,867.00.

More homes for sale under 1.1M in Toronto

Turnkey Semi in Dovercourt Village is style + income in one! 3+2 beds, 2 kitchens, 3 baths. The 2-Storey on 918 Ossington Avenue has 3 bedrooms, 3 bathrooms, and is located on a 124 x 16.5 ft lot in the community of Dovercourt-Wallace Emerson-Junction . Fully Renovated from top to bottom, bright open-concept living & dining with 11 foot ceilings, cove lighting & floor-to-ceiling fireplace! Modern wide plank engineered hardwood floors & pot lights throughout. Modern kitchen w/ breakfast bar, stainless appliances, quartz counters & walkout to backyard. Rare main floor powder room & laundry. 2nd floor features 3 very spacious bedrooms & upgraded 5 pc bath. Completely separate 2 bed Basement apartment w/ full kitchen, its own laundry & 3-pc bath - carry your mortgage w/ rental income or house the in-laws, no sharing required! Privately fenced & spacious Backyard covered in trees & the game changer: a RARE double car detached garage on the LANEWAY ideal for potential future laneway suite allowing you to create more space for you or another rental! Upgraded mechanicals 2025: furnace, A/C, owned hot water tank, ductwork, 200-amp panel, plumbing & wiring. Minutes walk to Ossington Subway station & Bloor line & steps to Ossington restaurants, Bloor Street shops, Dovercourt Village Park & Christie Pits. This home isn't just renovated - it's a plan for your future!

Existing 1st floor fridge, stove, dishwasher, hoodfan, washer, dryer, existing basement fridge, stove, hoodfan, washer dryer combo, all electric light fixtures, all window coverings.

The address 918 Ossington Avenue was listed for sale (MLS# W13536222) on Wednesday, July 08, 2026.

WHAT'S YOUR HOME WORTH?

Click here to get an instant estimate and track its value over time.

  • Date Listed: Wednesday, July 08, 2026
  • Listing Brokerage: Armani Realty - Disclaimer: The information contained in this listing has not been verified by Armani Realty and should be verified by the buyer.

  • Virtual Tour: View Virtual Tour for 918 Ossington Avenue
  • City: Toronto

    More 3 bedrooms homes for sale in Toronto

  • Neighbourhood: Dovercourt-Wallace Emerson-Junction
  • Major Intersection: Dupont & Ossington
  • Full Address: 918 Ossington Avenue, Toronto, M6G 3V1, Canada, ON, Canada
  • Living Room: hardwood floor, Floor/Ceil Fireplace, Combined W/Dining
  • Kitchen: Quartz Counter, Stainless Steel Appl, Combined W/Laundry
  • Kitchen: Vinyl Floor, Combined W/Laundry
  • Living Room: Vinyl Floor, Open Concept
  • Amenities:
  • Taxes: $5,867.00 (2025)
Living15 x 14 ft210 sq ft
Dining9 x 14 ft126 sq ft
Kitchen18 x 12 ft216 sq ft
Mudroom4 x 6 ft24 sq ft
Primary11 x 15 ft165 sq ft
2nd Br12 x 12 ft144 sq ft
3rd Br10 x 12 ft120 sq ft
Kitchen25 x 11 ft275 sq ft
Living8 x 13 ft104 sq ft
4th Br7 x 9 ft63 sq ft
5th Br6 x 12 ft72 sq ft

Recently sold comparables in Dovercourt-Wallace Emerson-Junction

Similar homes for sale

WHAT'S YOUR HOME WORTH?

Click here to get an instant estimate and track its value over time.