By

CALL
TOUR PROPERTY
×

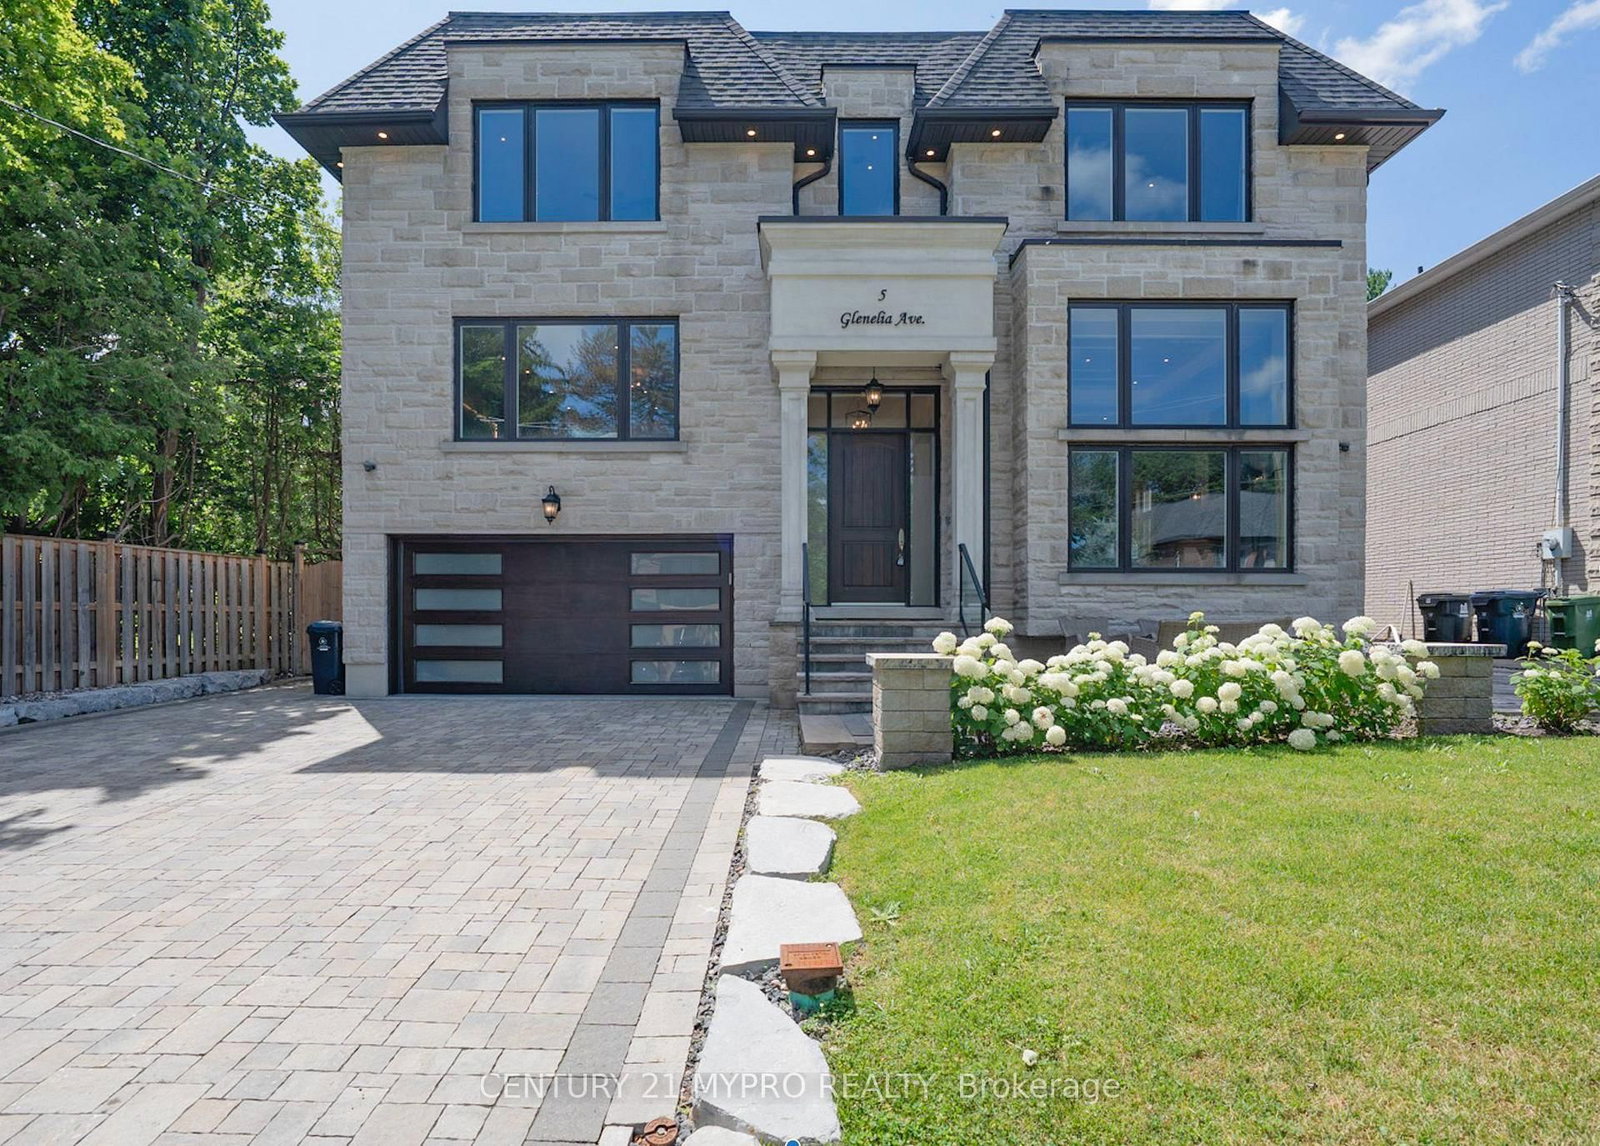
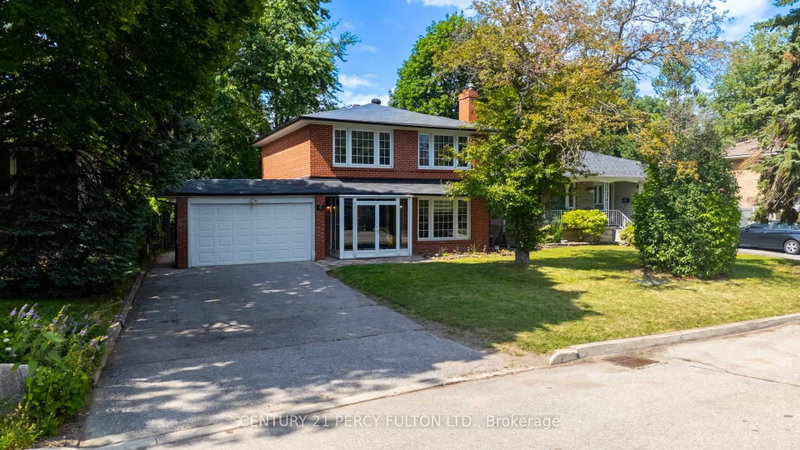
5 Glenelia Avenue in Toronto for sale

Asking price
$3,980,000
MLS #:
C14031944
Type:
Detached, 2-Storey
Approx. SQFT:
3500-5000
Basement:
Fin W/O, Sep Entrance
4+1 4+1
2 63.02 x 143 ft lot
PROPERTY HISTORY
SIGN IN REQUIRED
List Date List Price Last Status Sold Date Sold Price Days On Market
0000-00-00 $00000 Ter N/A N/A N/A
0000-00-00 $00000 Sld Dec 11, 2019 $2,850,000
0000-00-00 $00000 Exp N/A N/A N/A
0000-00-00 $00000 Sld Nov 30, 2016 $2,038,000
0000-00-00 $00000 Ter N/A N/A N/A
0000-00-00 $00000 Sld Aug 21, 2013 $899,000
0000-00-00 $00000 Ter N/A N/A N/A
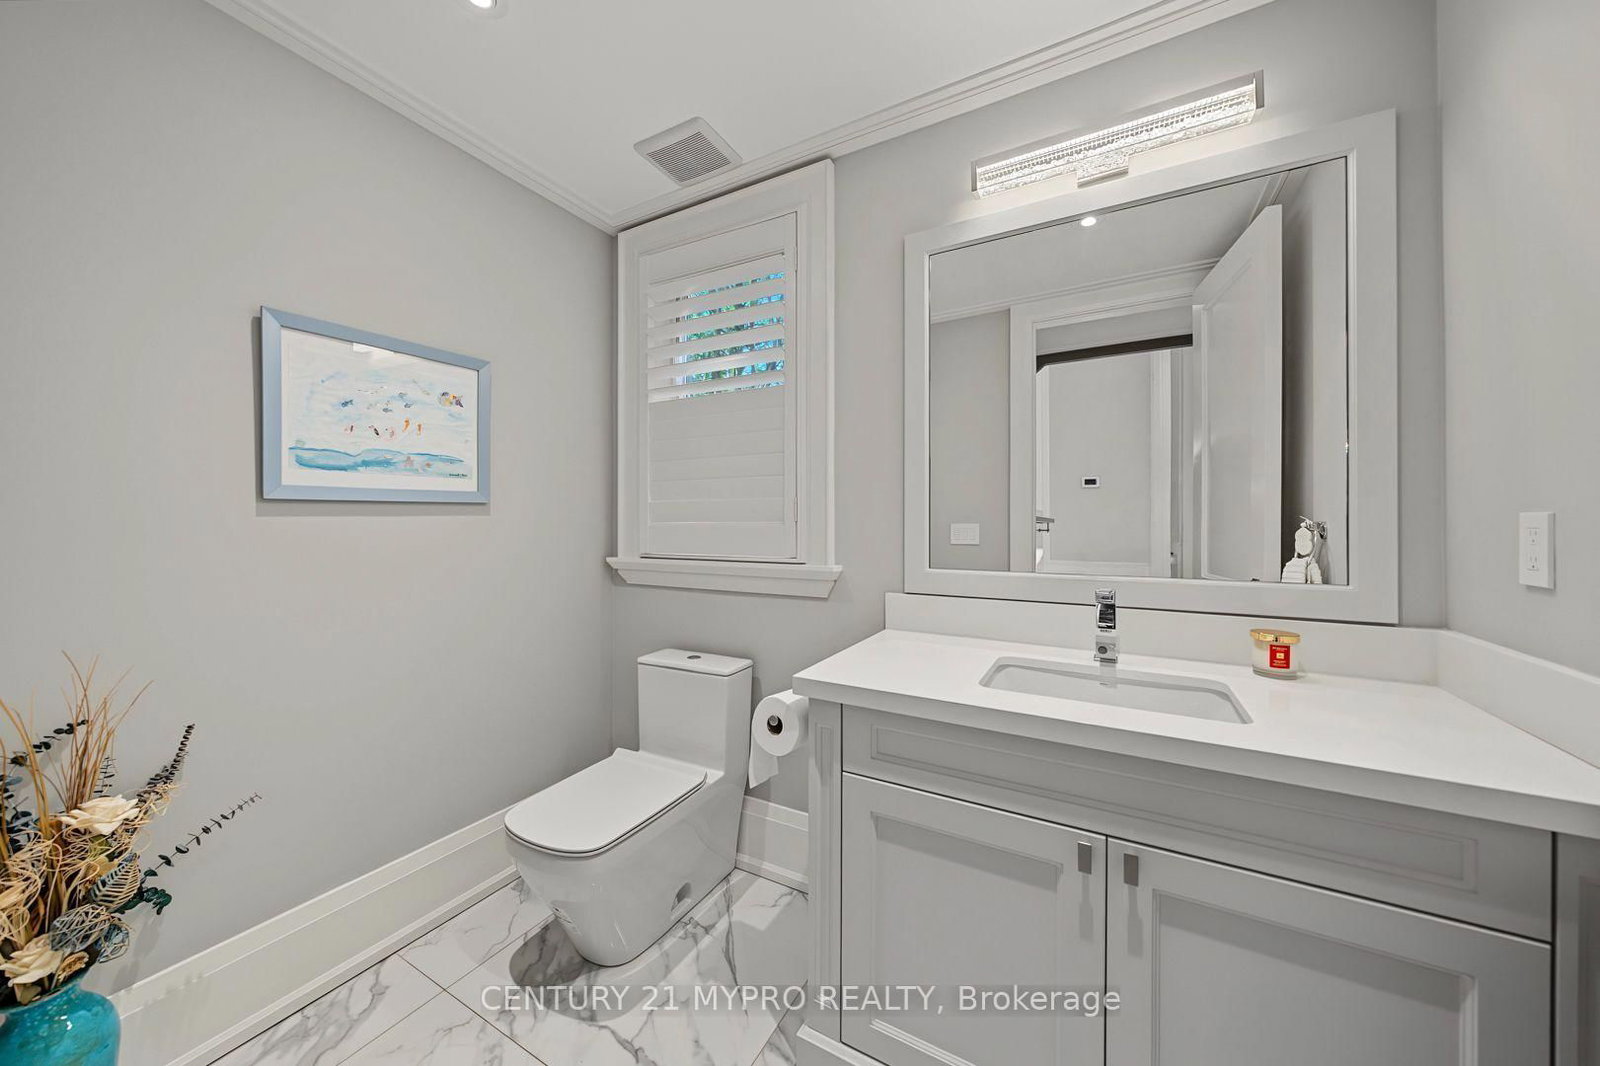
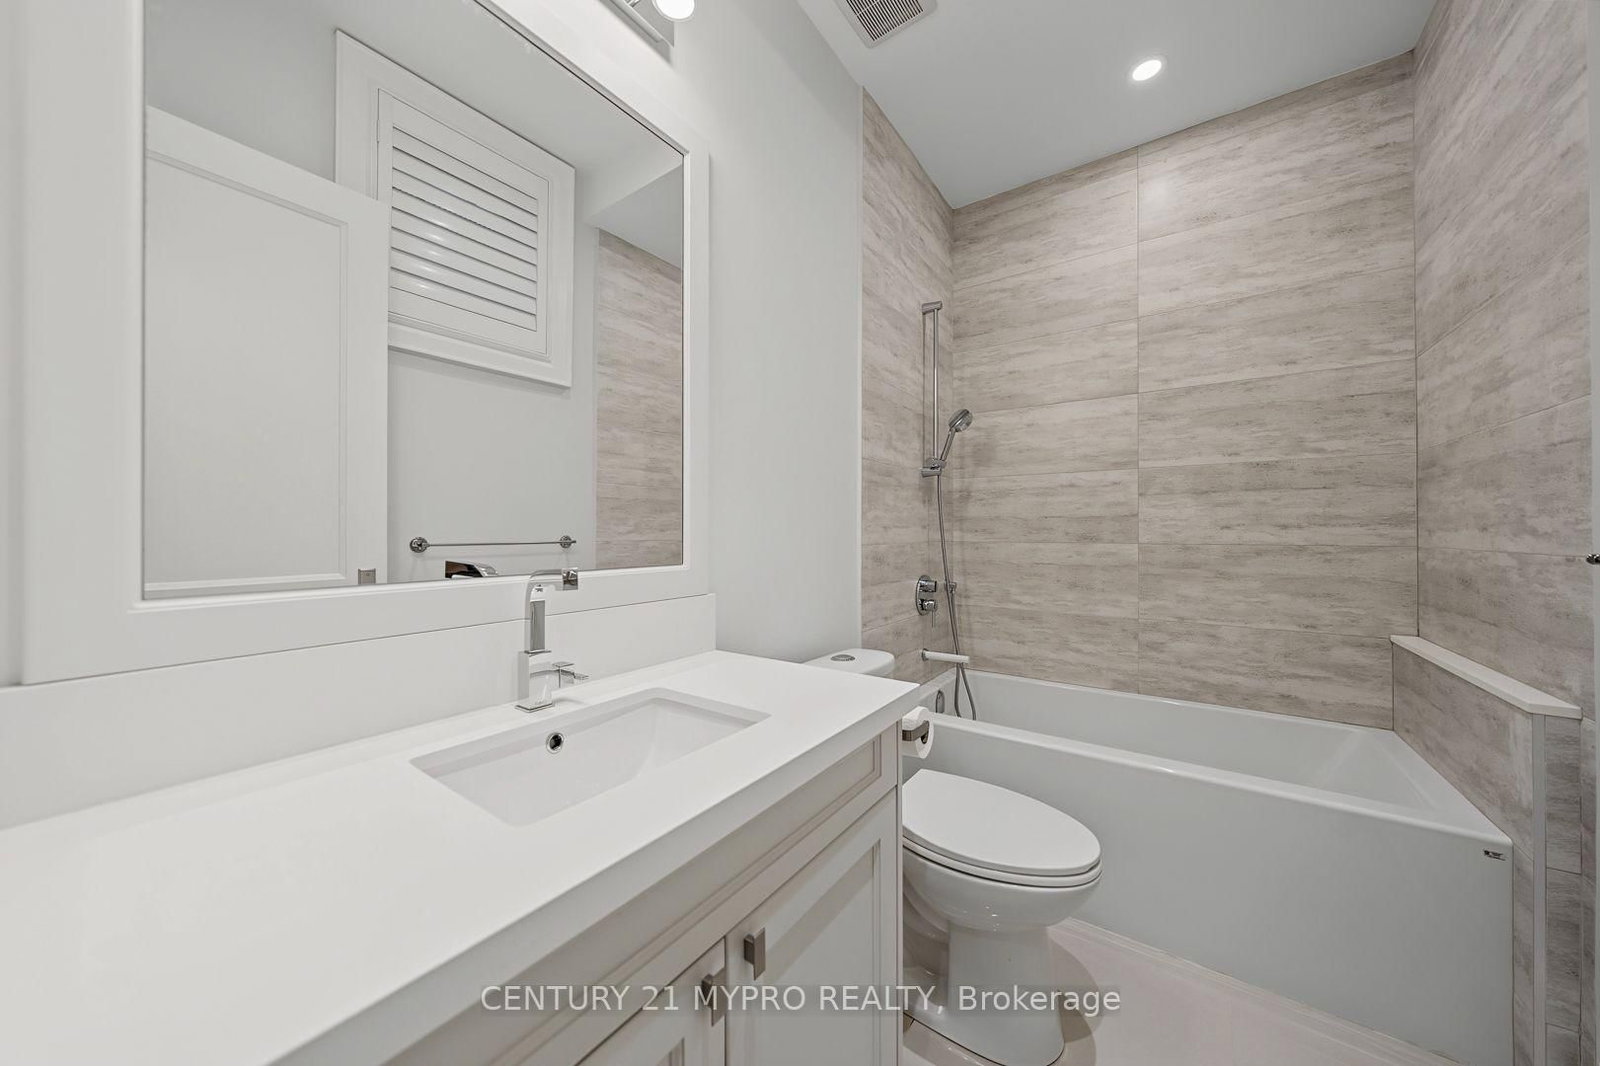
Welcome to an exceptional custom-built residence set on a wide 65' south-facing lot in primeNorth York. Basking in natural light, the main floor impresses with dramatic 14' soaringceilings, exquisite millwork, coffered accents, integrated speakers, and smart homeautomation, serviced by a convenient 4-level elevator. The gourmet chef's kitchen features anoversized quartz center island with a prep sink, custom cabinetry, and a bright breakfastnook. A grand panelled office with a feature fireplace provides the ultimate work-from-homesanctuary. Upstairs, the lavish primary suite offers a cozy gas fireplace, dual skylit walk-inclosets, and a spa-style 7-piece ensuite. All bedrooms feature private ensuites with heatedfloors. Designed for modern luxury and effortless comfort, additional highlights includeradiant heated basement floors, dual HVAC systems, two laundry areas, a mudroom with sideentrance, EV charger, and in-ground sprinklers. Minutes to top-rated schools. Impeccablymaintained & move-in ready!

WHAT'S YOUR HOME WORTH?

Click here to get an instant estimate and track its value over time.

  • Date Listed: Wednesday, October 14, 2026
  • Listing Brokerage: Century 21 Mypro Realty - Disclaimer: The information contained in this listing has not been verified by Century 21 Mypro Realty and should be verified by the buyer.
  • Virtual Tour: View Virtual Tour for 5 Glenelia Avenue
  • City: Toronto

    More 4 bedrooms homes for sale in Toronto

  • Neighbourhood: Newtonbrook East
  • Major Intersection: Bayview Ave And Cummer Ave
  • Full Address: 5 Glenelia Avenue, Toronto, M2M 2K6, ON, Canada
  • Living Room: Wainscoting, Coffered Ceiling
  • Family Room: Gas Fireplace, W/O To Deck, Built-In Speakers
  • Kitchen: Breakfast Area, Centre Island, Quartz Counter
  • Amenities:
  • Taxes: $21,783.96 (2026)
Living16 x 19 ft304 sq ft
Dining16 x 14 ft224 sq ft
Family18 x 17 ft306 sq ft
Kitchen20 x 17 ft340 sq ft
Library20 x 18 ft360 sq ft
Primary22 x 18 ft396 sq ft
2nd Br20 x 18 ft360 sq ft
3rd Br16 x 13 ft208 sq ft
4th Br16 x 13 ft208 sq ft
Rec37 x 19 ft703 sq ft
Exercise17 x 11 ft187 sq ft
5th Br16 x 13 ft208 sq ft

Recently sold comparables in Newtonbrook East

Similar homes for sale

WHAT'S YOUR HOME WORTH?

Click here to get an instant estimate and track its value over time.