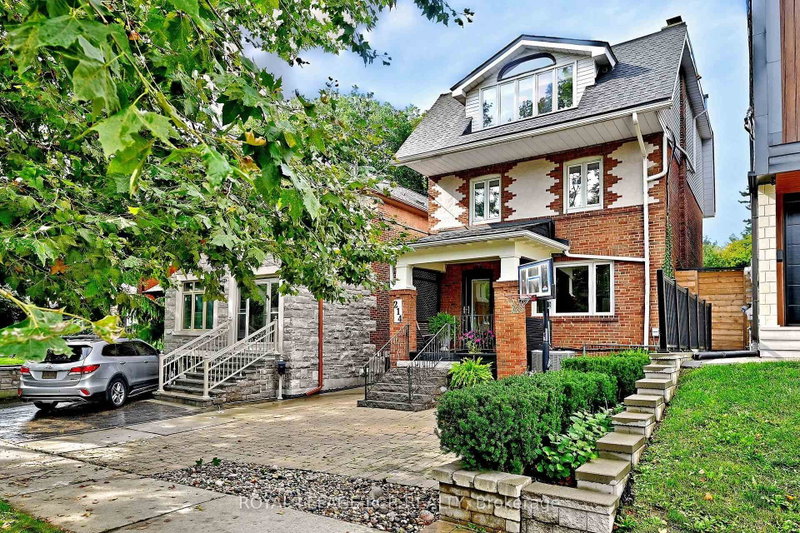
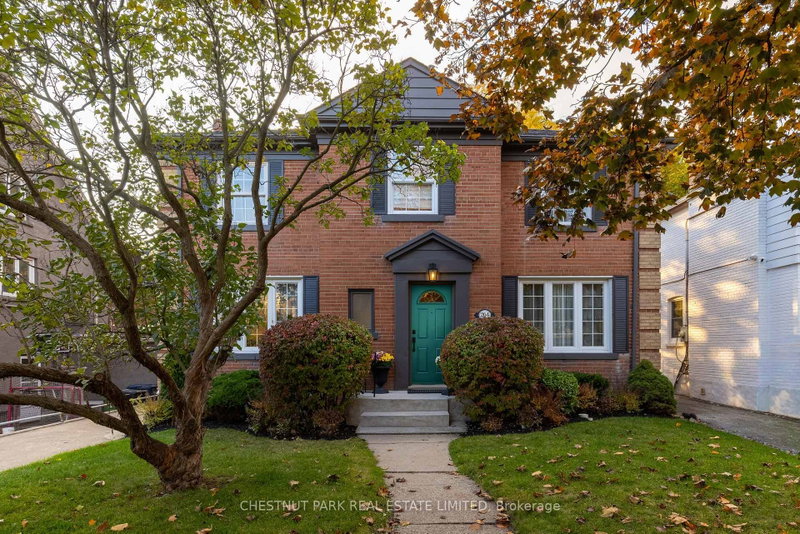
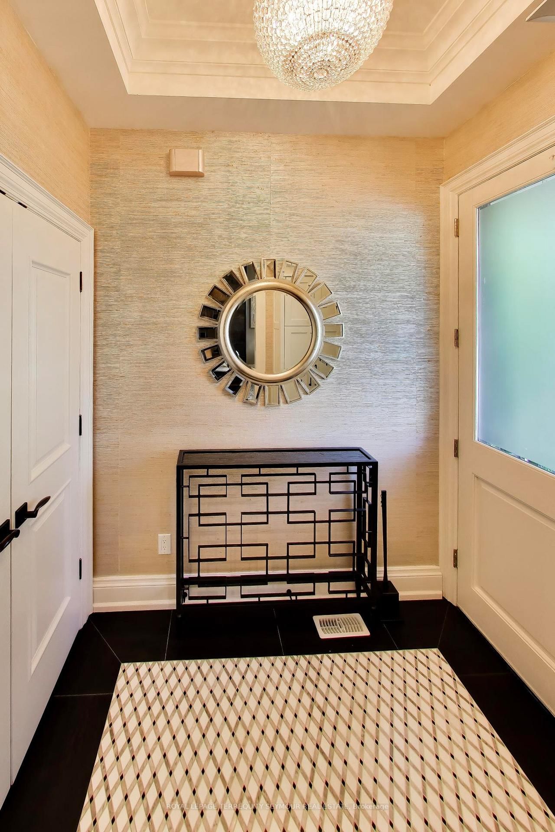
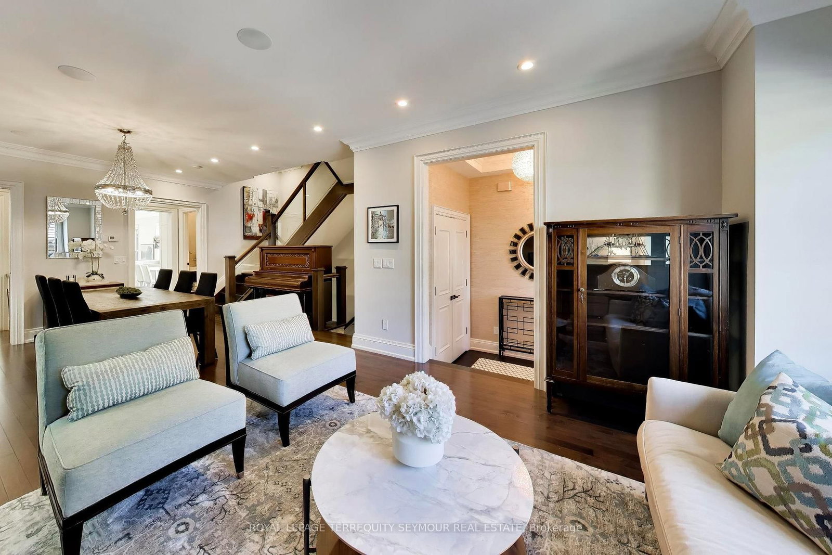
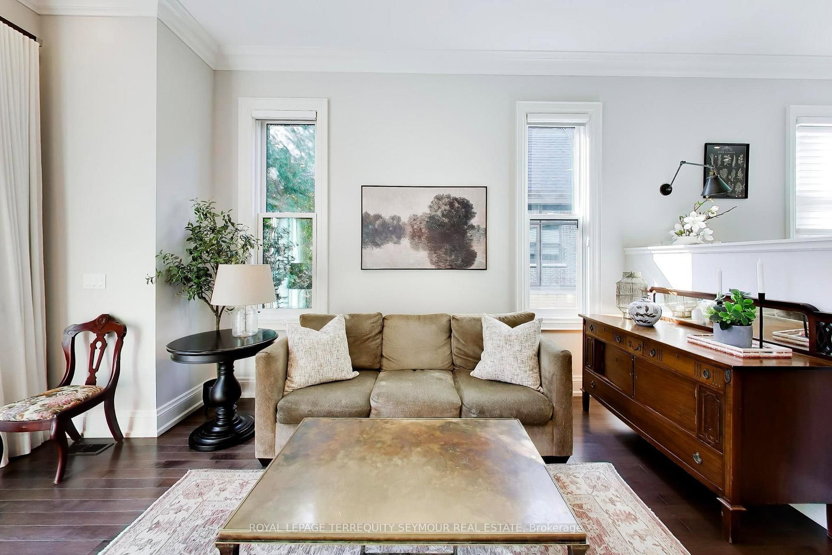
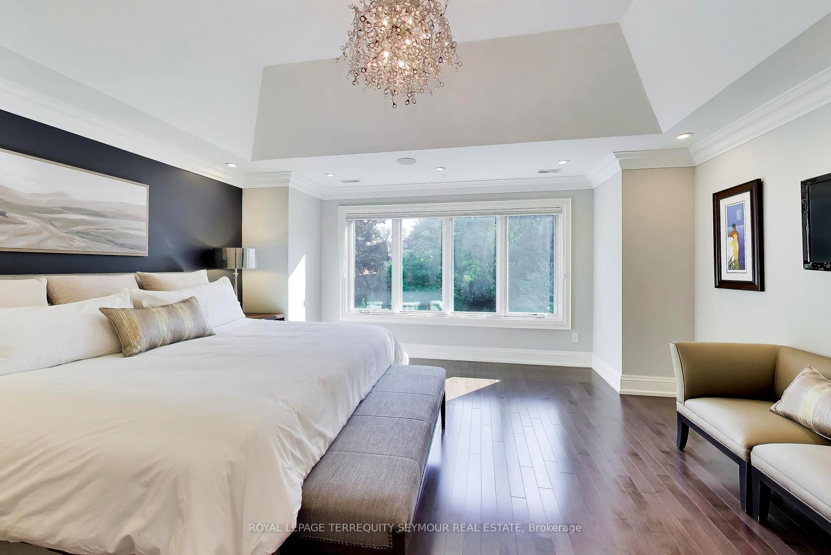
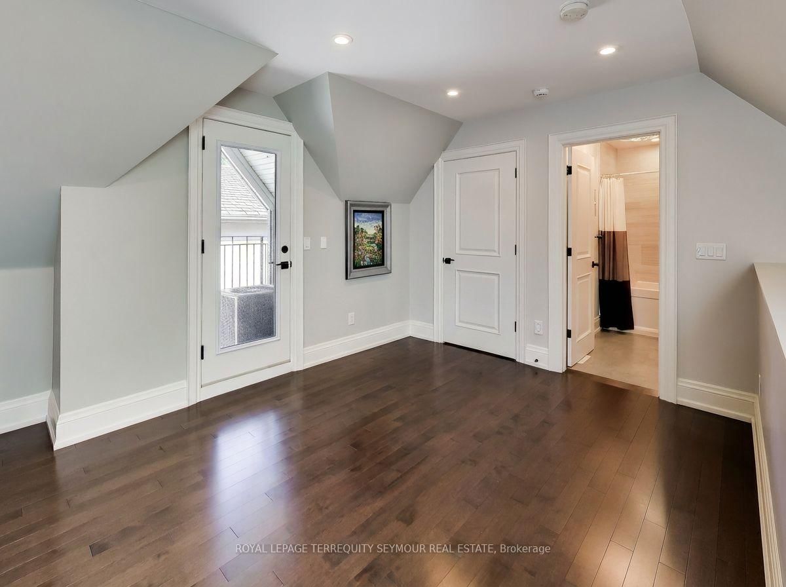
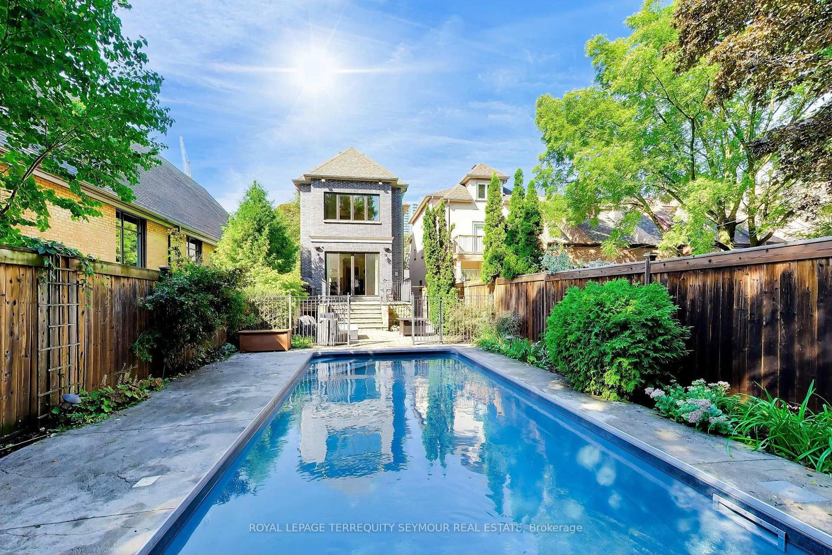
Everything a growing family needs, in one Midtown address. 69 Taunton Rd is a large 4,000 sqft custom-built family home in Davisville Village, finished to a standard you rarely see in a home this size. Built in 2013, brick from the ground up, and spread over four levels, it was built for a family that wanted room to grow without giving up the neighborhood. The main floor was designed for both entertaining and everyday life. Formal living and dining rooms, a powder room, a kitchen pantry, a butler's pantry, and a large island with a pull-up breakfast bar. There's an eat-in area plus a built-in desk for homework. The family room steps down for soaring ceiling height, with a wall of glass doors and windows opening to the backyard. Hardwood, millwork and tile work are high quality throughout. Upstairs are four bedrooms, including a primary suite with vaulted ceilings, backyard views and a heated marble ensuite with a skylight and freestanding air-jet tub. Second-floor laundry keeps it practical. The third-floor loft adds a fifth bedroom if you need one, with its own bathroom, private deck, two skylights and climate control - a teenager's retreat, guest room, office or studio. The lower level is a full floor, not an afterthought, with exceptional ceiling height, heated floors, a recreation room with gas fireplace, a full bathroom, a second laundry room and a mudroom with direct garage access. A walk-up leads straight out to the backyard. The backyard is another reason to buy this home: an in-ground pool at the rear of the deep 150 ft lot, an expansive flagstone patio, a gas line for the barbecue, and mature landscaping with tall cedar hedging for privacy. Five bathrooms, two laundry rooms and parking for three between the private drive and built-in garage. Maurice Cody, Hodgson and Northern schools are close, along with Eglinton Park, the Beltline, the TTC and the shops of Mount Pleasant and Bayview - all a short walk away. Set on an impressive 25 x 150 ft lot.
Listing Brokerage: Royal Lepage Terrequity Seymour Real Estate - Disclaimer: The information contained in this listing has not been verified by Royal Lepage Terrequity Seymour Real Estate and should be verified by the buyer.
Schedule a private showing of this property with an experienced member of our team.
Mount Pleasant East GUIDE
Want to know more about Mount Pleasant East?
Check out our Neighbourhood Guide and learn more about the schools, parks and people in this neighbourhood.





 Share
Share











 4
4 4
4 1
1 25 x 150 ft lot