By

Sign In
Sign In to view listing's details
×

1246w-135 Lower Sherbourne Street in Toronto has been leased

MLS #:
C13884996
Type:
Condo Apt, Apartment
Approx. SQFT:
500-599
1+1 1+1
PROPERTY HISTORY
List Date List Price Last Status Sold Date Sold Price Days On Market
0000-00-00 $00000 Lsd Oct 30, 2025 $2,300
0000-00-00 $00000 Lsd Mar 21, 2024 $2,150
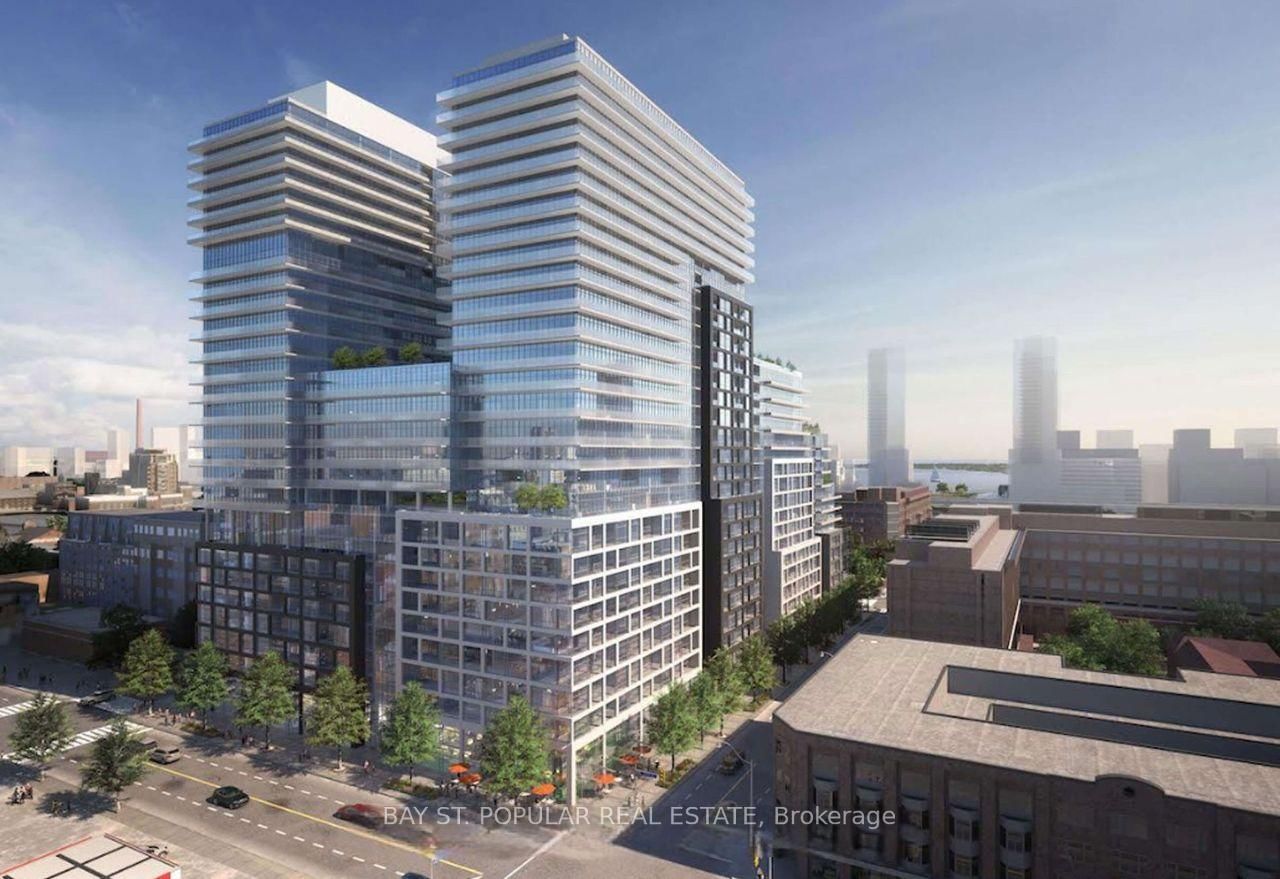
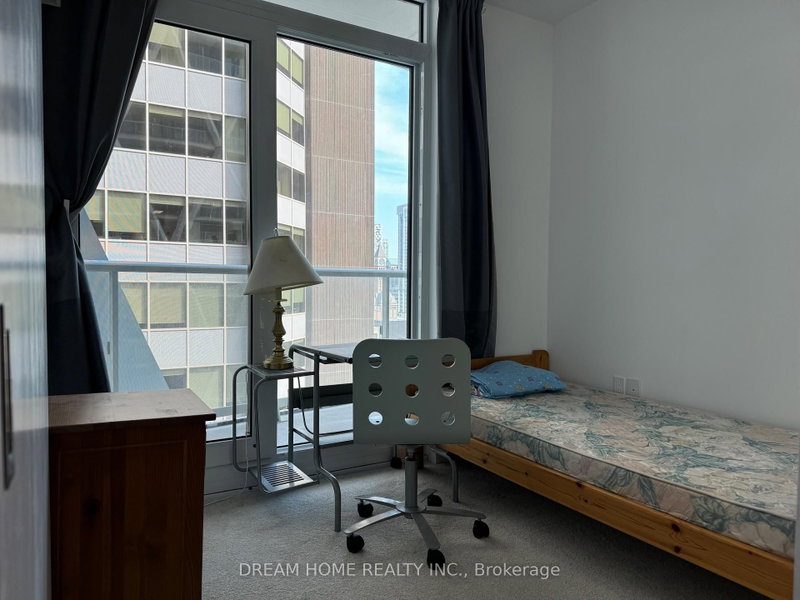
Steps From The St. Lawrence Market, Distillery District And Waterfront. This Bright And Spacious Modern One Bedroom + Den Suite (separate room w/door) Offers A Highly Functional Open-Concept Layout, 9 Ft Smooth Ceilings, Luxury Vinyl Flooring Throughout, Floor-to-Ceiling Windows, A Contemporary Kitchen W/Built-In Stainless Steel Appliances And A Large West-Facing Balcony With Stunning Unobstructed Views Of The CN Tower And City Skyline. Enjoy A Range Of Resort-Style Amenities Including A State-of-the-Art Fitness Center w/Yoga Room, Steam Room/Sauna In The Change Rooms, Games/Billiards Room, Theatre Room, Party/Rec Room And An Outdoor Infinity Pool With Rooftop Cabanas And A BBQ Area Perfect For Relaxation And Entertaining.

WHAT'S YOUR HOME WORTH?

Click here to get an instant estimate and track its value over time.

  • Date Listed: Saturday, October 10, 2026
  • Listing Brokerage: Bay St. Popular Real Estate - Disclaimer: The information contained in this listing has not been verified by Bay St. Popular Real Estate and should be verified by the buyer.

  • City: Toronto

    More 1 bedroom condos for lease in Toronto

  • Neighbourhood: Waterfront Communities C8
  • Major Intersection: Front/Sherbourne
  • Full Address: 1246w-135 Lower Sherbourne Street, Toronto, M5A 1Y4, Canada, ON, Canada
  • Living Room: Laminate, Open Concept, W/O To Balcony
  • Kitchen: Laminate, Stone Counter, Stainless Steel Appl
  • Amenities:
  • Taxes: $0.00 (null)
Living11 x 9 ft99 sq ft
Dining10 x 7 ft70 sq ft
Kitchen10 x 7 ft70 sq ft
Br9 x 9 ft81 sq ft
Den8 x 7 ft56 sq ft

Similar condos for lease