By

CALL
TOUR PROPERTY
×

358 Elm Road in Toronto for sale

Asking price
$2,875,000
Estimate (Oct 08)
$2,845,495
MLS #:
C13879074
Type:
Detached, 2-Storey
Approx. SQFT:
2000-2500
Basement:
Fin W/O
4+1 4+1
1 25 x 105 ft lot
PROPERTY HISTORY
SIGN IN REQUIRED
List Date List Price Last Status Sold Date Sold Price Days On Market
0000-00-00 $00000 Sld Apr 04, 2022 $3,100,000
0000-00-00 $00000 Sld Sep 27, 2013 $1,670,000
0000-00-00 $00000 Ter N/A N/A N/A
0000-00-00 $00000 Sld May 04, 2010 $604,500
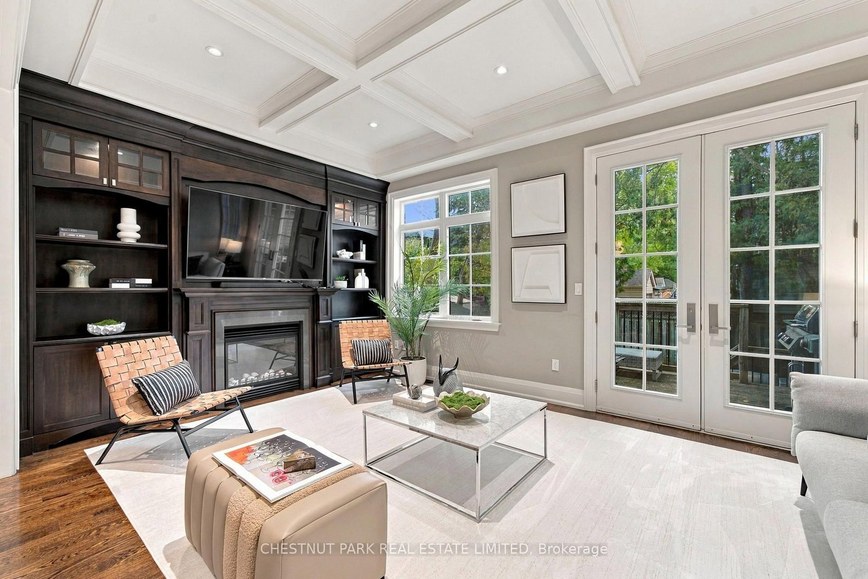
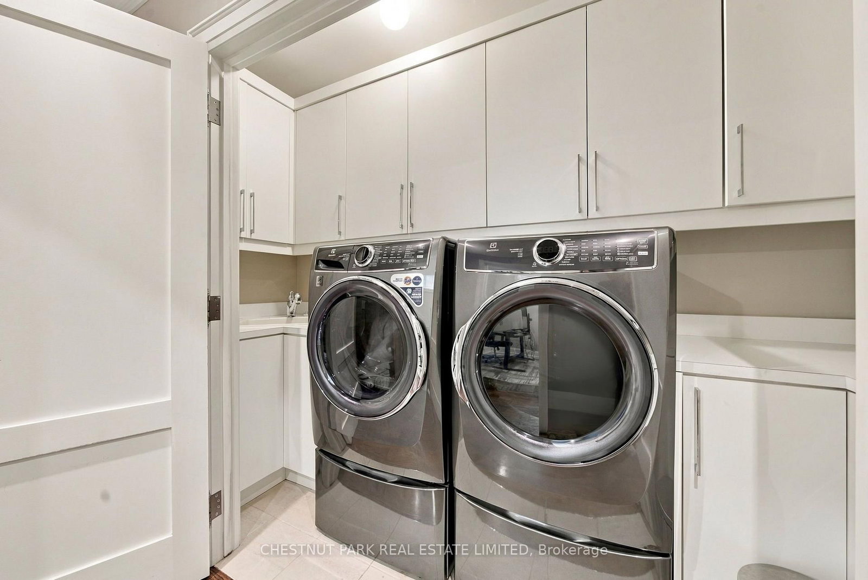
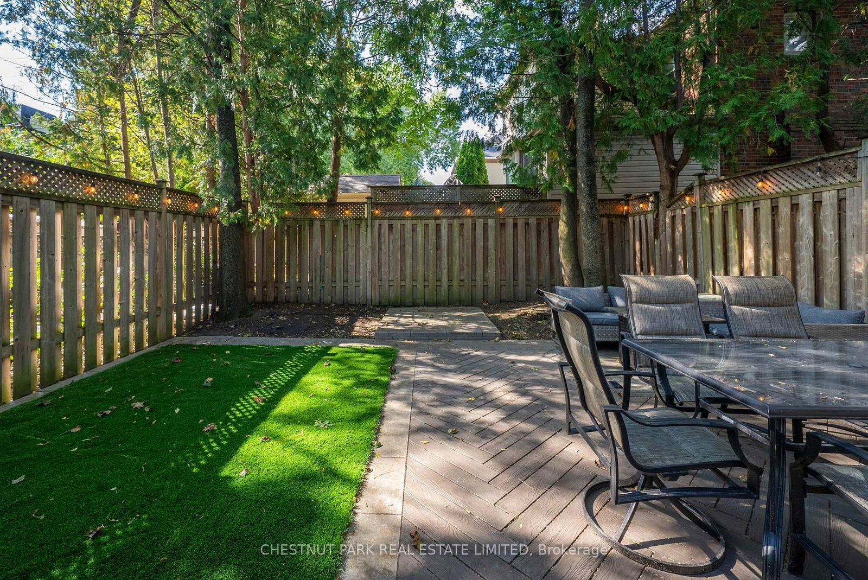
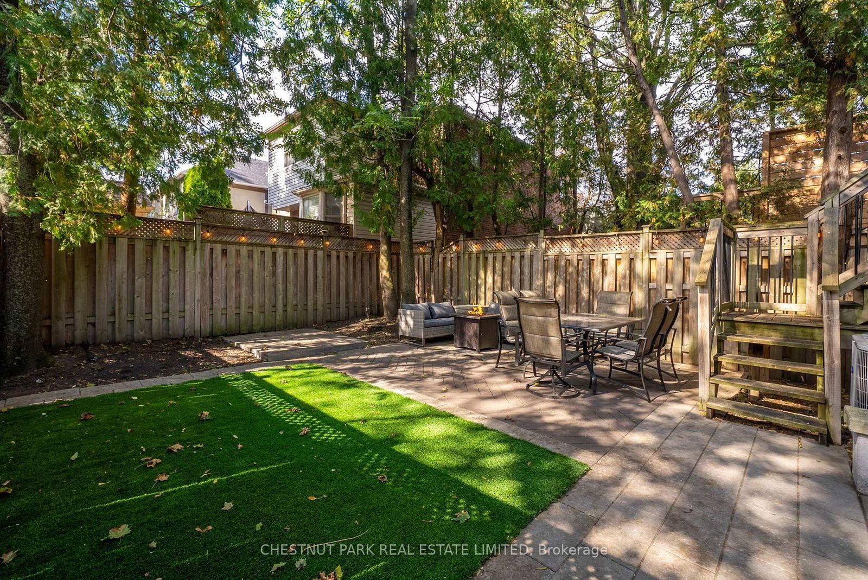
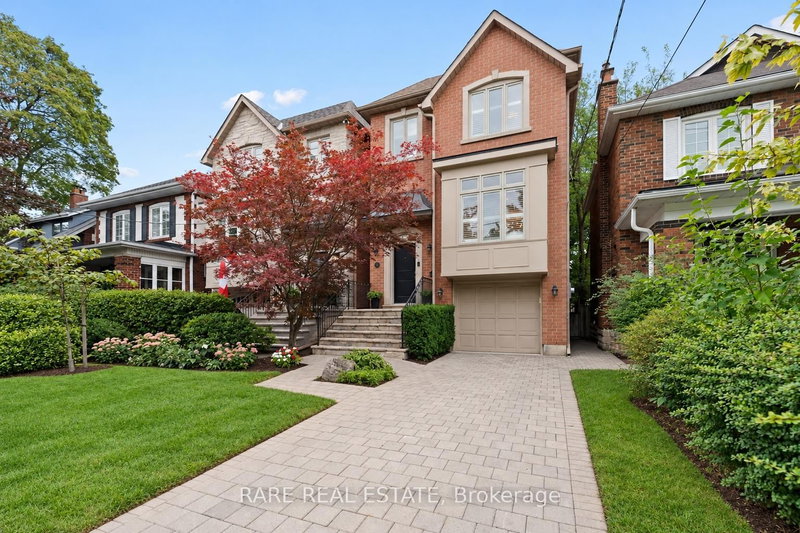
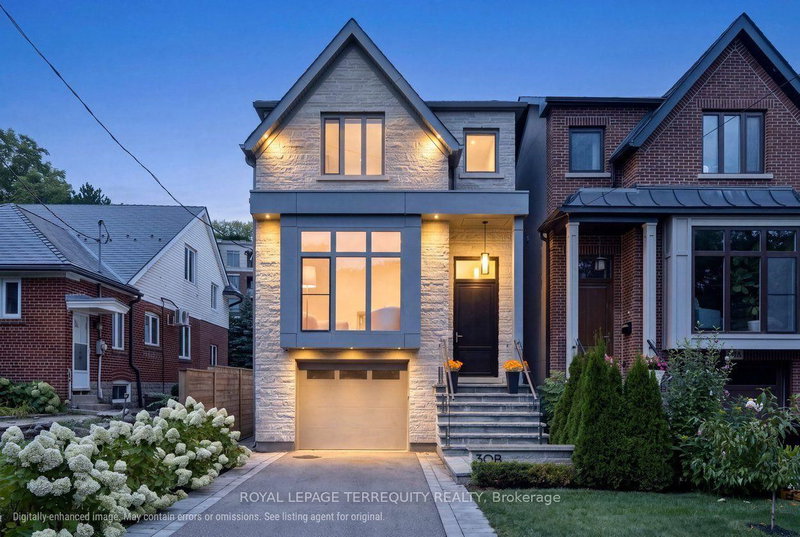
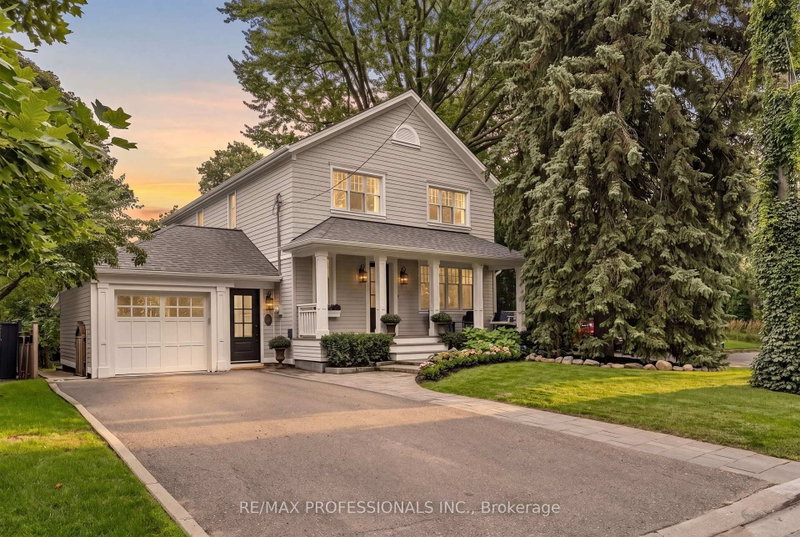
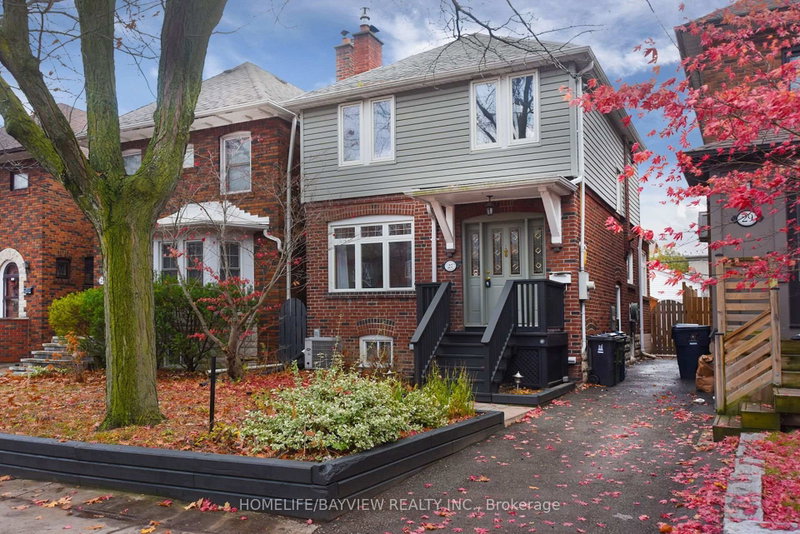
Beautifully crafted custom home in the heart of Lawrence Park, showcasing exceptional attention to detail, timeless finishes and an inviting, thoughtfully designed layout. Bright and spacious throughout, featuring multiple skylights, vaulted ceilings in all bedrooms, extensive custom built-ins, crown moulding, wainscoting and hardwood floors throughout. Two fireplaces add warmth and character, while two laundry areas provide exceptional convenience. Walk-out lower level opens to a private, fully fenced west-facing backyard, ideal for family living and entertaining. Generous storage throughout. Ideally situated within the highly sought-after John Wanless Public School and Lawrence Park Collegiate Institute school districts.

WHAT'S YOUR HOME WORTH?

Click here to get an instant estimate and track its value over time.

  • Date Listed: Thursday, October 08, 2026
  • Listing Brokerage: Chestnut Park Real Estate Limited - Disclaimer: The information contained in this listing has not been verified by Chestnut Park Real Estate Limited and should be verified by the buyer.
  • Virtual Tour: View Virtual Tour for 358 Elm Road
  • City: Toronto

    More 4 bedrooms homes for sale in Toronto

  • Neighbourhood: Lawrence Park North
  • Major Intersection: Avenue Road and Lawrence Ave
  • Full Address: 358 Elm Road, Toronto, M5M 3V6, ON, Canada
  • Living Room: hardwood floor, Wainscoting, Crown Moulding
  • Family Room: hardwood floor, W/O To Deck, Gas Fireplace
  • Kitchen: hardwood floor, Centre Island, B/I Appliances
  • Amenities:
  • Taxes: $13,282.16 (2026)
Living12 x 11 ft132 sq ft
Dining16 x 11 ft176 sq ft
Family18 x 13 ft234 sq ft
Kitchen18 x 13 ft234 sq ft
Primary18 x 12 ft216 sq ft
2nd Br12 x 11 ft132 sq ft
3rd Br10 x 9 ft90 sq ft
4th Br10 x 9 ft90 sq ft
Rec16 x 12 ft192 sq ft
5th Br8 x 8 ft64 sq ft

Recently sold comparables in Lawrence Park North

Similar homes for sale

WHAT'S YOUR HOME WORTH?

Click here to get an instant estimate and track its value over time.