By

CALL
TOUR PROPERTY
×

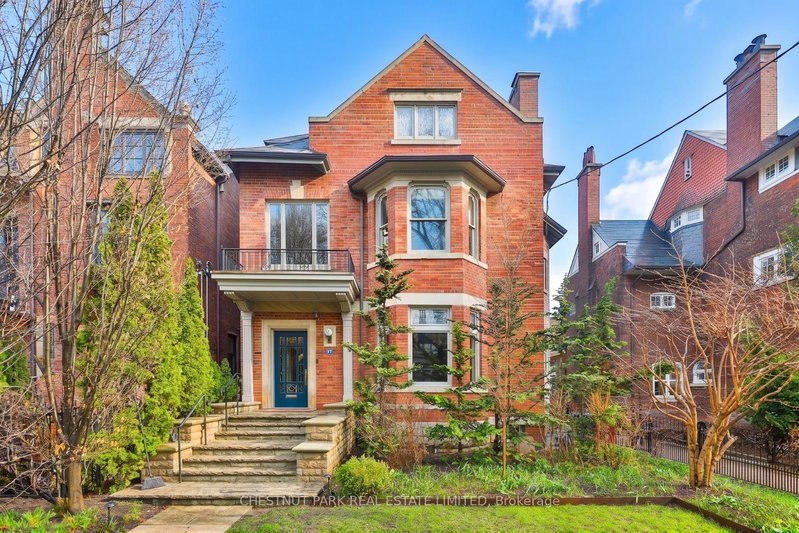
48 Crescent Road in Toronto for sale

Asking price
$8,727,000
Estimate (Oct 08)
$5,252,080
MLS #:
C13877298
Type:
Detached, 3-Storey
Approx. SQFT:
3500-5000
Basement:
Finished
6 6
2 54.5 x 135 ft lot
PROPERTY HISTORY
SIGN IN REQUIRED
List Date List Price Last Status Sold Date Sold Price Days On Market
0000-00-00 $00000 Sld Nov 05, 2024 $4,607,000
0000-00-00 $00000 Lsd Feb 25, 2015 $8,000
0000-00-00 $00000 Lsd Mar 28, 2013 $9,500
0000-00-00 $00000 Lsd Mar 17, 2011 $8,500
0000-00-00 $00000 Lsd Mar 08, 2004 $6,100
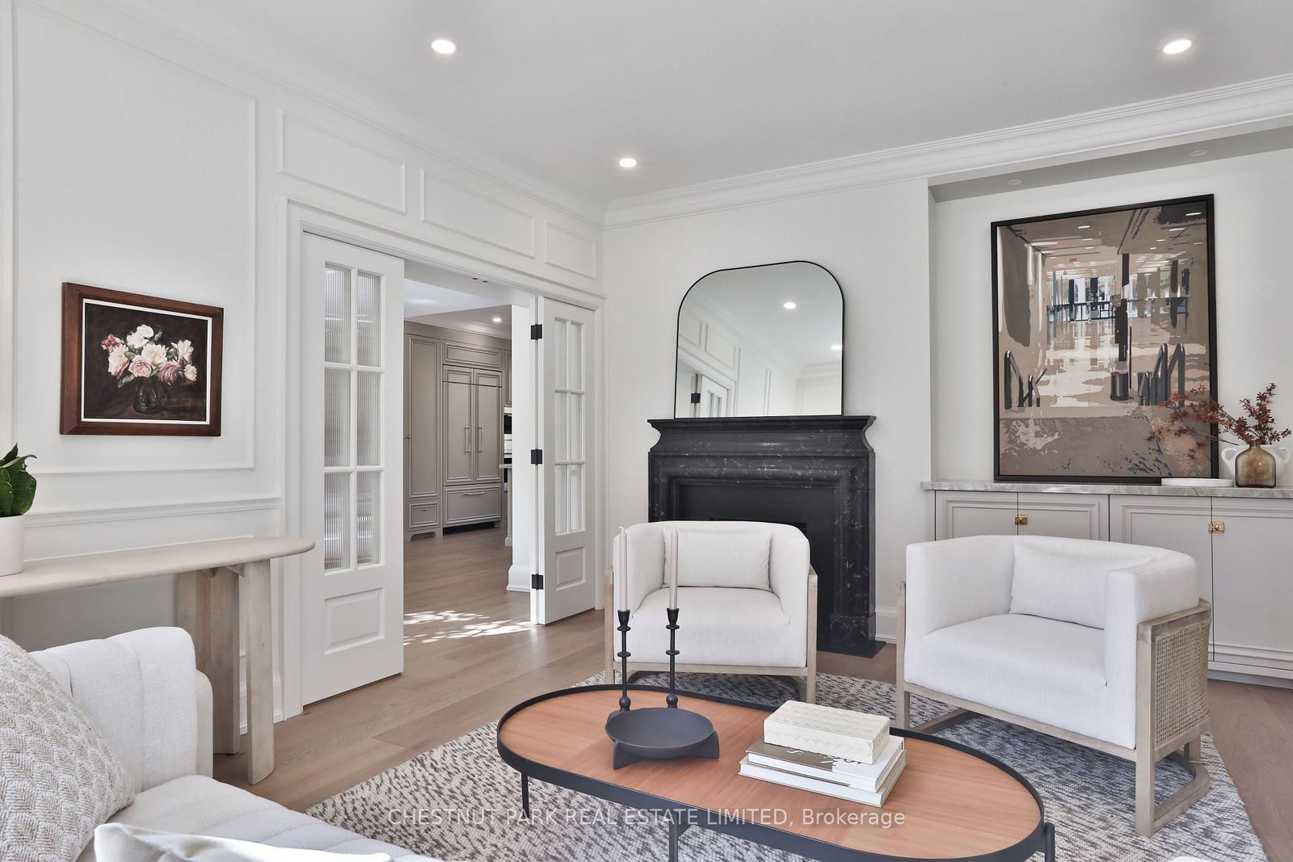
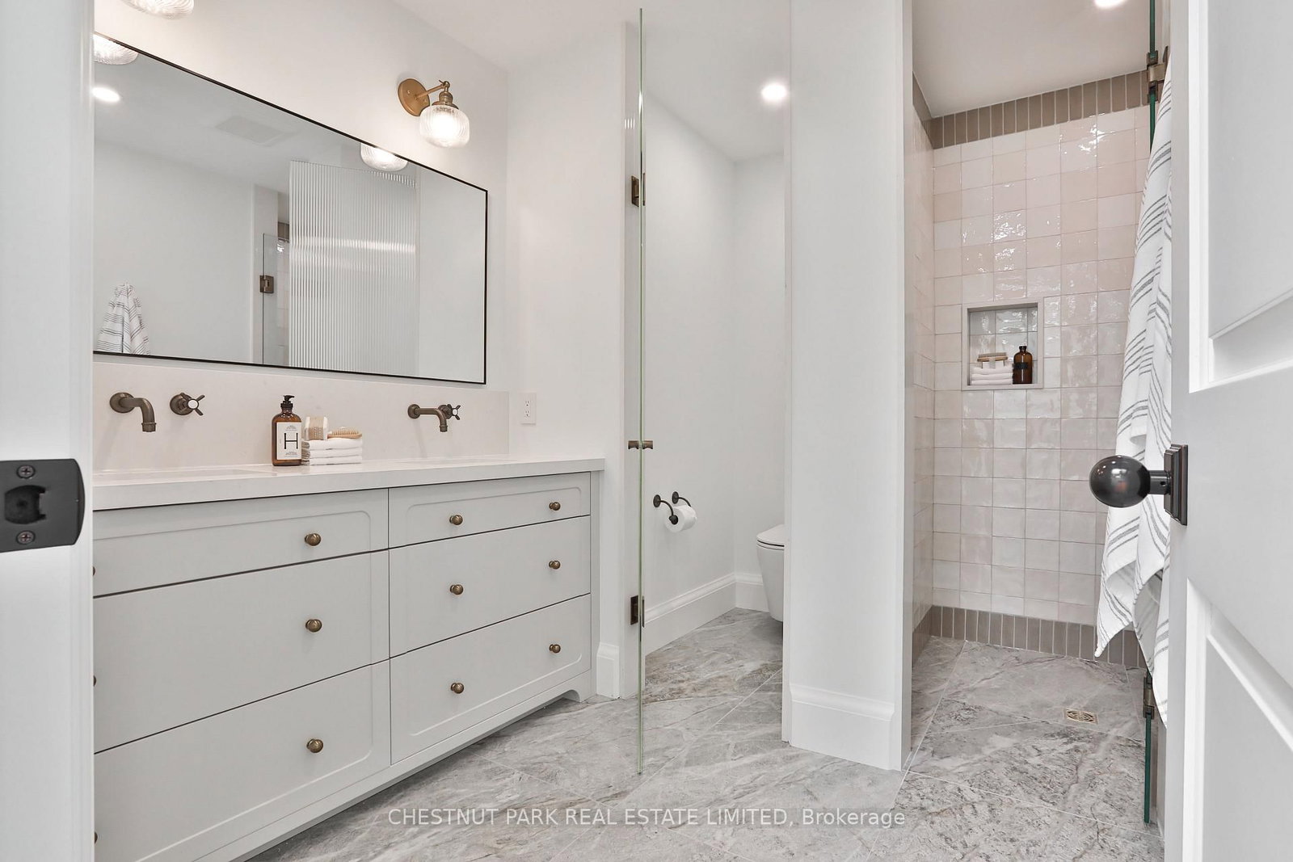
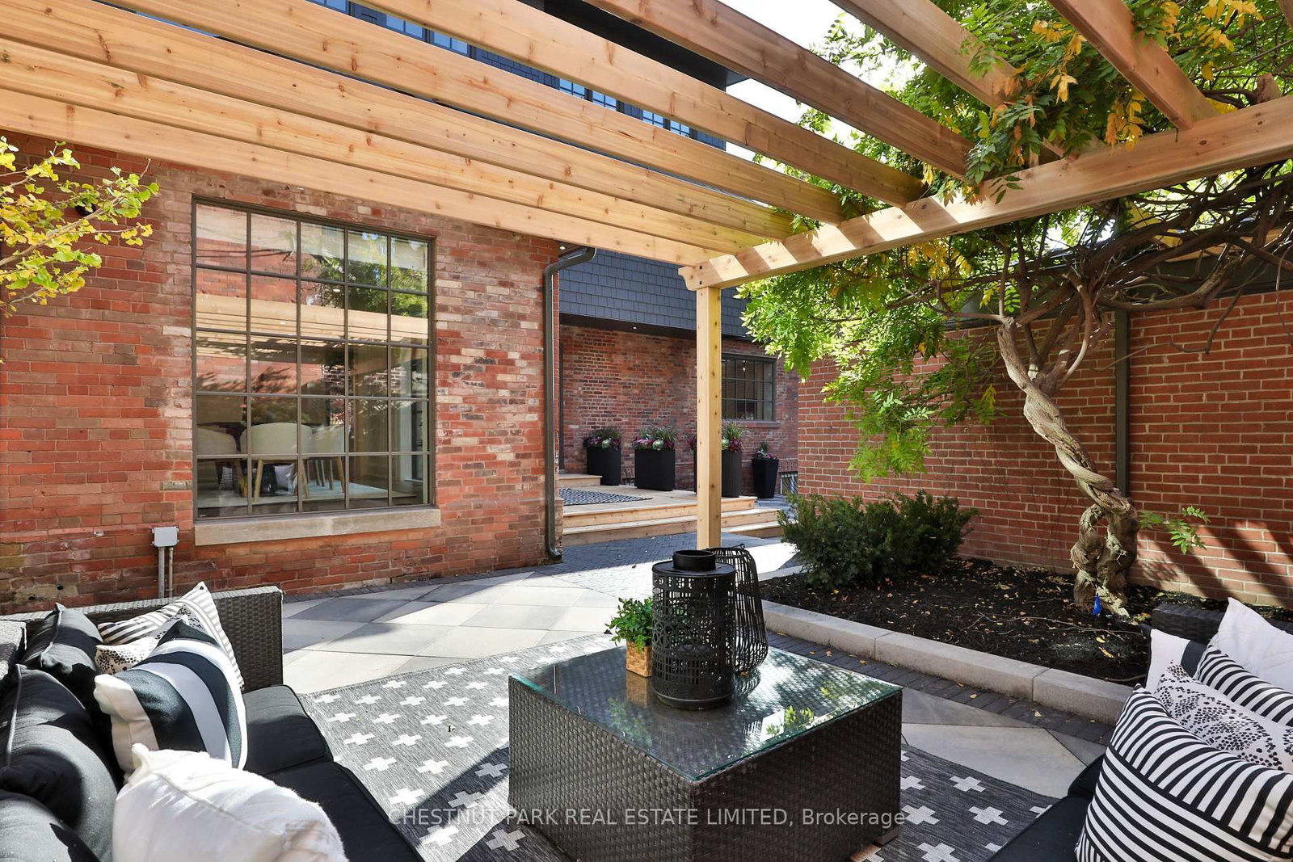
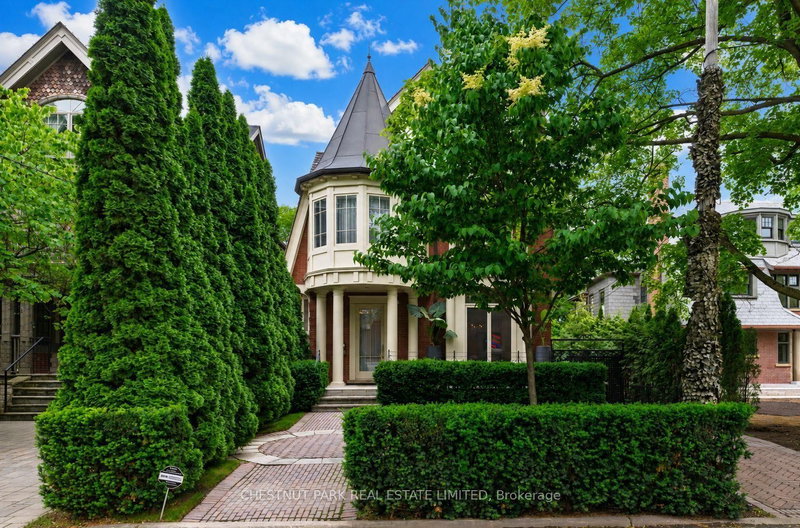
An incredible Rosedale home, just one block from Yonge Street and the Rosedale subway station. The main floor offers exceptional formal and family living spaces, including a library, living room, dining room, kitchen, family room, breakfast room, elevator, and two-piece bath. The second and third floors feature curved walls and an abundance of natural light, with six bedrooms and four bathrooms. The primary bedroom features a fireplace, a lovely sitting room, and a walk-out to a covered porch. There are two laundry rooms, one on the third floor and one on the lower level. The expansive lower level offers versatile space, including a den, exercise room, and a large recreation room. This is a truly exceptional, up-to-the-moment renovation. The yard is intimate and private, and the two-car garage could also be used to host dinners or parties.

WHAT'S YOUR HOME WORTH?

Click here to get an instant estimate and track its value over time.

  • Date Listed: Thursday, October 08, 2026
  • Listing Brokerage: Chestnut Park Real Estate Limited - Disclaimer: The information contained in this listing has not been verified by Chestnut Park Real Estate Limited and should be verified by the buyer.
  • City: Toronto

    More 6 bedrooms homes for sale in Toronto

  • Neighbourhood: Rosedale-Moore Park
  • Major Intersection: Yonge & Cluny
  • Full Address: 48 Crescent Road, Toronto, M4W 1S9, ON, Canada
  • Living Room: hardwood floor, Gas Fireplace
  • Kitchen: hardwood floor, Centre Island, B/I Appliances
  • Family Room: hardwood floor, Combined W/Kitchen, O/Looks Garden
  • Amenities:
  • Taxes: $23,172.79 (2026)
Living18 x 13 ft234 sq ft
Dining16 x 11 ft176 sq ft
Library14 x 11 ft154 sq ft
Kitchen17 x 16 ft272 sq ft
Family22 x 17 ft374 sq ft
Breakfast14 x 10 ft140 sq ft
Primary20 x 14 ft280 sq ft
Sitting12 x 11 ft132 sq ft
2nd Br17 x 13 ft221 sq ft
3rd Br13 x 12 ft156 sq ft
4th Br19 x 8 ft152 sq ft
5th Br15 x 11 ft165 sq ft
Br17 x 9 ft153 sq ft
Rec40 x 16 ft640 sq ft
Den16 x 12 ft192 sq ft
Exercise13 x 10 ft130 sq ft

Similar homes for sale

WHAT'S YOUR HOME WORTH?

Click here to get an instant estimate and track its value over time.