By

CALL
TOUR PROPERTY
×

73 Houston Crescent in Toronto for sale

Asking price
$1,129,800
Estimate (Oct 07)
$1,143,505
MLS #:
C13870448
Type:
Detached, Bungalow-Raised
Approx. SQFT:
1100-1500
Basement:
Finished
3+1 3+1
1 55 x 110 ft lot
PROPERTY HISTORY
SIGN IN REQUIRED
List Date List Price Last Status Sold Date Sold Price Days On Market
0000-00-00 $00000 Lsd Sep 28, 2023 $4,000
0000-00-00 $00000 Ter N/A N/A N/A
0000-00-00 $00000 Lsd Sep 27, 2021 $3,400
0000-00-00 $00000 Ter N/A N/A N/A
0000-00-00 $00000 Lsd Apr 14, 2021 $3,300
0000-00-00 $00000 Lsd Mar 28, 2019 $3,300
0000-00-00 $00000 Sld Feb 06, 2019 $1,005,000
0000-00-00 $00000 Ter N/A N/A N/A
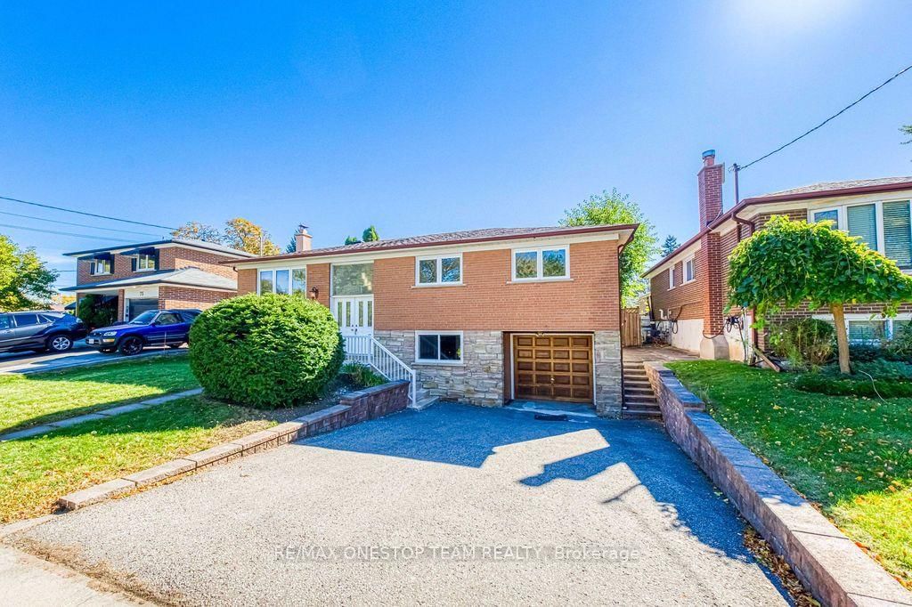
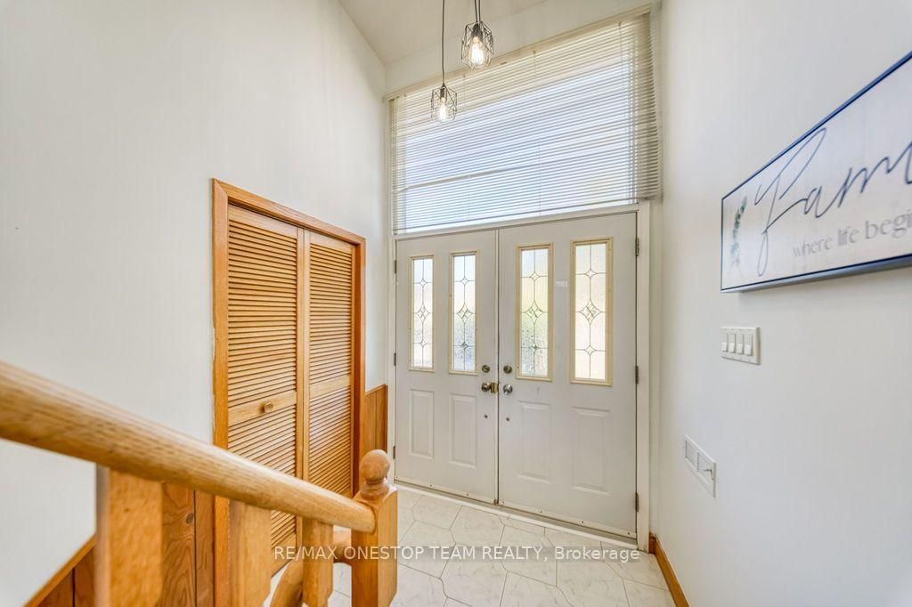
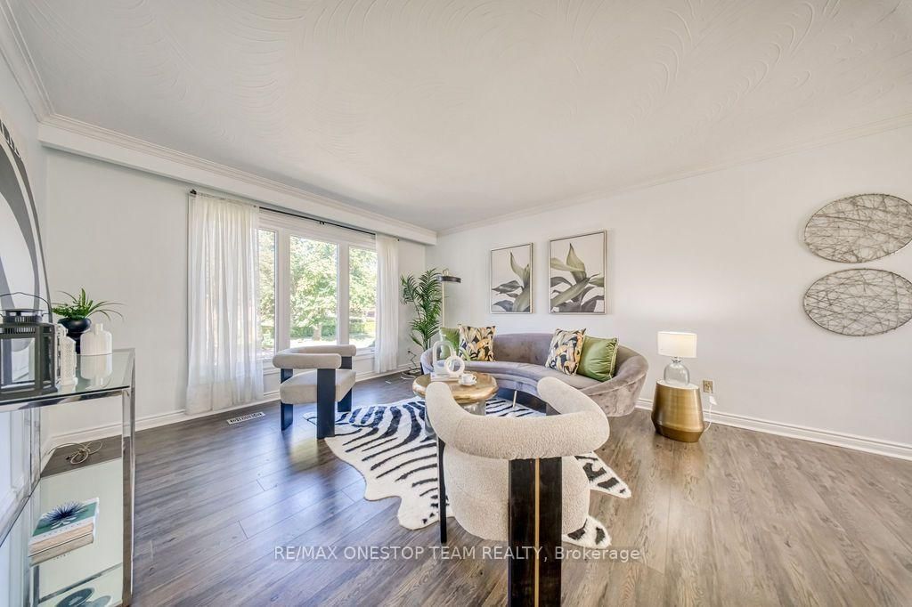
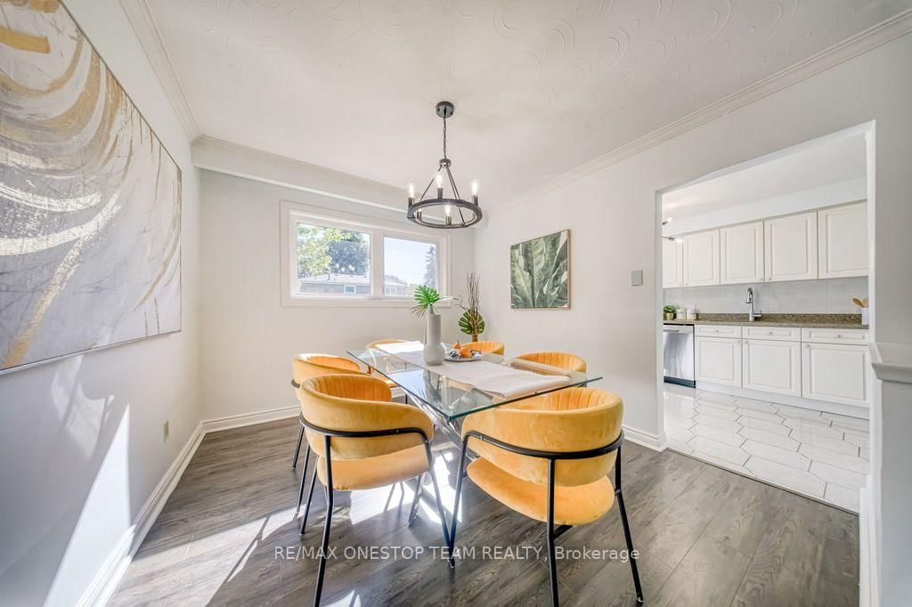
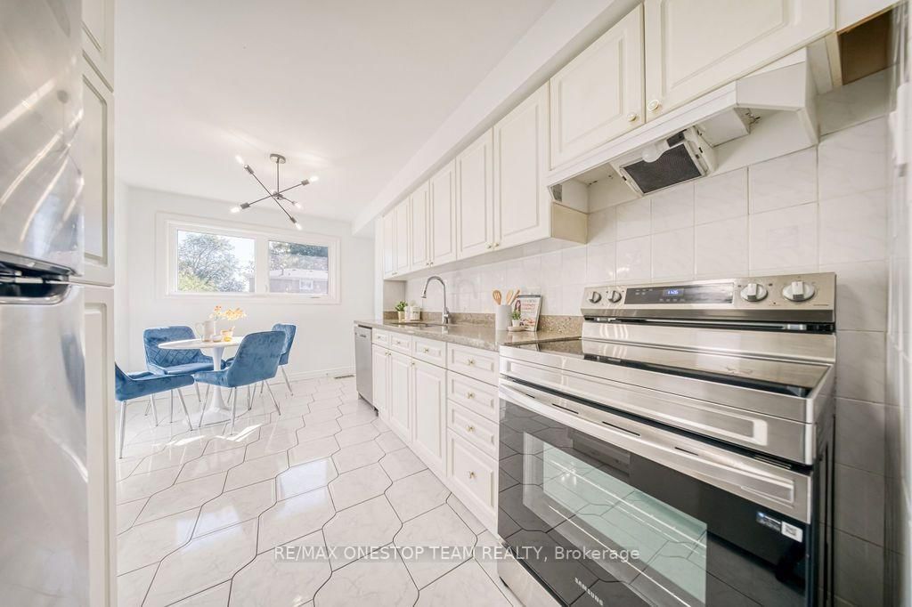
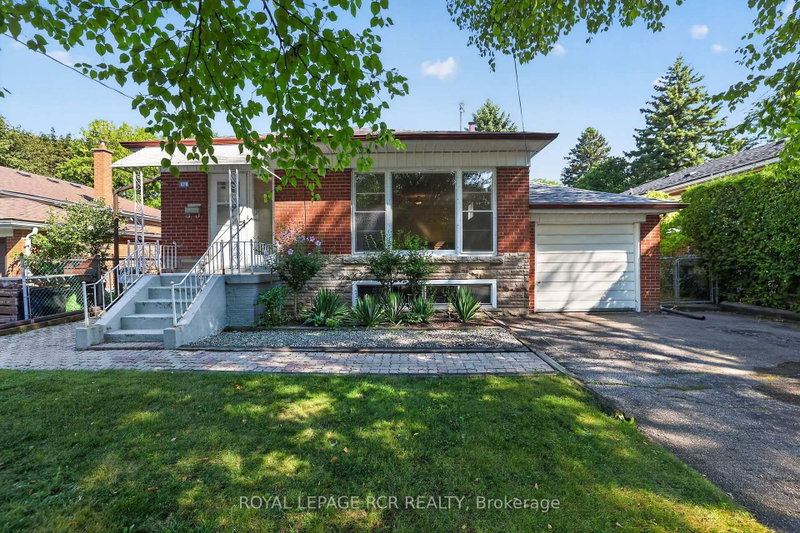
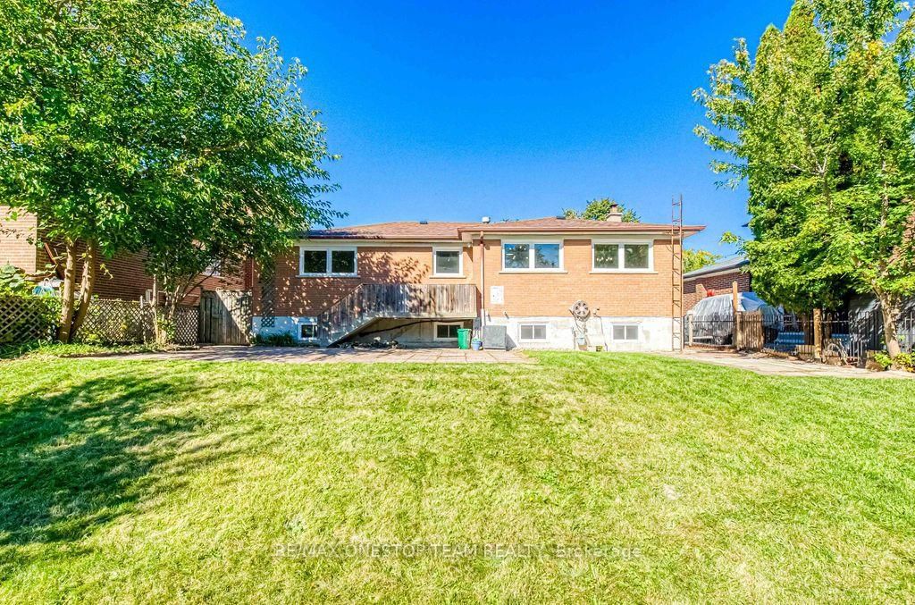
Move-In Ready Bungalow In A Very High Demand North York Neighbourhood! Thoughtfully Upgraded By The Current Owner: Furnace, AC & Electrical Breaker Panel (2019); Windows, Laminate Flooring on Main floor, Kitchen Countertops & R60 Attic Insulation (2021); Main Floor Freshly Painted With Updated Light Fixtures; Eat-In Kitchen Walks Out To A Patio With Stairs Down To The Interlocked Backyard; Separate Entrance From The Driveway To The Lower Level With A Second Kitchen, Ideal For A Nanny Suite, Extended Family Living Or Income Potential; Steps To Seneca College, Fairview Mall, Subway And Public Transit, Minutes To Hwy 404 & 401. Don't Miss This One!

WHAT'S YOUR HOME WORTH?

Click here to get an instant estimate and track its value over time.
  • Date Listed: Wednesday, October 07, 2026
  • Listing Brokerage: Re/Max Onestop Team Realty - Disclaimer: The information contained in this listing has not been verified by Re/Max Onestop Team Realty and should be verified by the buyer.
  • Virtual Tour: View Virtual Tour for 73 Houston Crescent
  • City: Toronto

    More 3 bedrooms homes for sale in Toronto

  • Neighbourhood: Don Valley Village
  • Major Intersection: Don Mills Road & Van Horne Ave
  • Full Address: 73 Houston Crescent, Toronto, M2J 3H7, Canada, ON, Canada
  • Living Room: Laminate, Crown Moulding, O/Looks Frontyard
  • Kitchen: Tile Floor, Stainless Steel Appl, W/O To Deck
  • Kitchen: Vinyl Floor, Combined W/Laundry, Above Grade Window
  • Amenities:
  • Taxes: $6,683.28 (2026)
Living18 x 13 ft234 sq ft
Dining10 x 10 ft100 sq ft
Kitchen15 x 9 ft135 sq ft
Primary16 x 11 ft176 sq ft
2nd Br10 x 10 ft100 sq ft
3rd Br10 x 9 ft90 sq ft
Kitchen16 x 11 ft176 sq ft
Br18 x 11 ft198 sq ft
Rec17 x 12 ft204 sq ft
  • Saturday - October 10 2:00 - 4:00 PM
  • Sunday - October 11 2:00 - 4:00 PM

Recently sold comparables in Don Valley Village

Similar homes for sale

WHAT'S YOUR HOME WORTH?

Click here to get an instant estimate and track its value over time.