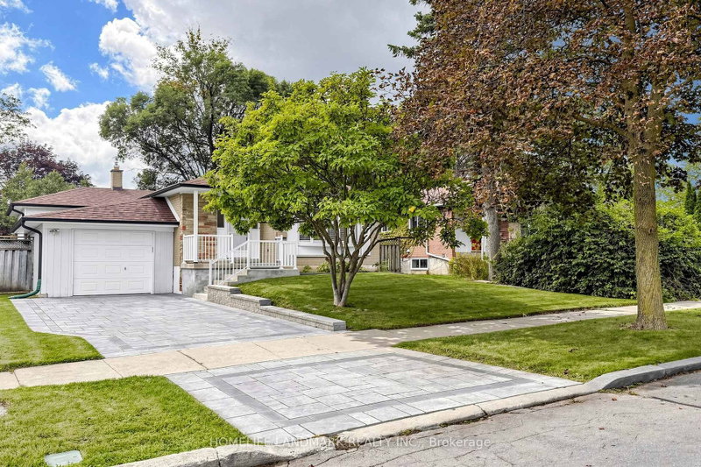
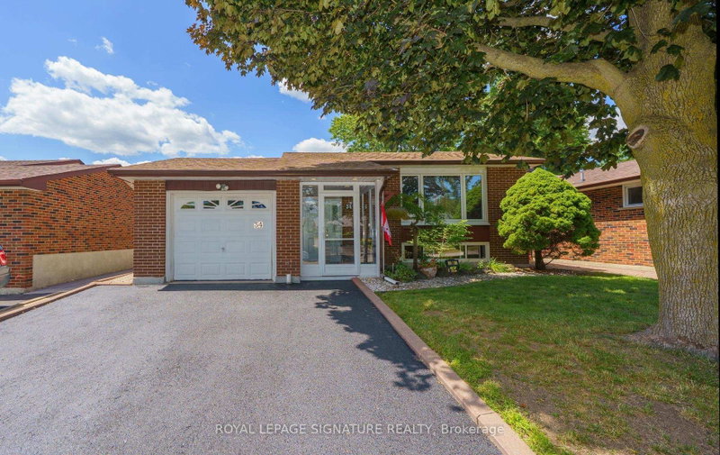
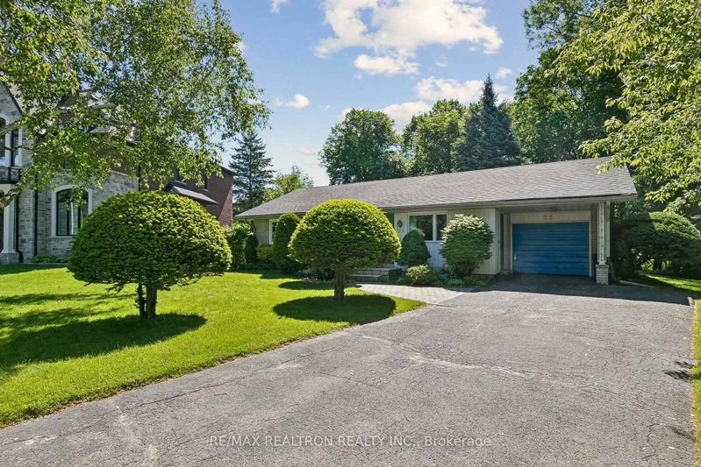
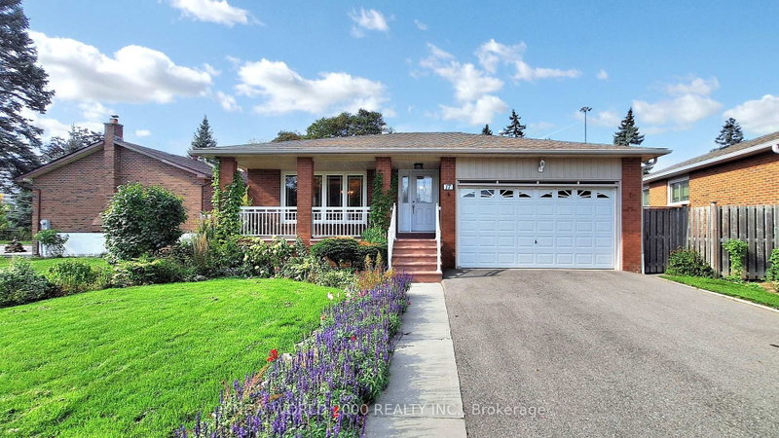
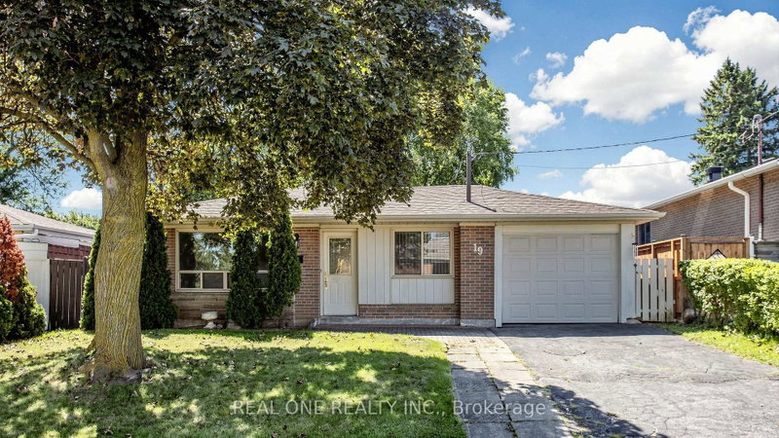
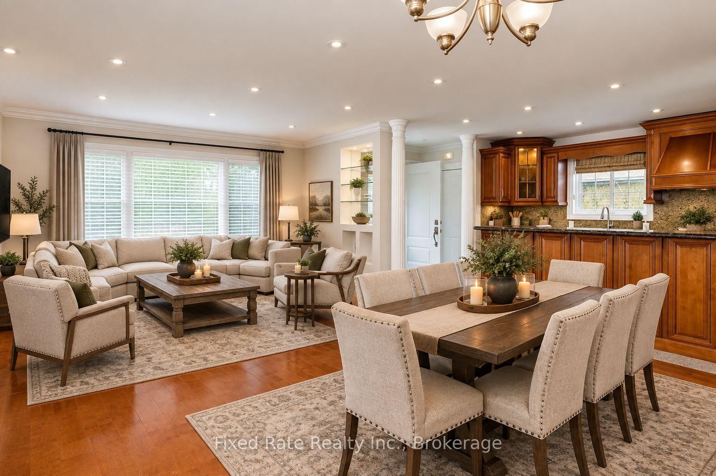
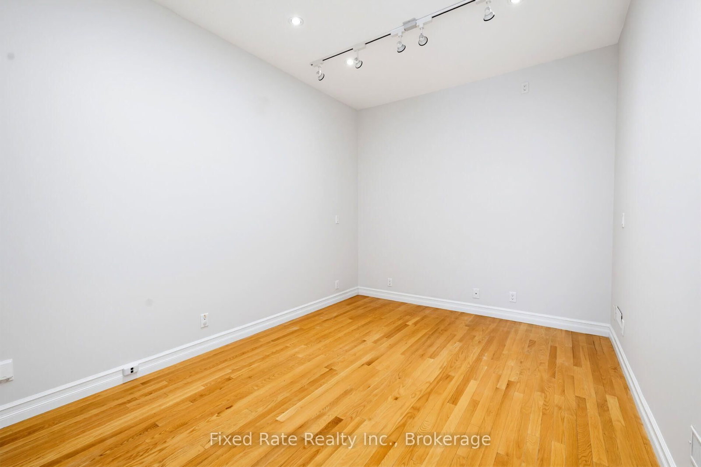
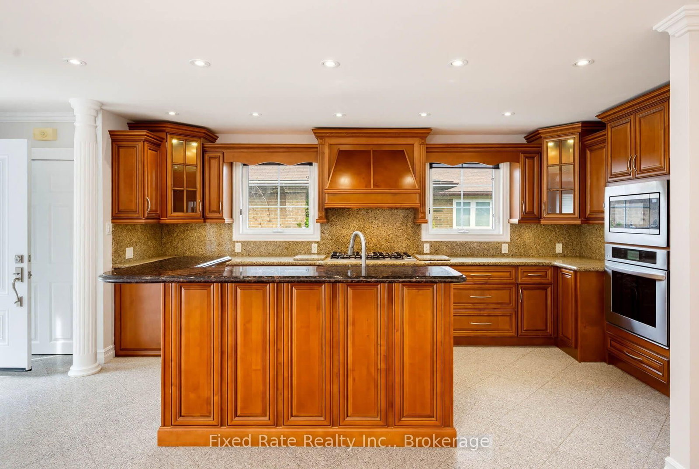
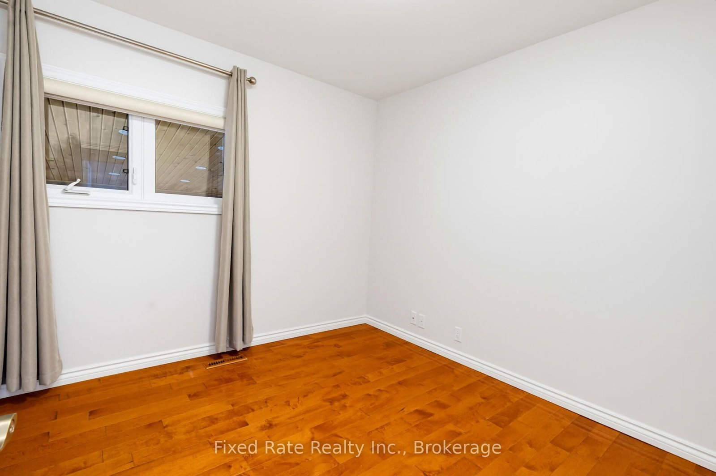
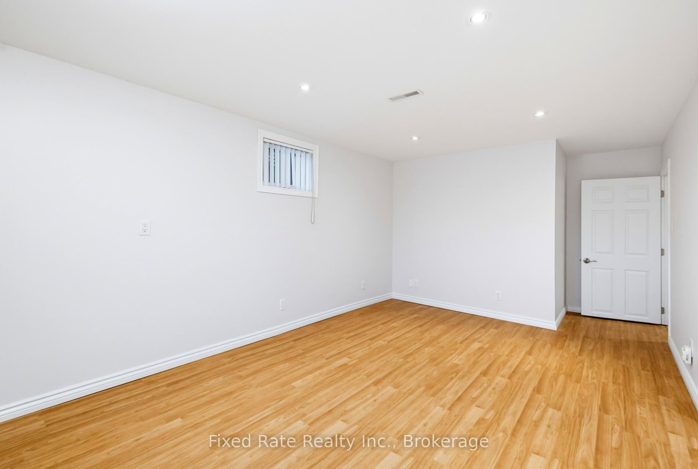
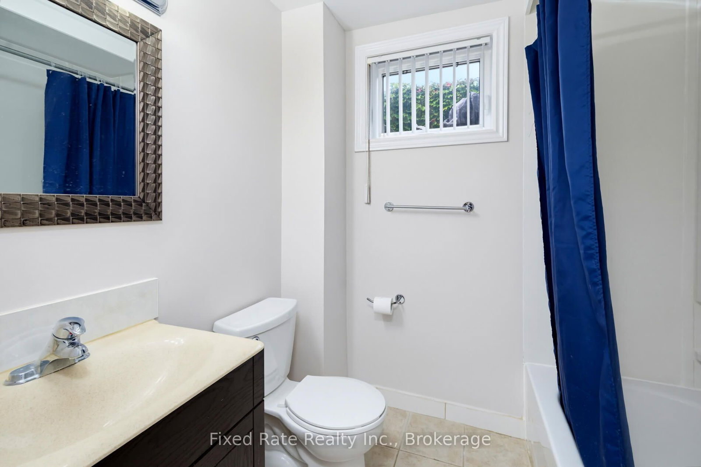
Absolutely stunning 3 bedroom detached bungalow sitting on a premium 50 ft lot in the heart of Don Valley Village, with an in ground pool and a finished basement complete with a separate entrance and two 1 bedroom apartments! Tastefully decorated with a practical layout, this incredible home features a large interlocked driveway with no sidewalk, plenty of parking, a stunning, sun-filled custom kitchen with a gas cooktop, built-in microwave and oven, and a centre island overlooking the large open-concept living/dining combination, a separate family room, 3 generously sized bedrooms, 2 full bathrooms, and that's just on the main floor! Then head downstairs, where you'll find a separate entrance leading to two self contained 1 bedroom basement apartments, each complete with a living area, kitchen, bedroom, full bathroom and above grade windows filling the space with a ton of natural light, making them ideal for in law suites, extended family and more! If that wasn't enough, head out to your backyard oasis, complete with a large covered porch, interlocked patio, in-ground pool, large shed and green space! Convenience at its finest, just minutes to banks, restaurants, parks, public transit, schools, Seneca College, Fairview Mall and Highway 404!
Listing Brokerage: Fixed Rate Realty Inc. - Disclaimer: The information contained in this listing has not been verified by Fixed Rate Realty Inc. and should be verified by the buyer.
Schedule a private showing of this property with an experienced member of our team.
Don Valley Village GUIDE
Want to know more about Don Valley Village?
Check out our Neighbourhood Guide and learn more about the schools, parks and people in this neighbourhood.





 Share
Share













 3+2
3+2 3+2
3+2 50 x 126.06 ft lot