By

CALL
TOUR PROPERTY
×

212 Empress Avenue in Toronto for sale

Asking price
$3,588,000
Estimate (Oct 02)
$3,207,845
MLS #:
C13854006
Type:
Detached, 2-Storey
Approx. SQFT:
3500-5000
Basement:
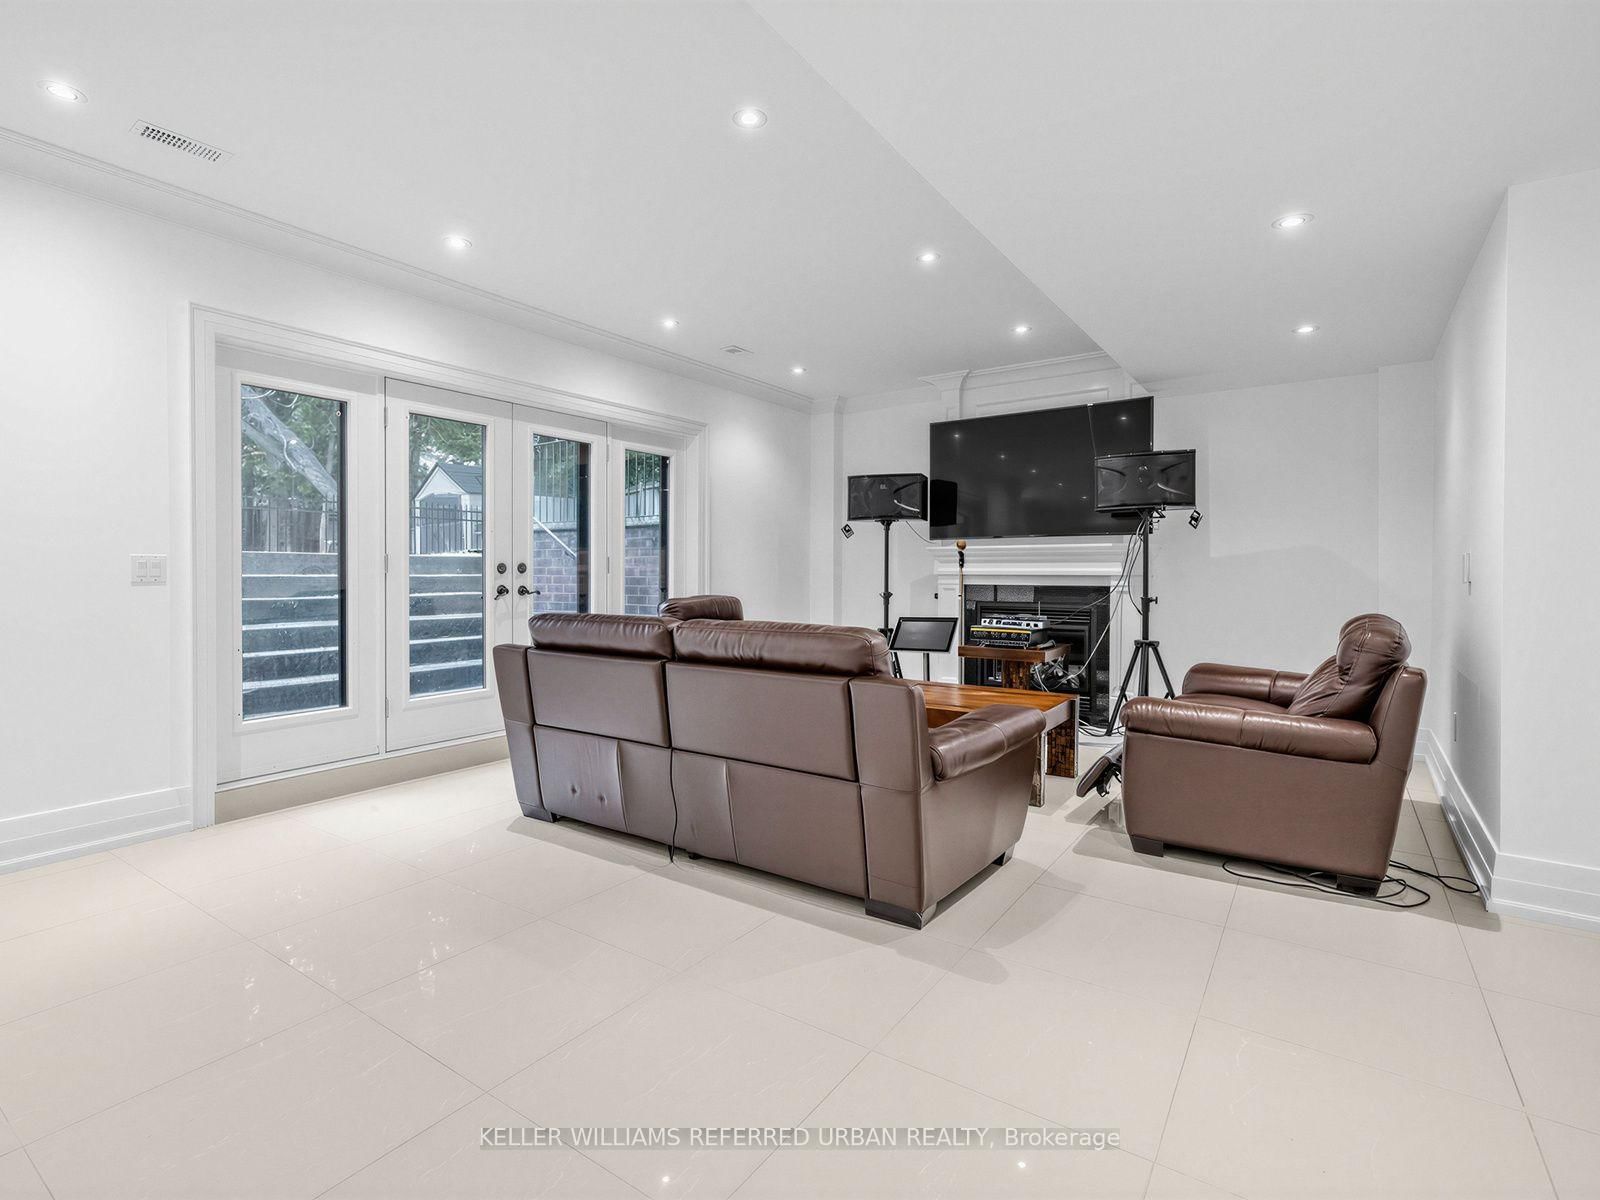
Finished, W/O
4+2 4+2
2 76 x 86 ft lot
PROPERTY HISTORY
SIGN IN REQUIRED
List Date List Price Last Status Sold Date Sold Price Days On Market
0000-00-00 $00000 Sld May 27, 2013 $2,200,000
0000-00-00 $00000 Ter N/A N/A N/A
0000-00-00 $00000 Sus N/A N/A N/A
0000-00-00 $00000 Sld Feb 08, 2011 $738,800
0000-00-00 $00000 Exp N/A N/A N/A
0000-00-00 $00000 Ter N/A N/A N/A
0000-00-00 $00000 Sus N/A N/A N/A
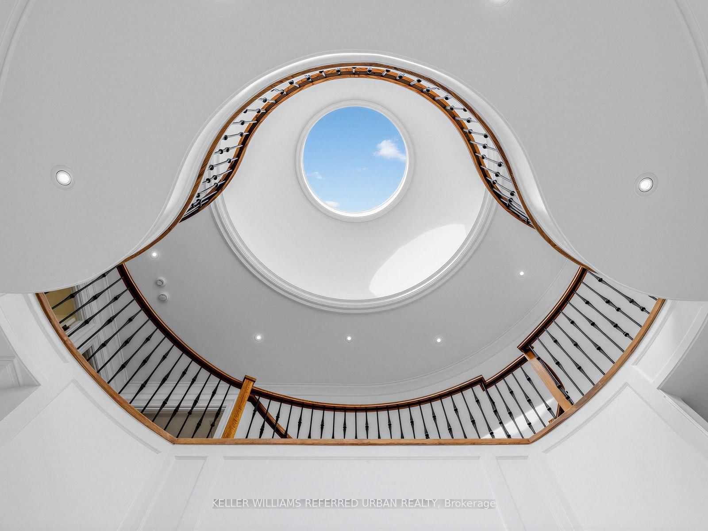
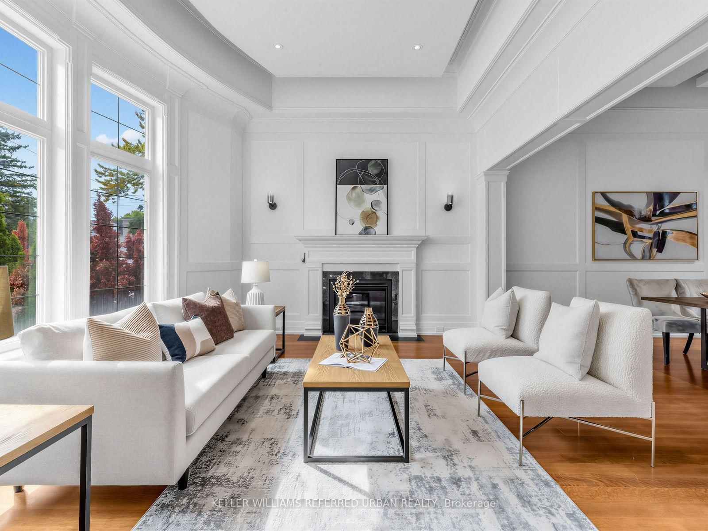
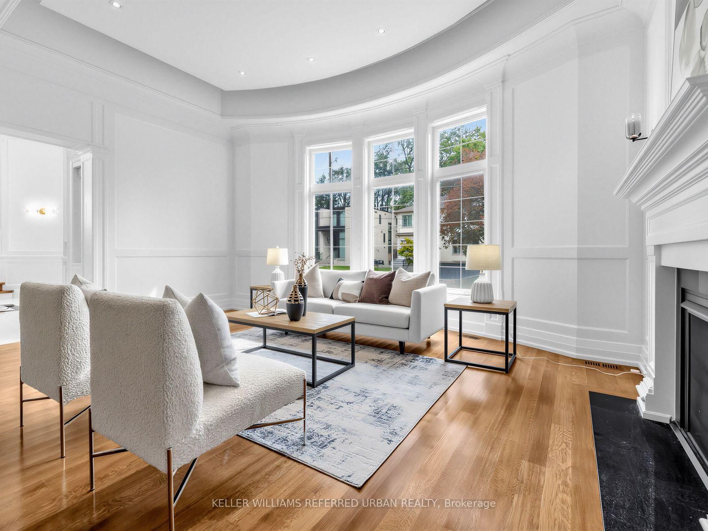
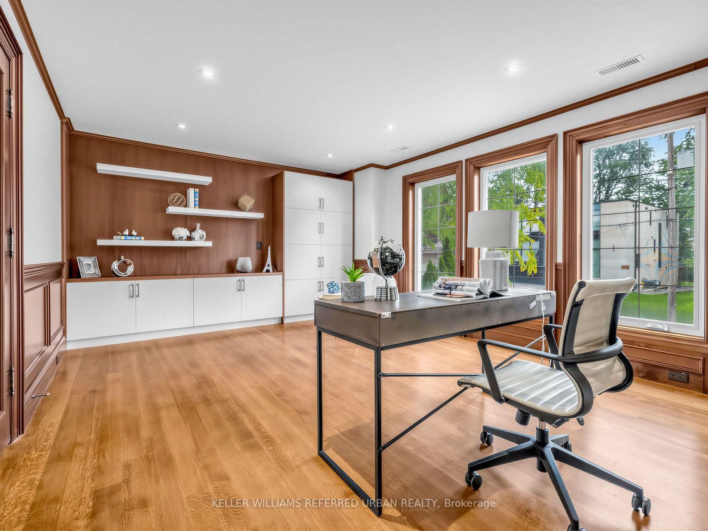
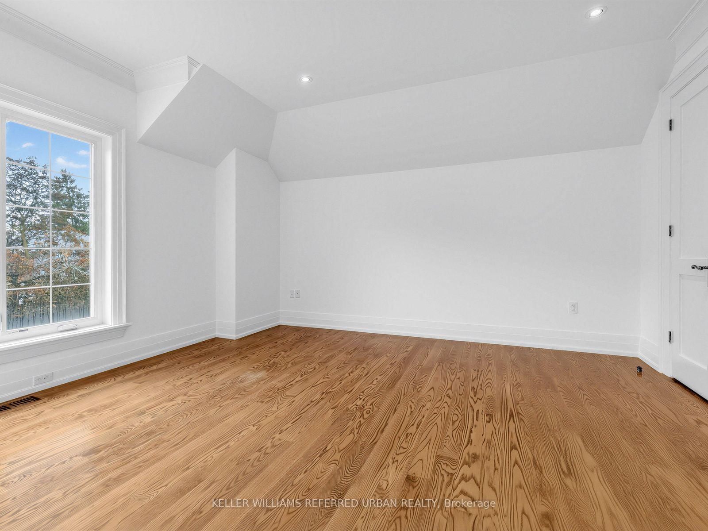
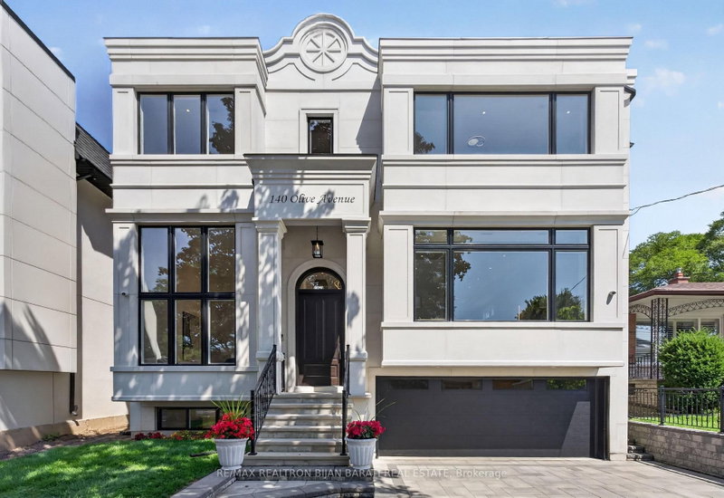
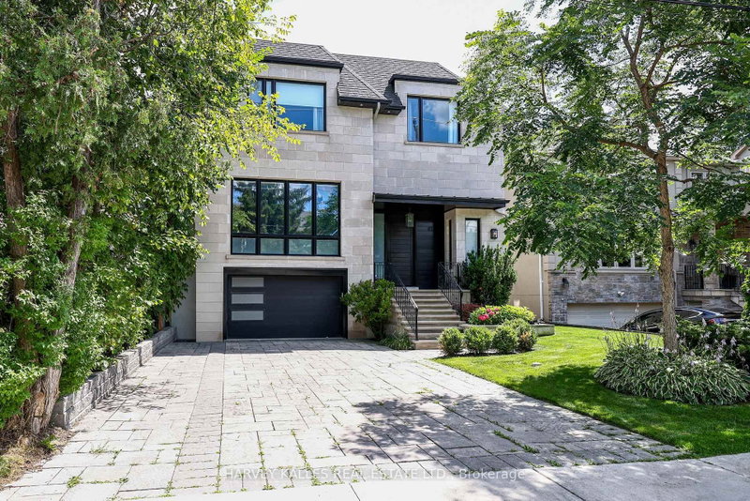
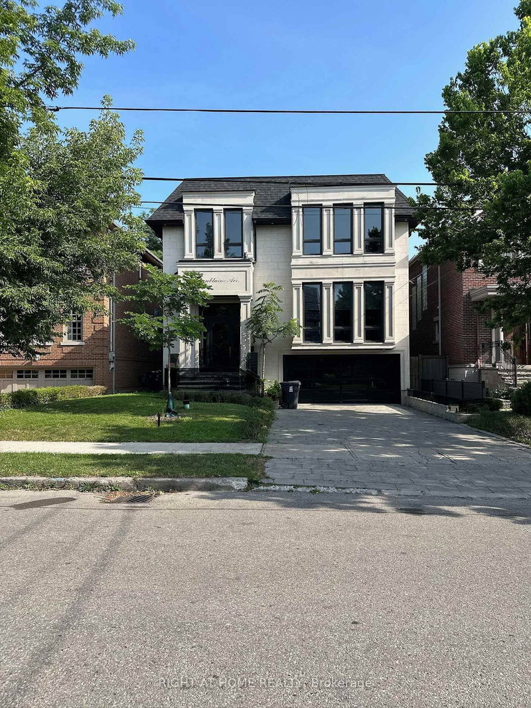
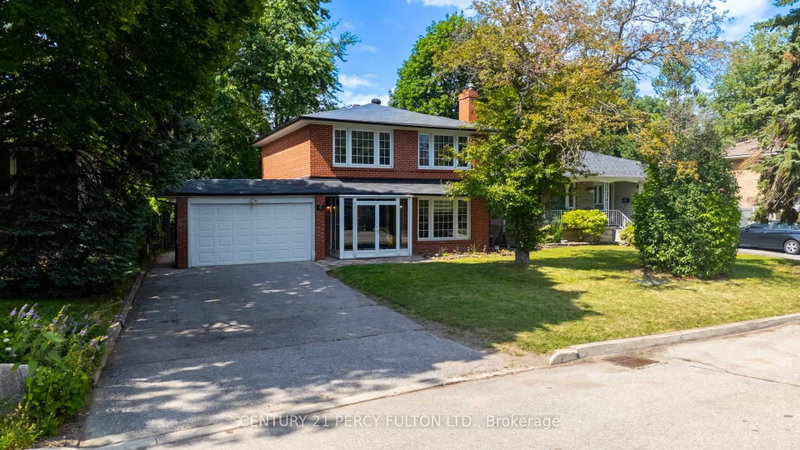
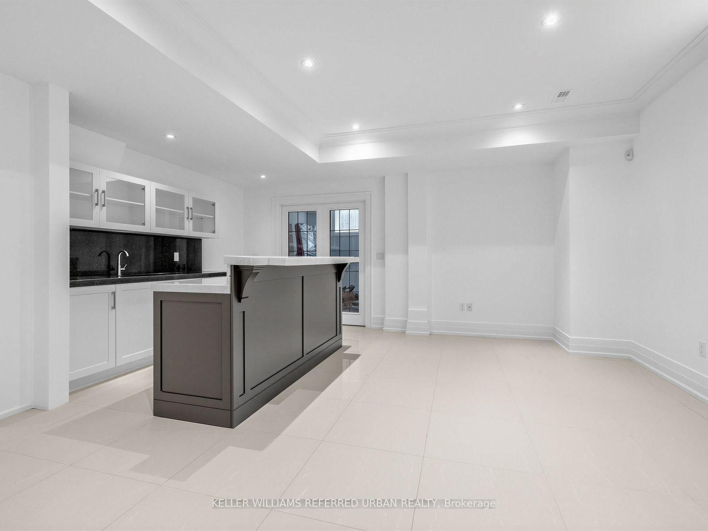
Spectacular Custom-Built Residence Elegantly Blending Timeless Classic Architecture With Sophisticated Contemporary Interiors. Set On A Beautiful Property With A Grand Circular Driveway, This Exceptional Home Offers Impressive Curb Appeal, A Spacious Family-Oriented Layout, And Luxurious Finishes Throughout.Meticulously Designed With Exceptional Attention To Detail, The Home Features A Grand 2-Storey Foyer With Skylight, Elegant Flooring And Decorative Medallion. Beautiful Hardwood Flooring Throughout The Main And Second Floors, Premium Quartz Countertops, And Soaring 12.5-Ft Dropped Ceilings On The Main Floor Further Enhance The Home's Grand Scale And Refined Design.Enjoy The Comfort Of Heated Flooring In The Partially Finished Basement And Primary Bedroom Ensuite. A Generously Sized Home Office With Convenient Side Entrance Provides Excellent Flexibility For Working From Home Or Additional Family Use.Exceptional Custom Millwork Includes Detailed Wood Trim, Wainscoting, Decorative Wall Paneling, Arched Openings, Custom Cabinetry And Built-In Wall Units. The Well-Appointed Interior Is Complemented By A Lovely Backyard, Perfect For Family Living And Entertaining.Approx. 4,000 Sq. Ft. Plus Lower Level. A Beautiful Cedar Front Roof Complements The Home's Distinctive Exterior And Timeless Architectural Character. A Rare Combination Of Classic Elegance, Modern Luxury And Functional Family Living.
WHAT'S YOUR HOME WORTH?

Click here to get an instant estimate and track its value over time.
  • Date Listed: Friday, October 02, 2026
  • Listing Brokerage: Keller Williams Referred Urban Realty - Disclaimer: The information contained in this listing has not been verified by Keller Williams Referred Urban Realty and should be verified by the buyer.
  • Virtual Tour: View Virtual Tour for 212 Empress Avenue
  • City: Toronto

    More 4 bedrooms homes for sale in Toronto

  • Neighbourhood: Willowdale East
  • Major Intersection: Empress Ave/E.Willowdale Ave
  • Full Address: 212 Empress Avenue, Toronto, M2N 3T9, Canada, ON, Canada
  • Living Room: Gas Fireplace, Dropped Ceiling, Bay Window
  • Family Room: Gas Fireplace, hardwood floor, B/I Shelves
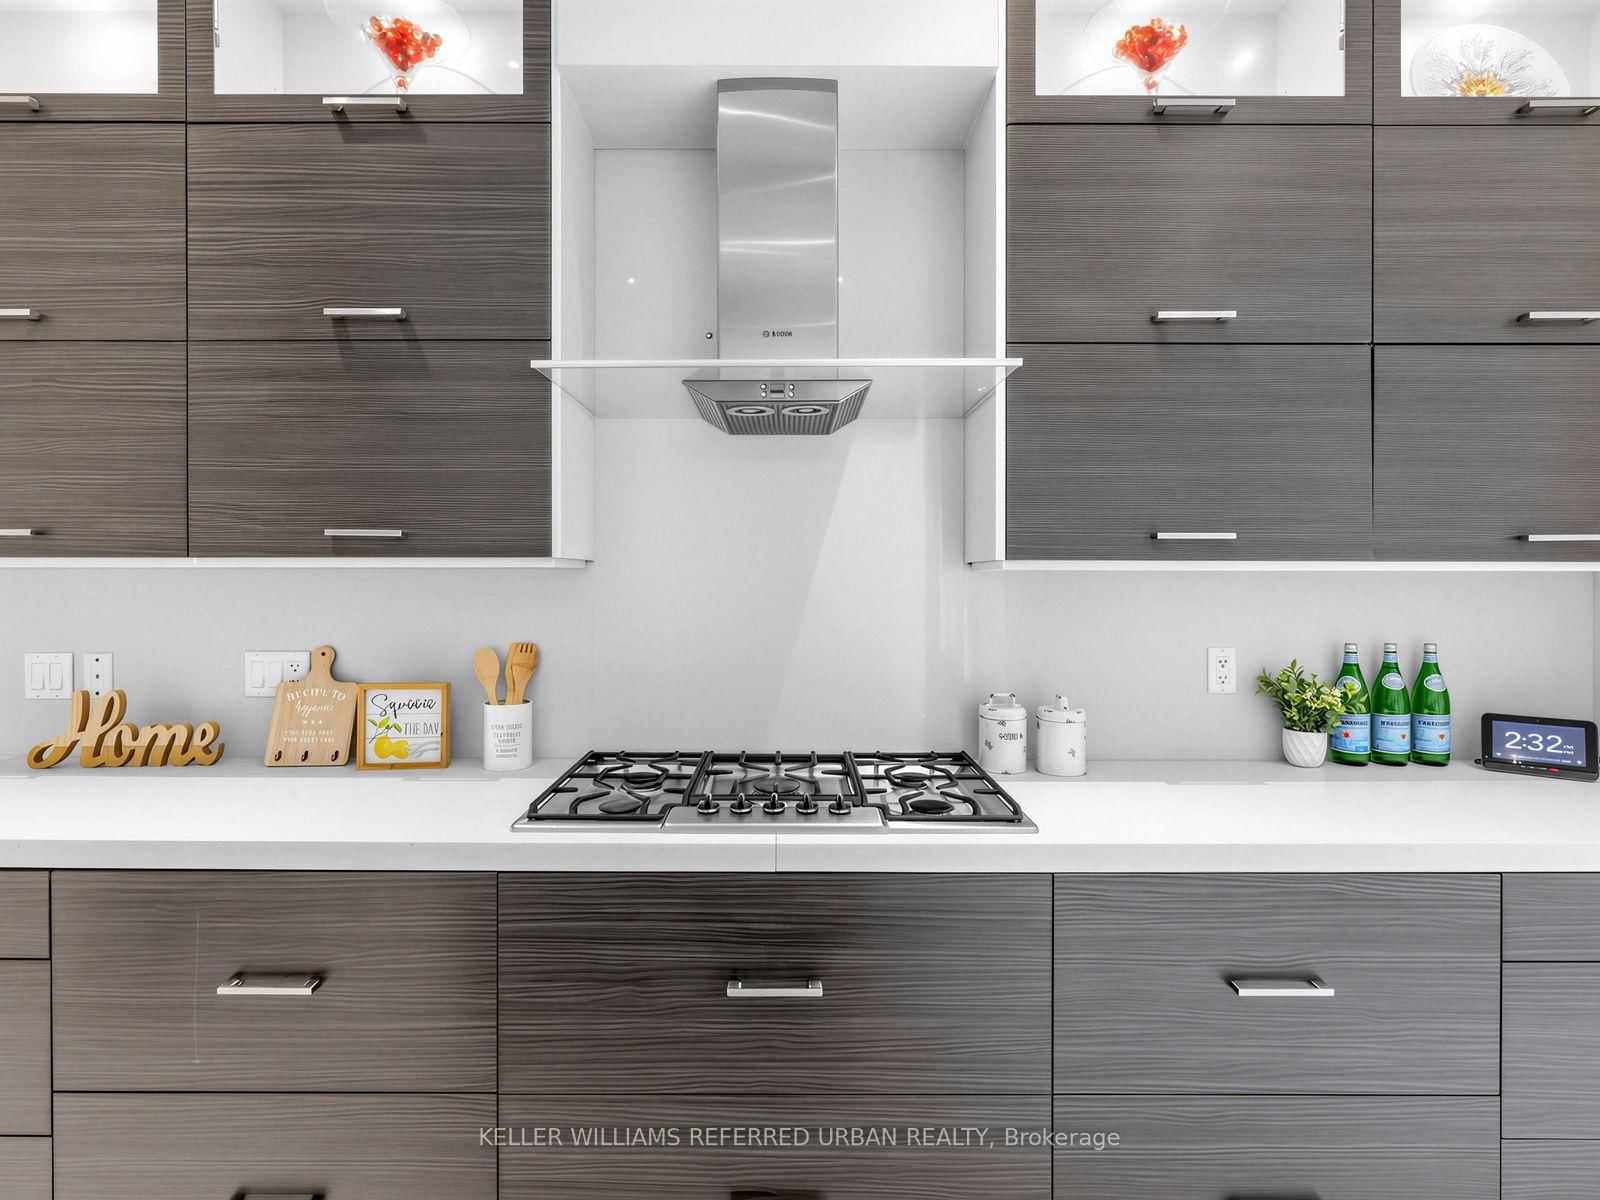
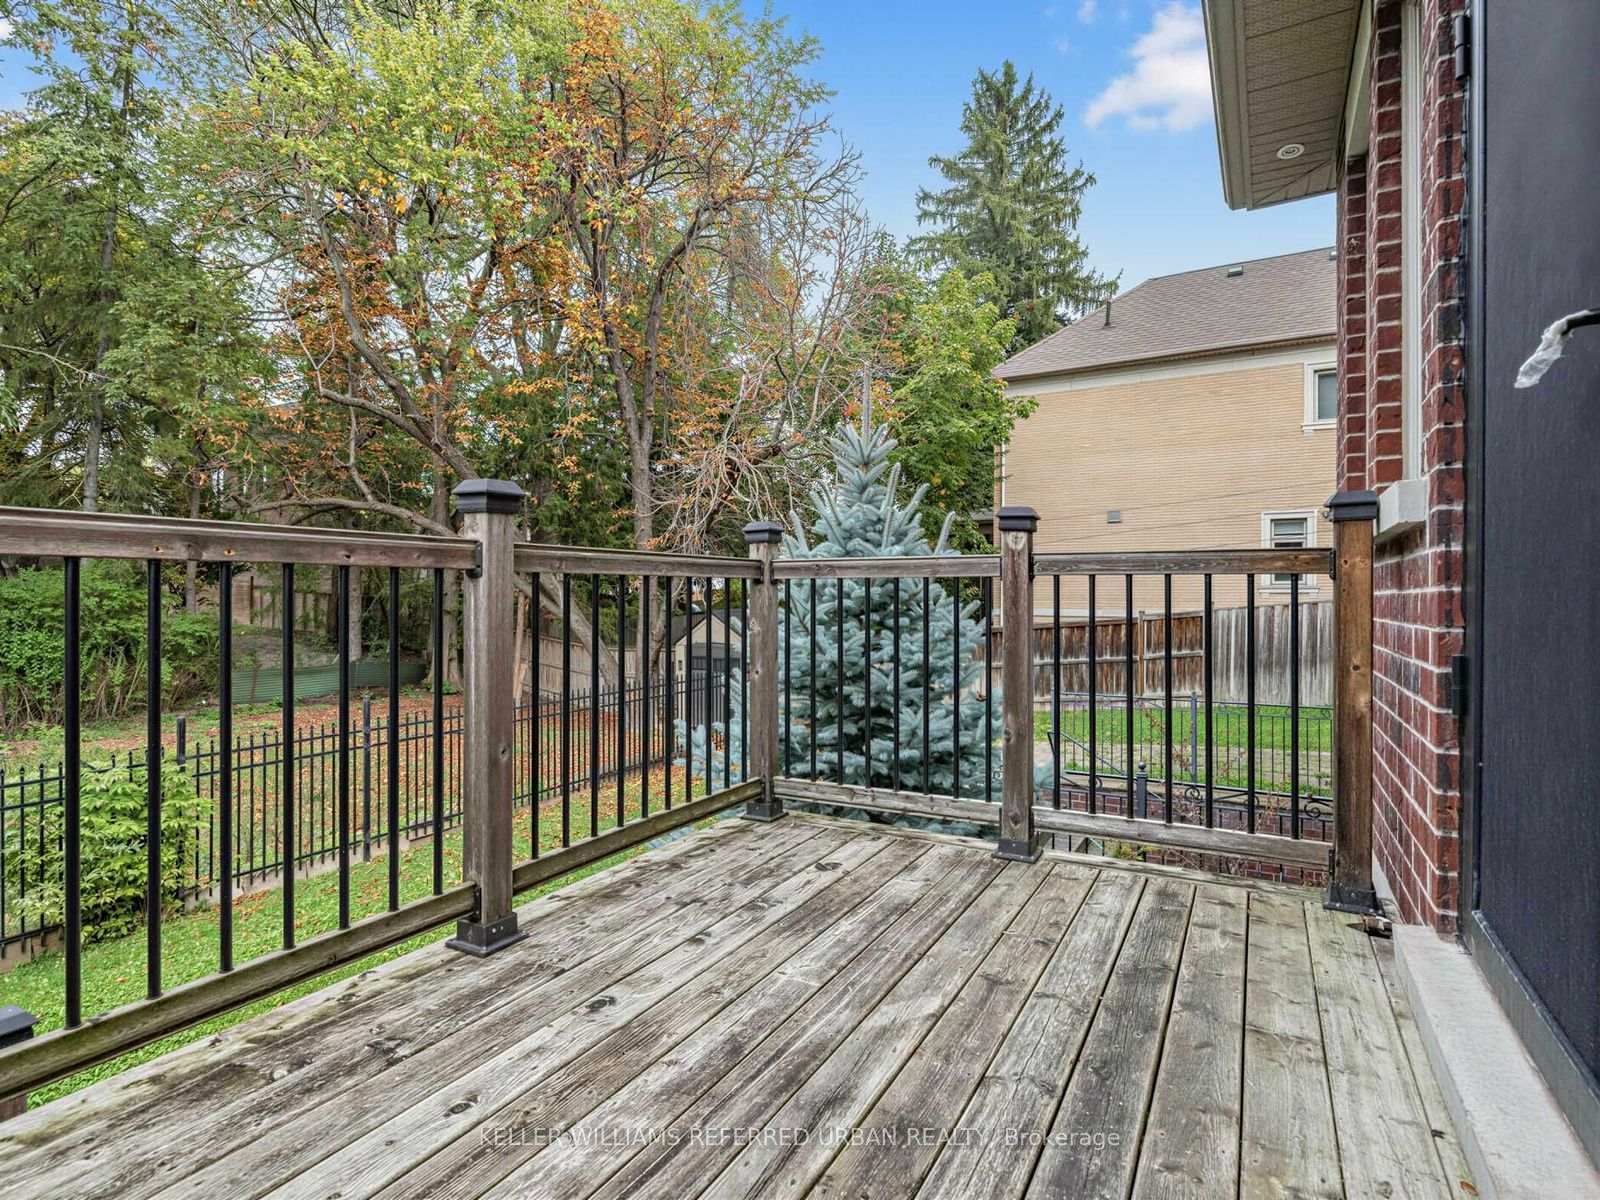
  • Kitchen: Stainless Steel Appl, Pantry, W/O To Deck
  • Amenities:
  • Taxes: $19,976.00 (2026)
Living19 x 14 ft266 sq ft
Dining16 x 14 ft224 sq ft
Family19 x 16 ft304 sq ft
Kitchen17 x 15 ft255 sq ft
Library19 x 13 ft247 sq ft
Primary22 x 15 ft330 sq ft
2nd Br17 x 12 ft204 sq ft
3rd Br15 x 13 ft195 sq ft
4th Br17 x 12 ft204 sq ft
Rec36 x 16 ft576 sq ft
Br14 x 10 ft140 sq ft
Media/Ent14 x 11 ft154 sq ft

Recently sold comparables in Willowdale East

Similar homes for sale

WHAT'S YOUR HOME WORTH?

Click here to get an instant estimate and track its value over time.