By

CALL
TOUR PROPERTY
×

168 Glenvale Boulevard in Toronto for lease

Asking price
$13,800
MLS #:
C13851606
Type:
Detached, 2-Storey
Approx. SQFT:
2500-3000
Basement:
Finished, Walk-Up
4+1 4+1

1 36 x 120 ft lot
PROPERTY HISTORY
SIGN IN REQUIRED
List Date List Price Last Status Sold Date Sold Price Days On Market
0000-00-00 $00000 Exp N/A N/A N/A
0000-00-00 $00000 Ter N/A N/A N/A
0000-00-00 $00000 Exp N/A N/A N/A
0000-00-00 $00000 Sus N/A N/A N/A
0000-00-00 $00000 Lsd Feb 16, 2019 $2,950
0000-00-00 $00000 Sus N/A N/A N/A
0000-00-00 $00000 Lsd Oct 05, 2017 $2,800
0000-00-00 $00000 Ter N/A N/A N/A
0000-00-00 $00000 Sld Apr 28, 2015 $1,418,000
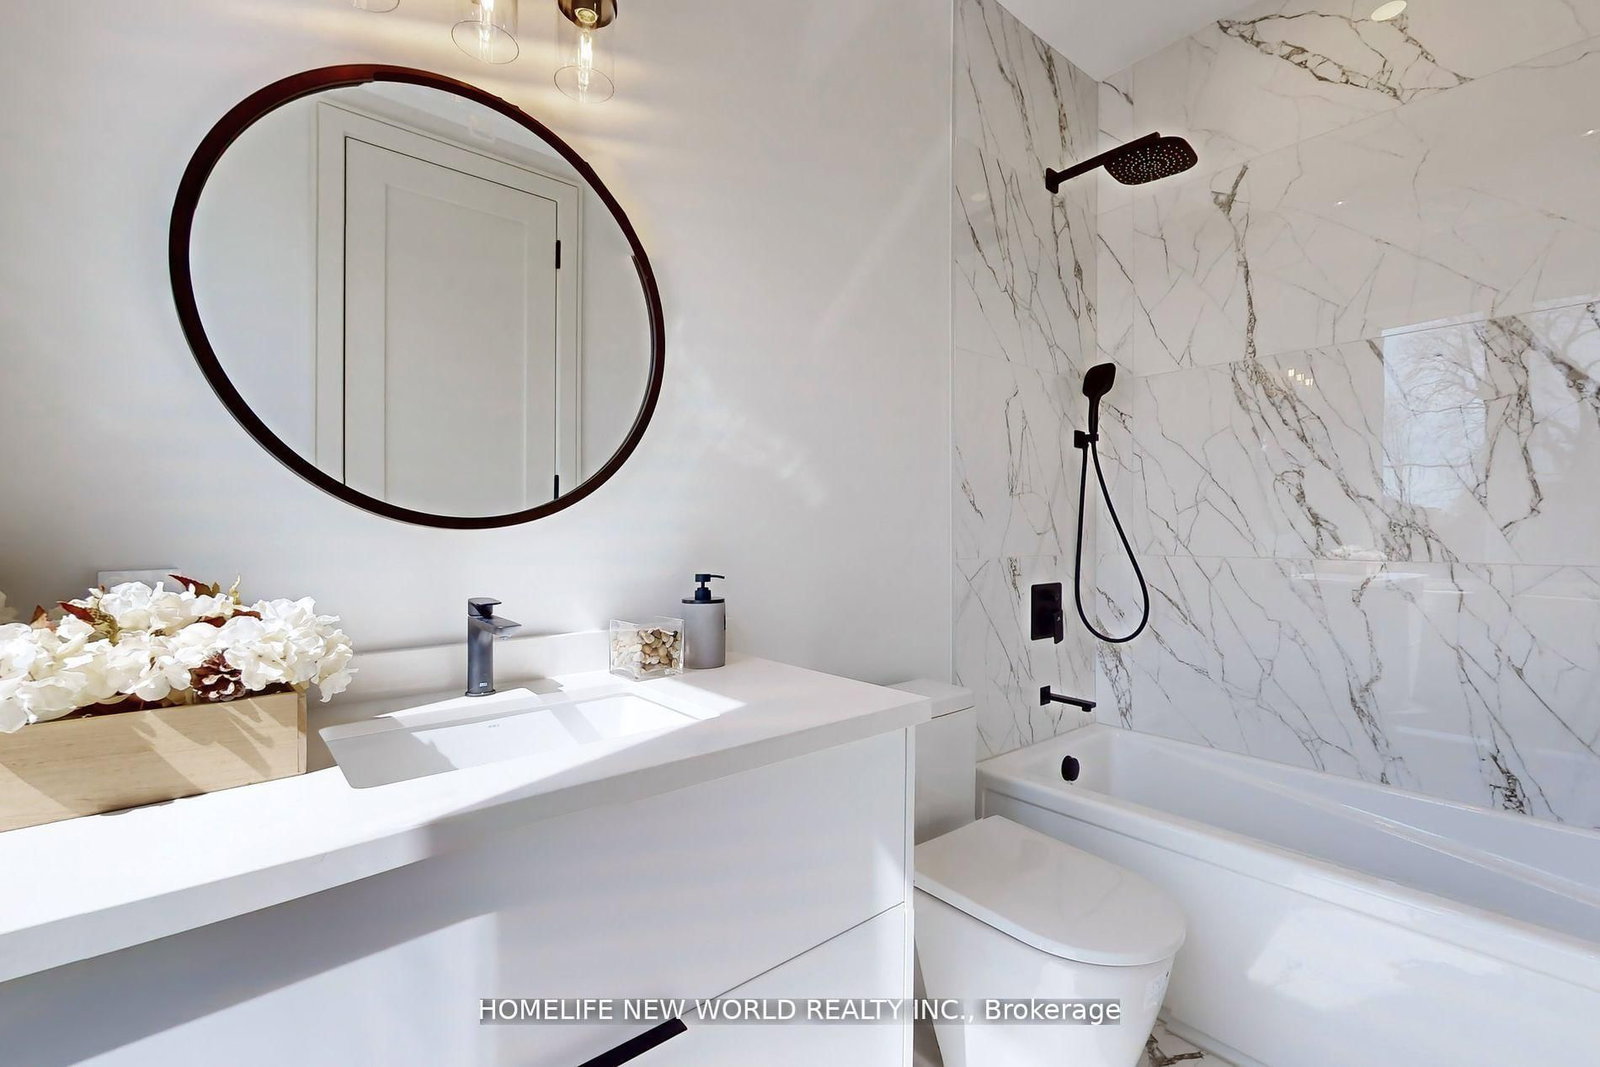
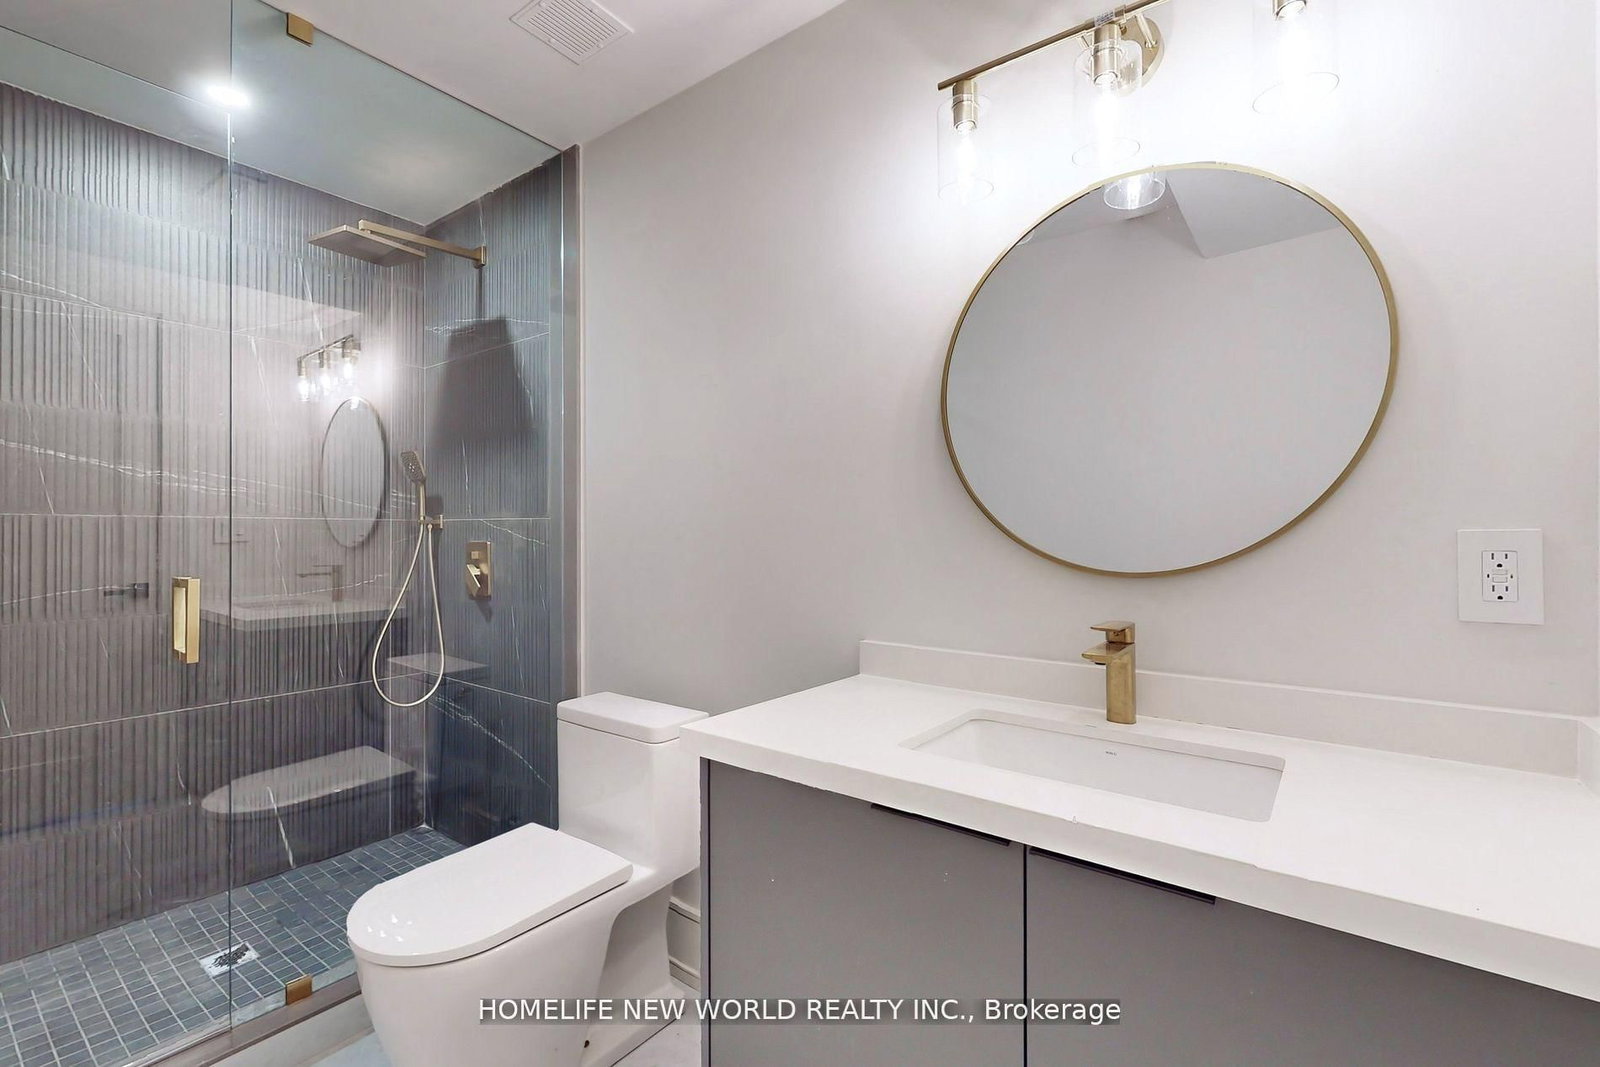
Welcome to 168 Glenvale Boulevard, an exceptional custom-built detached residence in one of Toronto's most desirable neighbourhoods. Offering approximately 3,800 sq. ft. of beautifully finished living space across three levels, this sophisticated home combines elegant design, exceptional craftsmanship and modern functionality. Situated on a generous 36 x 120 ft. lot, the property enjoys a peaceful setting with beautiful views toward the surrounding greenery and Sunnybrook Park.

WHAT'S YOUR HOME WORTH?

Click here to get an instant estimate and track its value over time.

  • Date Listed: Wednesday, September 30, 2026
  • Listing Brokerage: Homelife New World Realty Inc. - Disclaimer: The information contained in this listing has not been verified by Homelife New World Realty Inc. and should be verified by the buyer.
  • City: Toronto

    More 4 bedrooms homes for lease in Toronto

  • Neighbourhood: Leaside
  • Major Intersection: Bayview& Egglinton
  • Full Address: 168 Glenvale Boulevard, Toronto, M4G 2W3, Canada, ON, Canada
  • Living Room: Combined W/Dining, hardwood floor, Bay Window
  • Kitchen: Centre Island, Pantry, Stainless Steel Appl
  • Family Room: Fireplace, W/O To Garden, hardwood floor
  • Amenities:
  • Taxes: $0.00 (null)
Living17 x 11 ft187 sq ft
Dining17 x 12 ft204 sq ft
Kitchen17 x 19 ft323 sq ft
Family16 x 14 ft224 sq ft
Primary20 x 15 ft300 sq ft
2nd Br11 x 12 ft132 sq ft
3rd Br11 x 12 ft132 sq ft
4th Br11 x 13 ft143 sq ft
Laundry8 x 5 ft40 sq ft
Rec26 x 17 ft442 sq ft
Br12 x 12 ft144 sq ft
Library12 x 11 ft132 sq ft

Recently leased comparables in Leaside

Similar homes for lease

WHAT'S YOUR HOME WORTH?

Click here to get an instant estimate and track its value over time.