By

CALL
TOUR PROPERTY
×

104 Orchard View Boulevard in Toronto for sale

Asking price
$1,249,000
Estimate (Oct 01)
$1,294,696
MLS #:
C13849526
Type:
Semi-Detached, 2-Storey
Approx. SQFT:
1100-1500
Basement:
Finished
3 3
16.67 x 118.42 ft lot
PROPERTY HISTORY
SIGN IN REQUIRED
List Date List Price Last Status Sold Date Sold Price Days On Market
0000-00-00 $00000 Ter N/A N/A N/A
0000-00-00 $00000 Sld Sep 23, 2014 $875,100
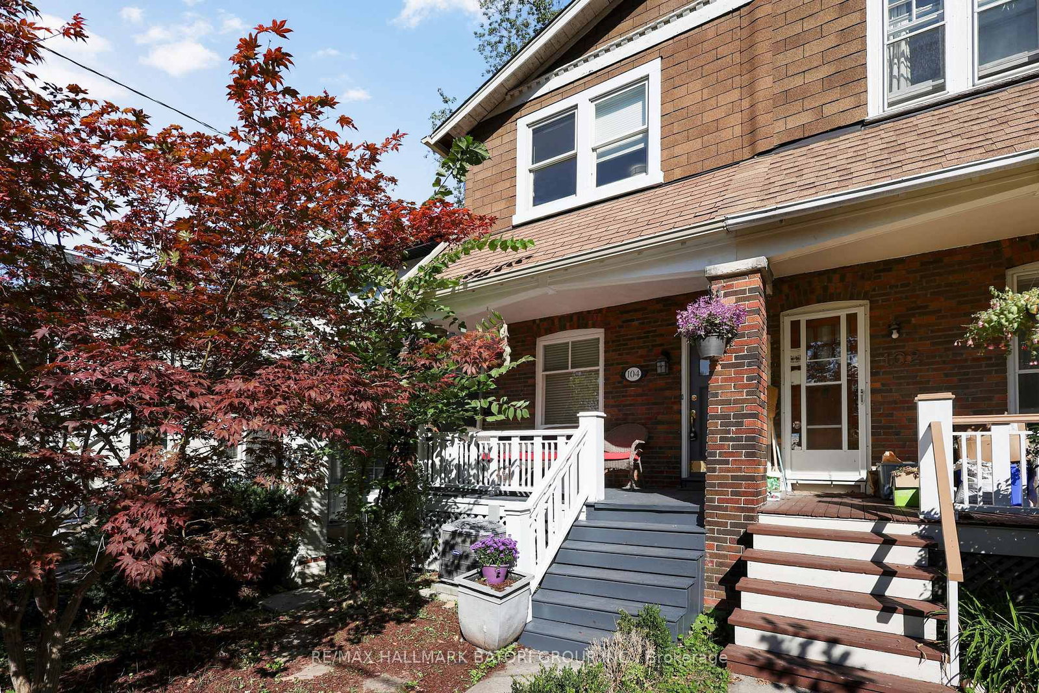
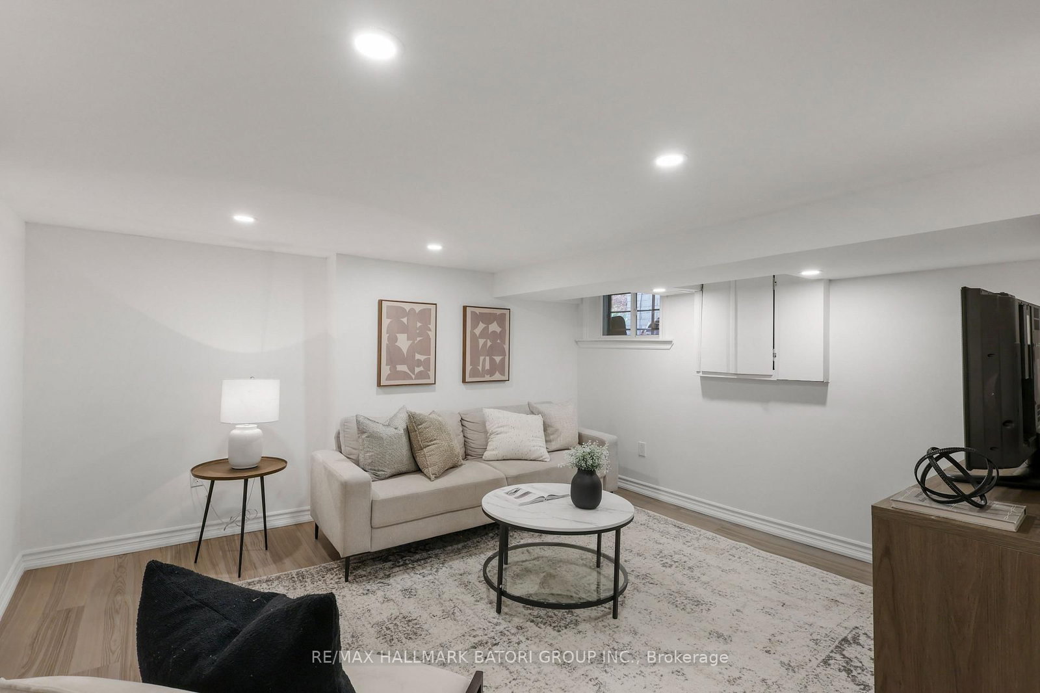
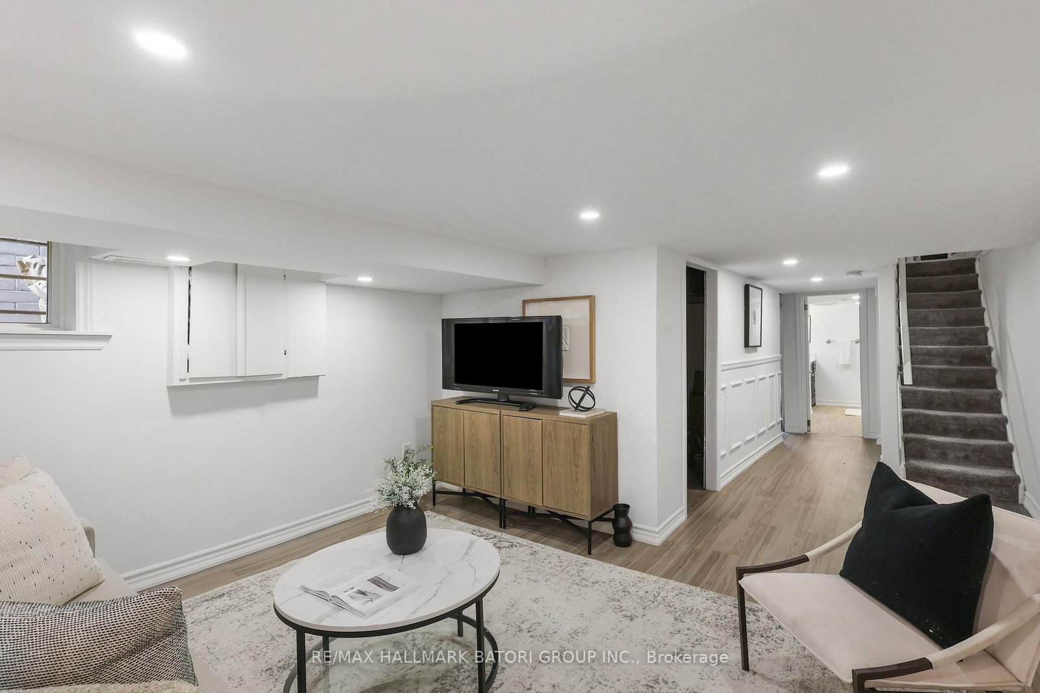
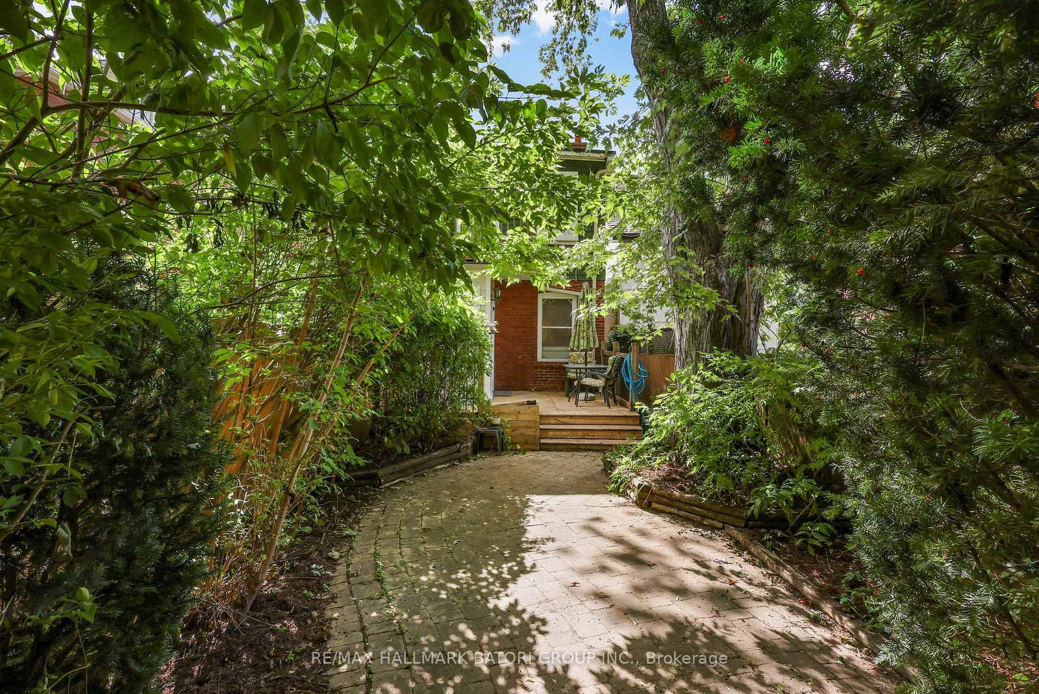
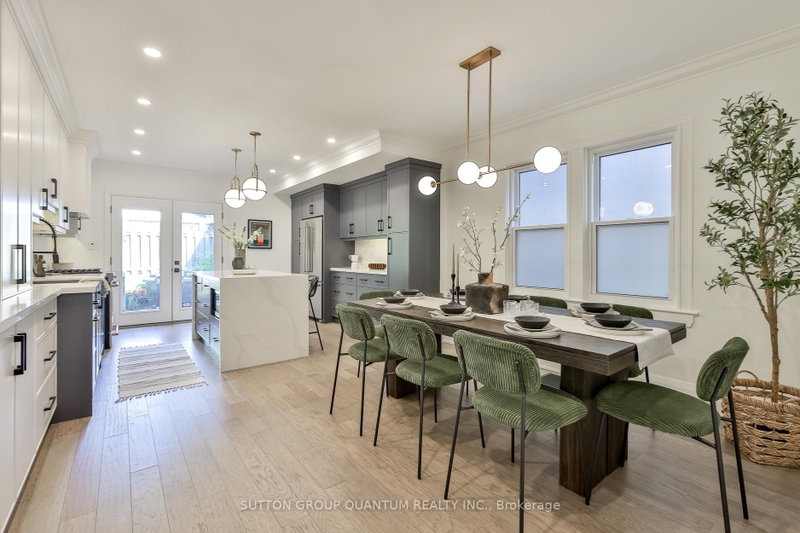
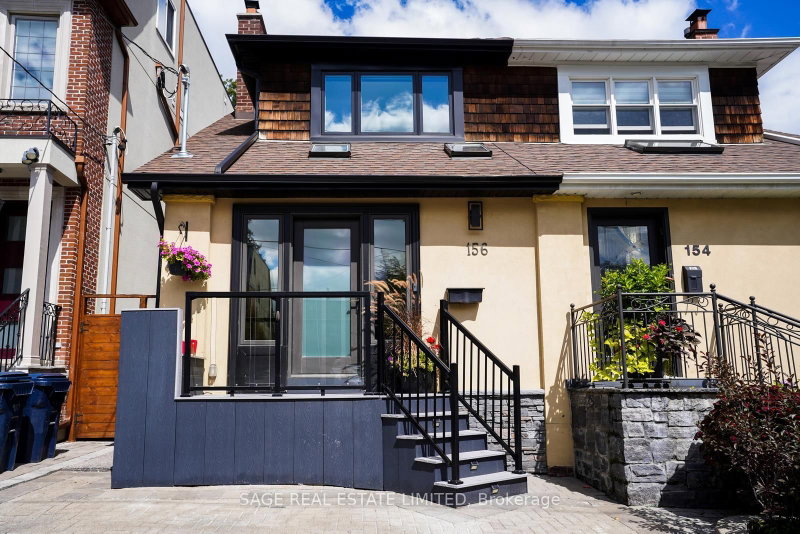
Welcome to this move-in-ready, beautifully renovated semi-detached home in the heart of Allenby. Offering a bright and open-concept layout, this stylish home features a gourmet kitchen, spa-inspired bathroom, hardwood flooring throughout, and a spacious finished lower level. A convenient mudroom provides easy access to the deck and deep, beautifully landscaped backyard, creating a great extension of the living space for outdoor dining and entertaining. Complete with parking for one car and ideally located just a short walk to Allenby Public School, North Toronto Collegiate, Eglinton Park and Community Centre, TTC, and the shops and restaurants along Yonge Street.

WHAT'S YOUR HOME WORTH?

Click here to get an instant estimate and track its value over time.

  • Date Listed: Thursday, October 01, 2026
  • Listing Brokerage: Re/Max Hallmark Batori Group Inc. - Disclaimer: The information contained in this listing has not been verified by Re/Max Hallmark Batori Group Inc. and should be verified by the buyer.
  • City: Toronto

    More 3 bedrooms homes for sale in Toronto

  • Neighbourhood: Yonge-Eglinton
  • Major Intersection: Yonge/Eglinton
  • Full Address: 104 Orchard View Boulevard, Toronto, M4R 1C2, Canada, ON, Canada
  • Living Room: hardwood floor, Gas Fireplace, Stained Glass
  • Kitchen: Renovated, Stainless Steel Appl, O/Looks Backyard
  • Amenities:
  • Taxes: $6,783.03 (2026)
Living13 x 10 ft130 sq ft
Dining14 x 10 ft140 sq ft
Kitchen13 x 10 ft130 sq ft
Primary13 x 11 ft143 sq ft
2nd Br10 x 8 ft80 sq ft
3rd Br14 x 8 ft112 sq ft
Mudroom6 x 3 ft18 sq ft
Rec13 x 12 ft156 sq ft
Laundry17 x 7 ft119 sq ft

Recently sold comparables in Yonge-Eglinton

Similar homes for sale

WHAT'S YOUR HOME WORTH?

Click here to get an instant estimate and track its value over time.