By

CALL
TOUR PROPERTY
×

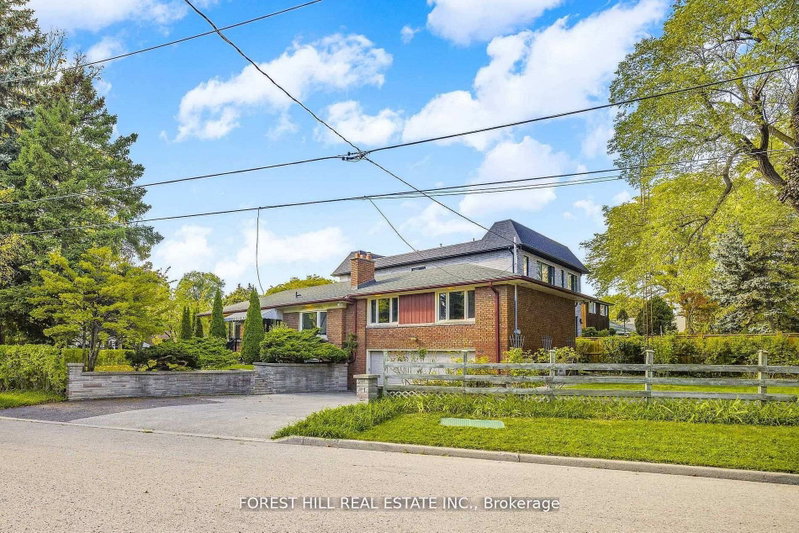
195 Byng Avenue in Toronto for lease

Asking price
$7,200
MLS #:
C13848632
Type:
Detached, 2-Storey
Approx. SQFT:
3500-5000
Basement:
Finished, Walk-Up
4+1 4+1
2 52.67 x 160 ft lot
PROPERTY HISTORY
SIGN IN REQUIRED
List Date List Price Last Status Sold Date Sold Price Days On Market
0000-00-00 $00000 Lsd Aug 09, 2023 $6,900
0000-00-00 $00000 Ter N/A N/A N/A
0000-00-00 $00000 Lsd Aug 31, 2020 $6,000
0000-00-00 $00000 Lsd May 19, 2019 $6,500
0000-00-00 $00000 Lsd Mar 15, 2018 $6,000
0000-00-00 $00000 Sld Nov 12, 2010 $1,760,000
0000-00-00 $00000 Sus N/A N/A N/A
0000-00-00 $00000 Sld Jun 27, 2008 $1,375,000
0000-00-00 $00000 Exp N/A N/A N/A
0000-00-00 $00000 Ter N/A N/A N/A
0000-00-00 $00000 Sld Jul 14, 2004 $485,000
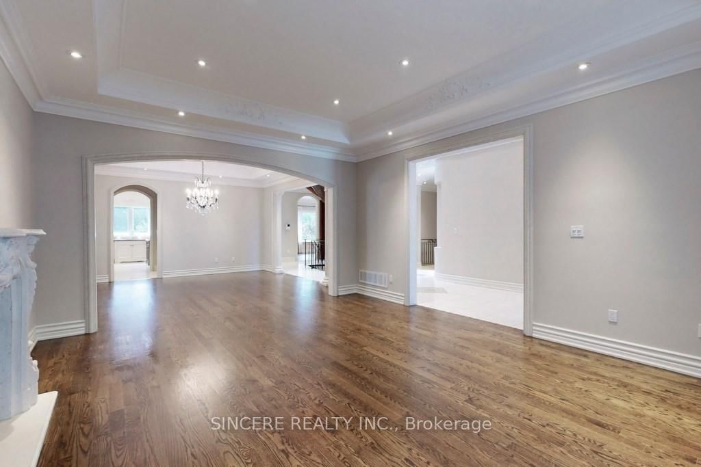
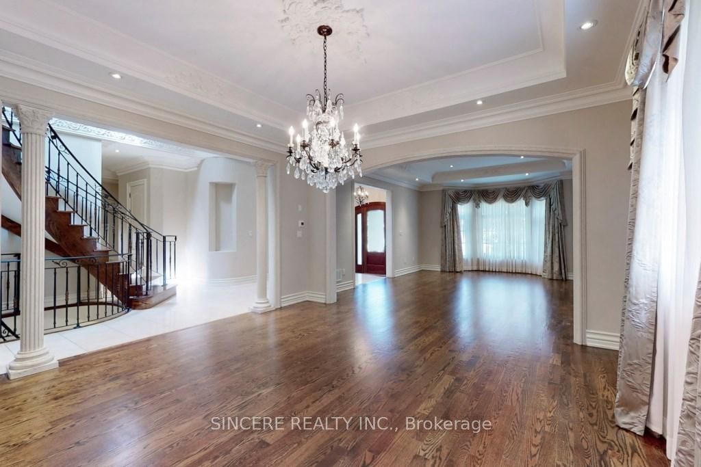
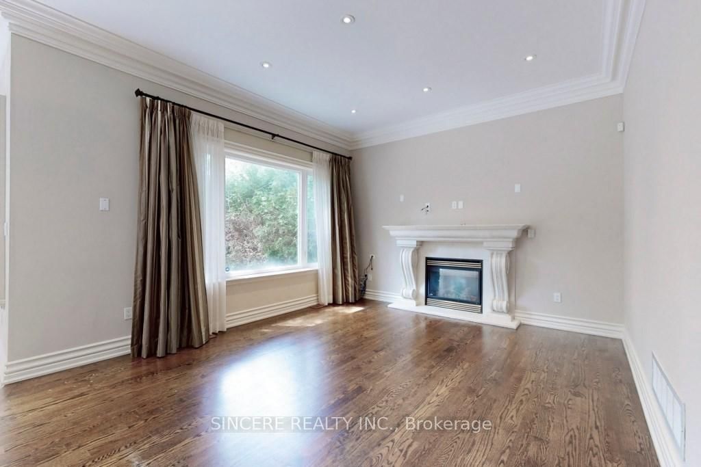
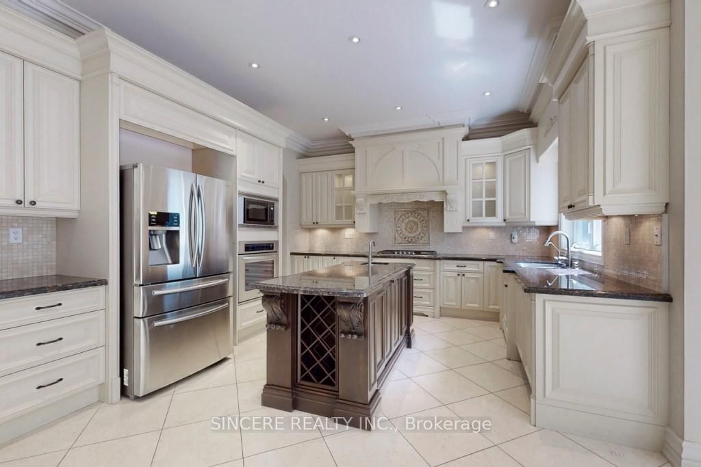
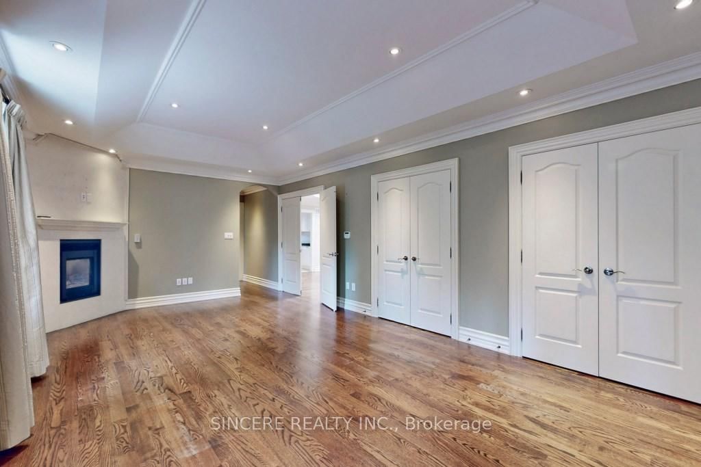
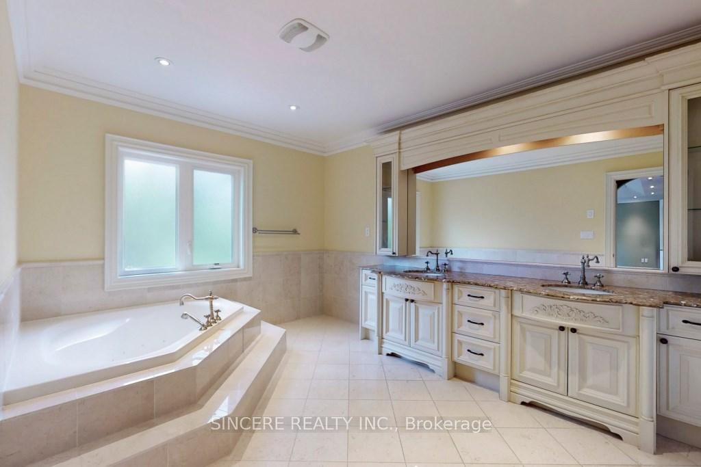
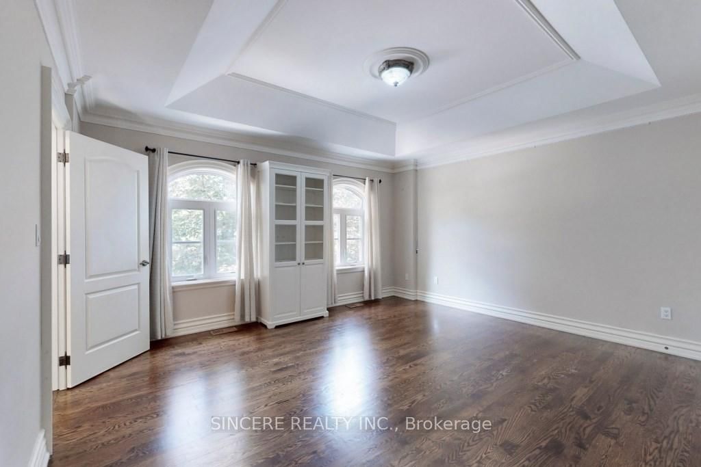
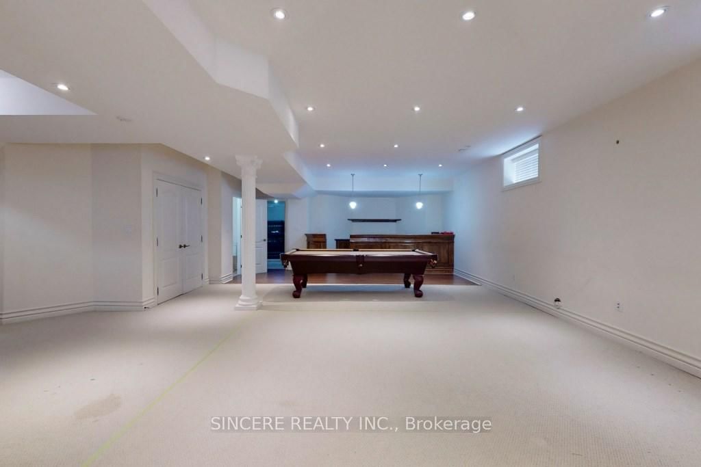
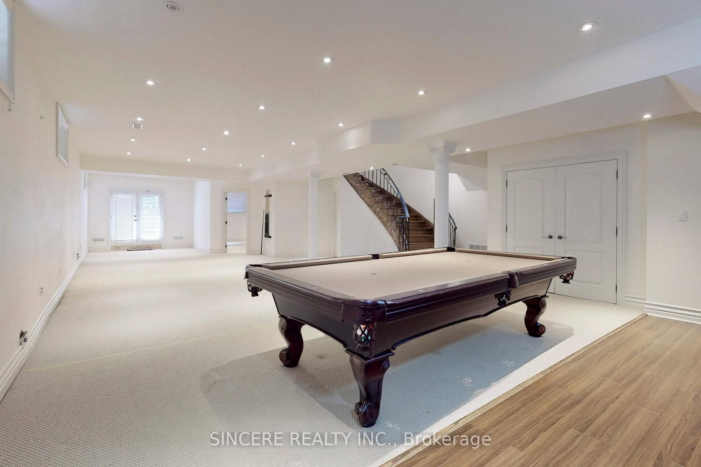
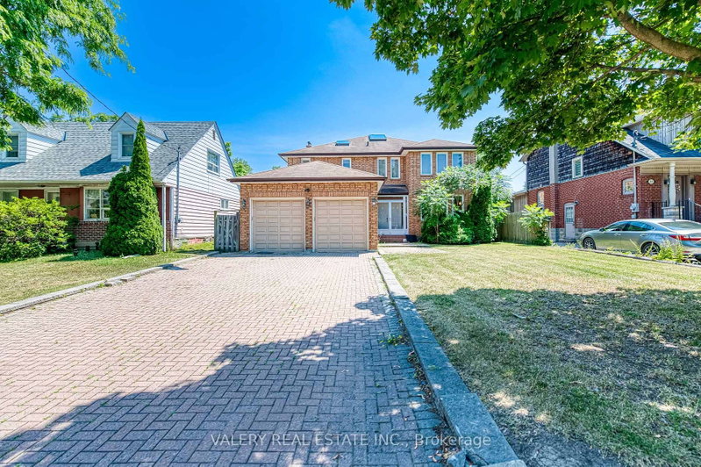
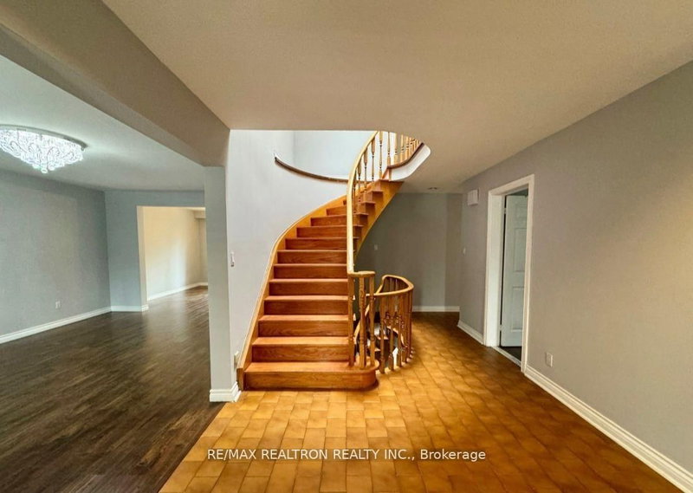
4,206 Square Feet Large 4+1 Bedrooms Detached Home in Willowdale East Area; Hardwood Floors thru out on Main & 2nd Floors; 10' Ceiling on Main Floor; Large Principle Rooms; Designer Gourmet Kitchen + Huge Breakfast Area W/Oto Patio; Wrought Iron Railings Oak Stairs & Pickets; 4 Full Baths + 2 Powder Rooms; 2 Accesses to Finished Walk-Up Basement with Wet Bar, 4-Pc Bath, 2-Pc Bath & 1 Bedroom; Billiard Table & Accessories (As Is); Gas Fireplace (As Is); Famous School Zone; Excludes 1 Room in Basement for Landlord's storage

WHAT'S YOUR HOME WORTH?

Click here to get an instant estimate and track its value over time.

  • Date Listed: Thursday, October 01, 2026
  • Listing Brokerage: Sincere Realty Inc. - Disclaimer: The information contained in this listing has not been verified by Sincere Realty Inc. and should be verified by the buyer.
  • City: Toronto

    More 4 bedrooms homes for lease in Toronto

  • Neighbourhood: Willowdale East
  • Major Intersection: Finch Ave E & Willowdale Ave
  • Full Address: 195 Byng Avenue, Toronto, M2N 4K8, Canada, ON, Canada
  • Living Room: hardwood floor, Crown Moulding, Gas Fireplace
  • Family Room: hardwood floor, Pot Lights, Gas Fireplace
  • Kitchen: Marble Floor, Centre Island, Breakfast Area
  • Amenities:
  • Taxes: $0.00 (null)
Living21 x 15 ft315 sq ft
Dining15 x 15 ft225 sq ft
Library12 x 9 ft108 sq ft
Family17 x 13 ft221 sq ft
Kitchen22 x 14 ft308 sq ft
Breakfast14 x 12 ft168 sq ft
Primary22 x 13 ft286 sq ft
2nd Br13 x 13 ft169 sq ft
3rd Br15 x 14 ft210 sq ft
4th Br19 x 15 ft285 sq ft
Rec55 x 20 ft1100 sq ft
5th Br24 x 12 ft288 sq ft

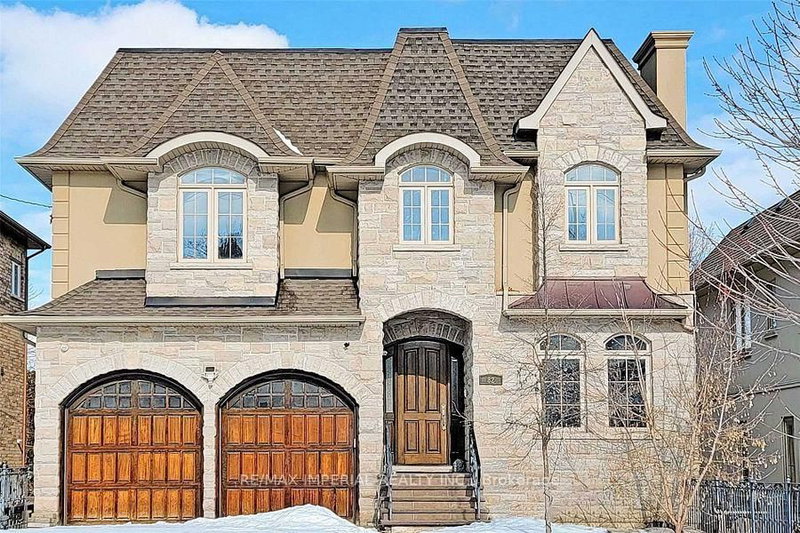
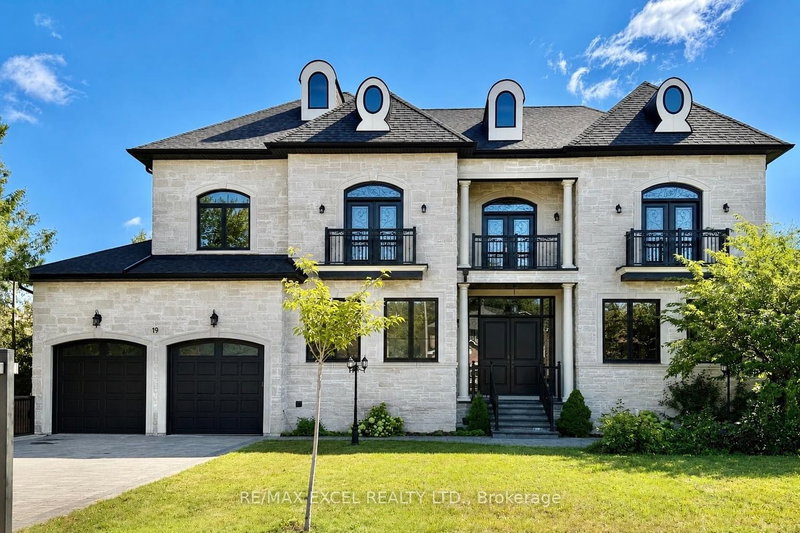
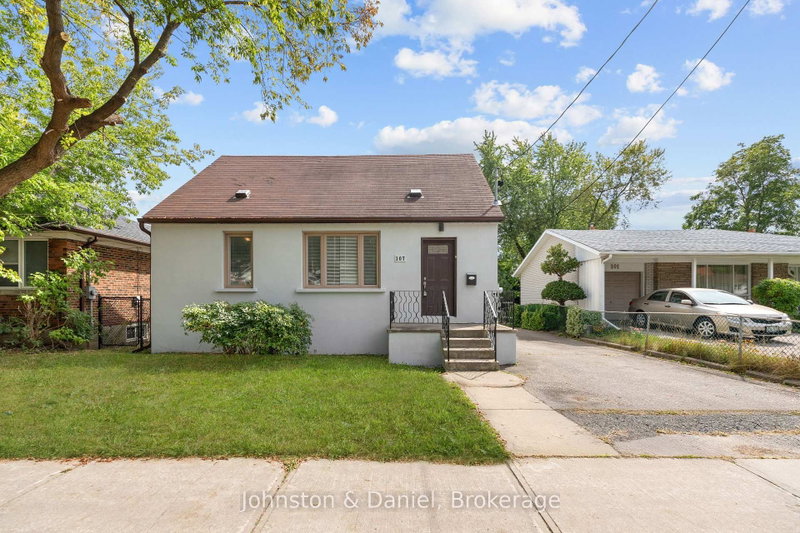
Recently leased comparables in Willowdale East

Similar homes for lease

WHAT'S YOUR HOME WORTH?

Click here to get an instant estimate and track its value over time.