By

CALL
TOUR PROPERTY
×

284 Lisgar Street in Toronto for sale

Asking price
$1,160,000
Estimate (Oct 01)
$1,213,660
MLS #:
C13847818
Type:
Semi-Detached, 2 1/2 Storey
Approx. SQFT:
2000-2500
Basement:
Sep Entrance, Unfinished
7 7
18.67 x 96 ft lot
PROPERTY HISTORY
SIGN IN REQUIRED
List Date List Price Last Status Sold Date Sold Price Days On Market
0000-00-00 $00000 Exp N/A N/A N/A
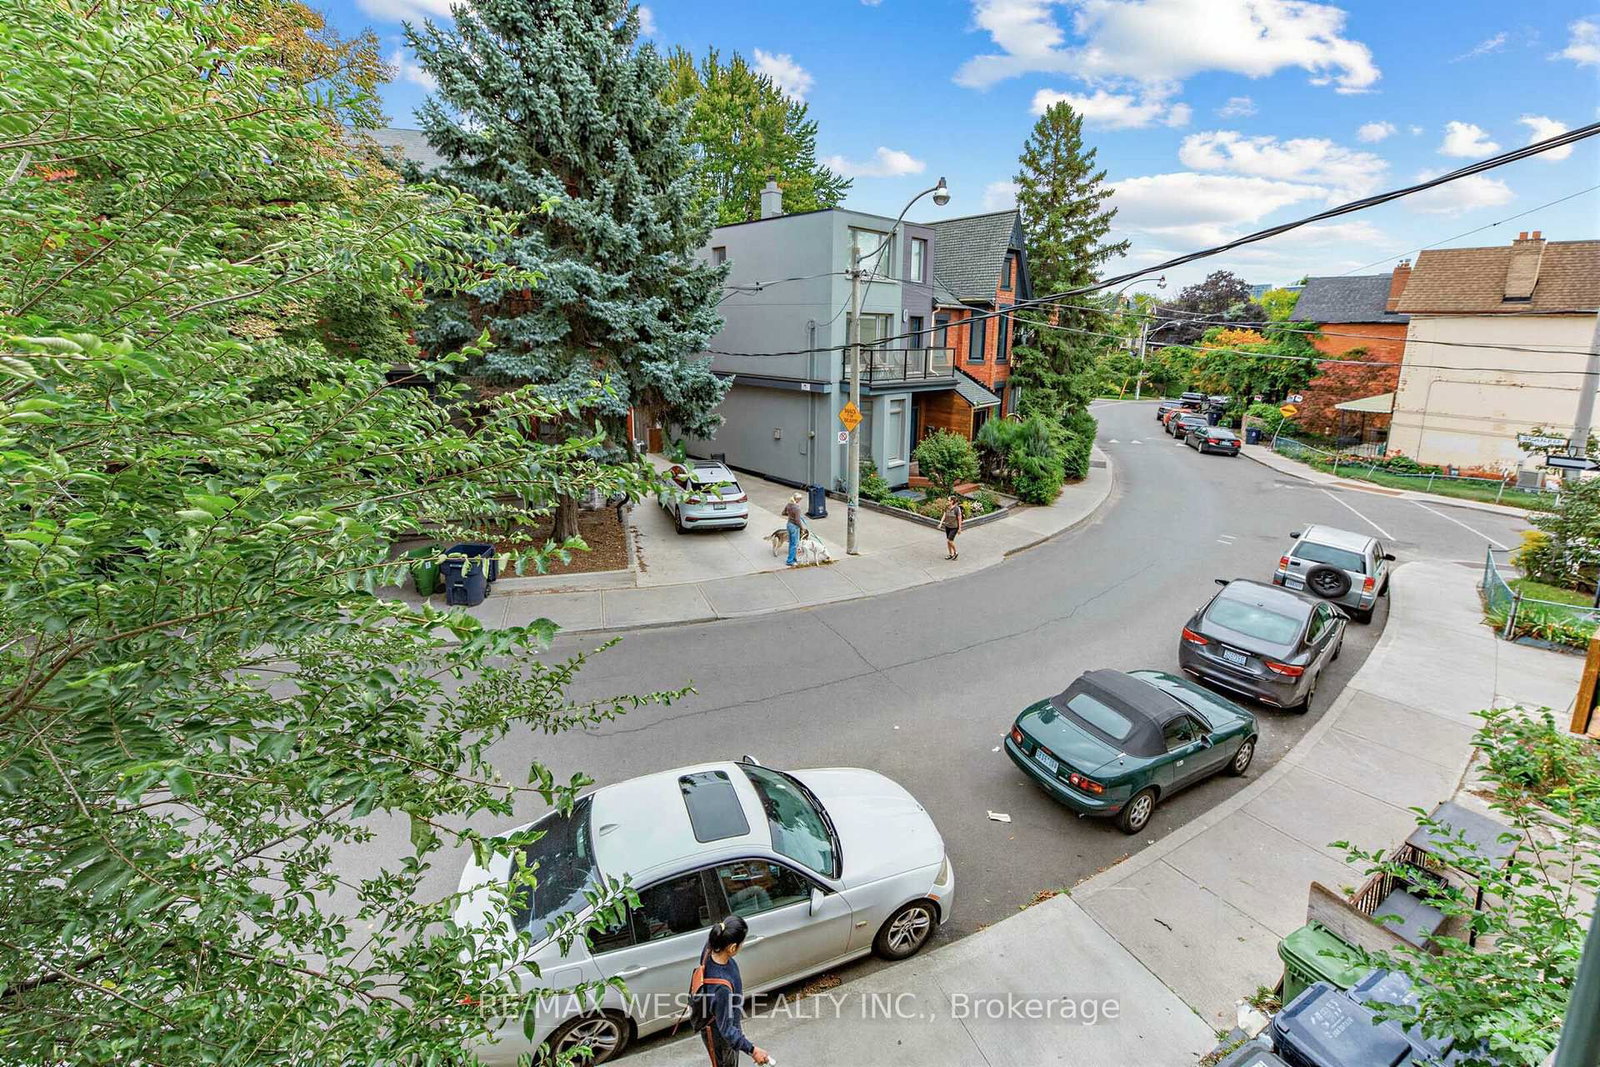
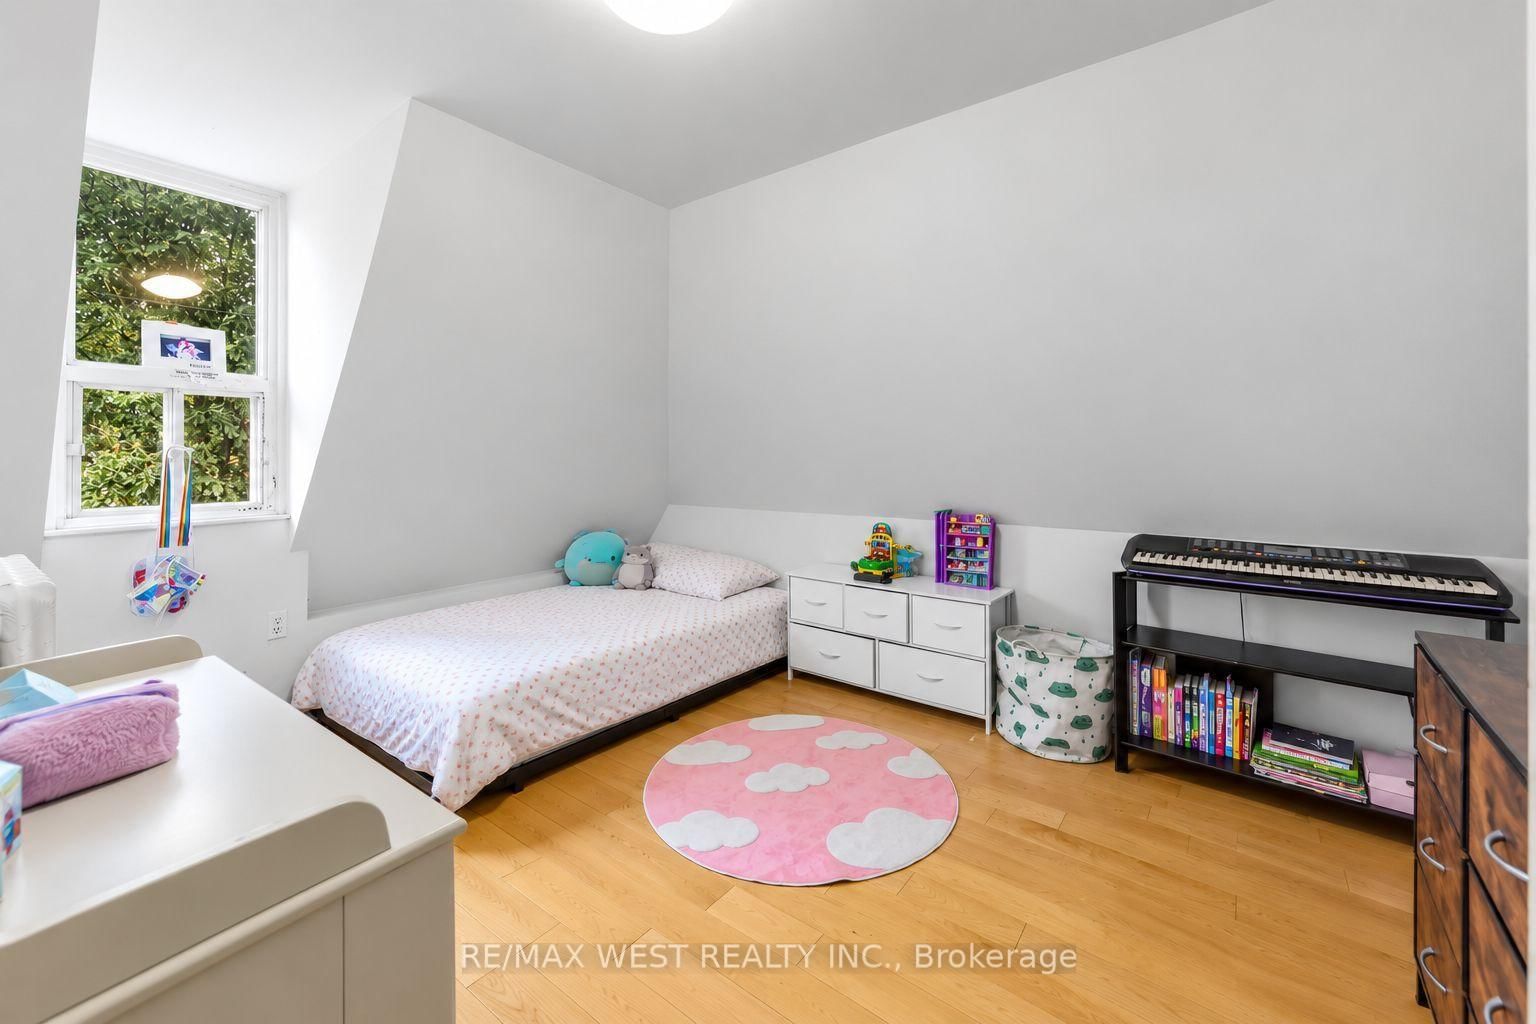
Welcome to Dundas West! A neighbourhood full of character, community, and city living at its best. The home features Victorian Architecture from a time when homes were built to last, with high ceilings, vaulted gables on the 3rd floor, rooftop patio on the 2nd floor and another balcony off the living room! There is a private backyard and with over 2,000 sq ft above grade there is tons of space for everyone. The property currently has strong income as a functional two unit home situated in a high demand area. The approximately 900 sq ft unfinished basement with its own private side entrance has the potential to be developed into an additional self-contained rental suite. Some photos digitally enhanced.

WHAT'S YOUR HOME WORTH?

Click here to get an instant estimate and track its value over time.

  • Date Listed: Thursday, October 01, 2026
  • Listing Brokerage: Re/Max West Realty Inc. - Disclaimer: The information contained in this listing has not been verified by Re/Max West Realty Inc. and should be verified by the buyer.

  • City: Toronto

    More 7 bedrooms homes for sale in Toronto

  • Neighbourhood: Little Portugal
  • Major Intersection: Dundas/Ossington
  • Full Address: 284 Lisgar Street, Toronto, M6J 3G9, Canada, ON, Canada
  • Living Room: hardwood floor, Window
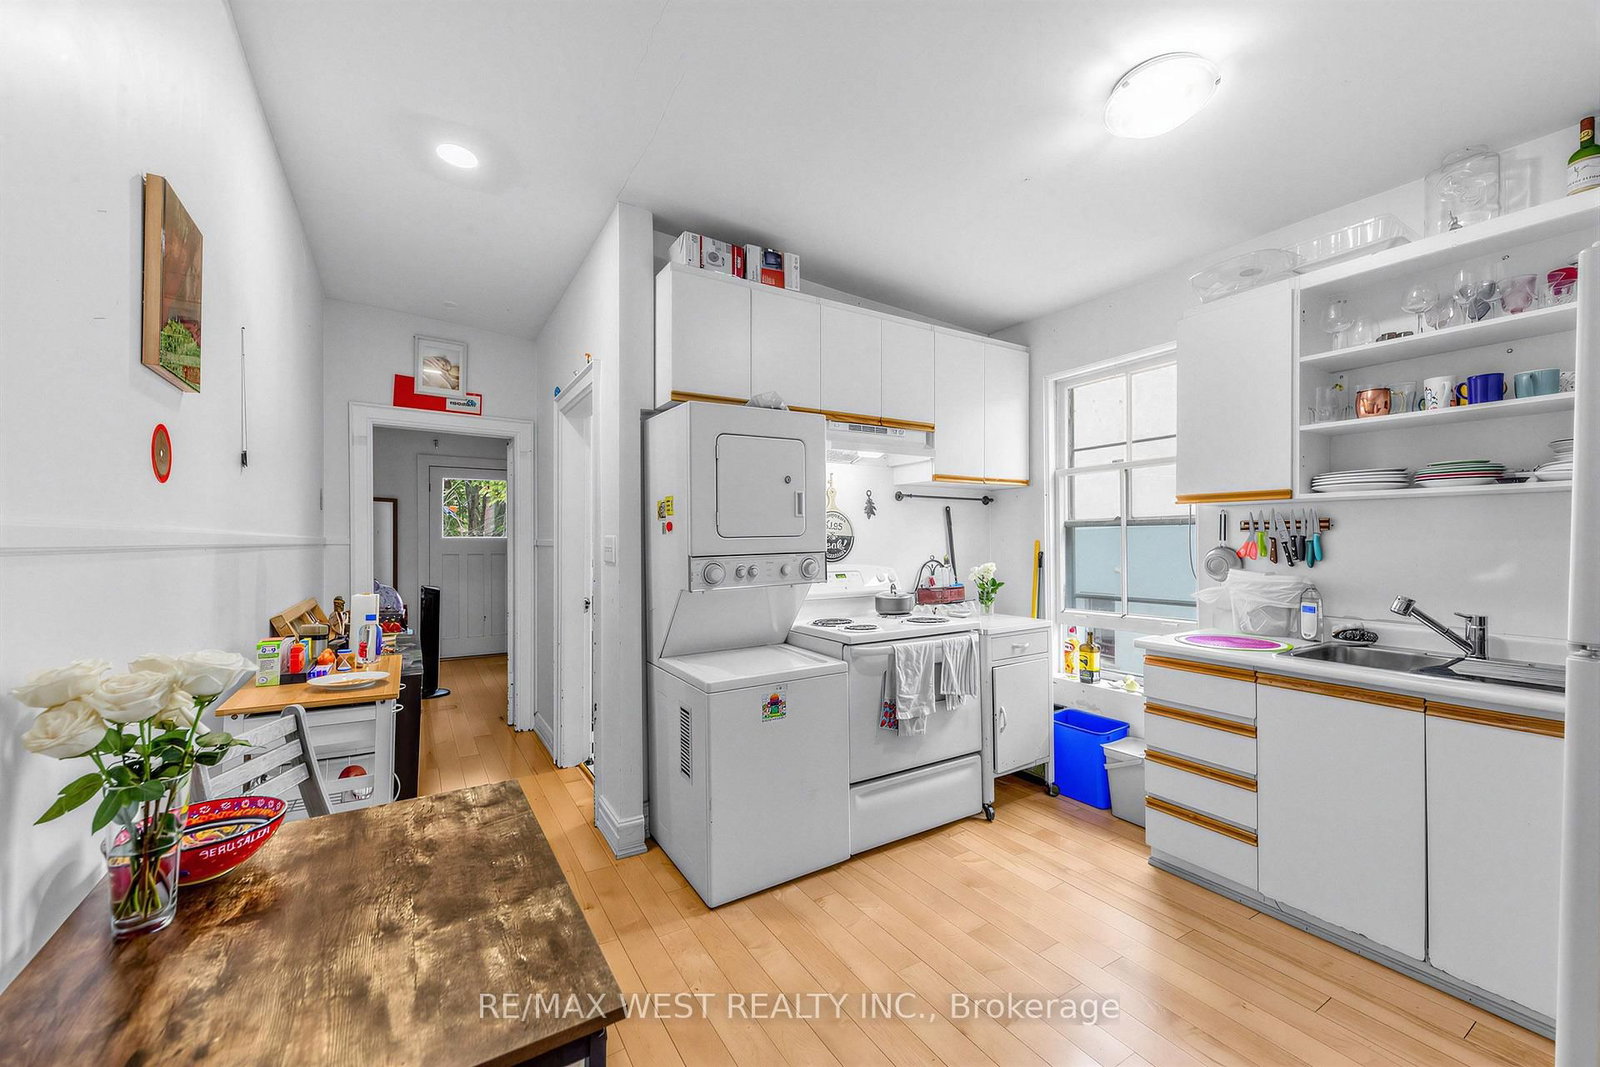
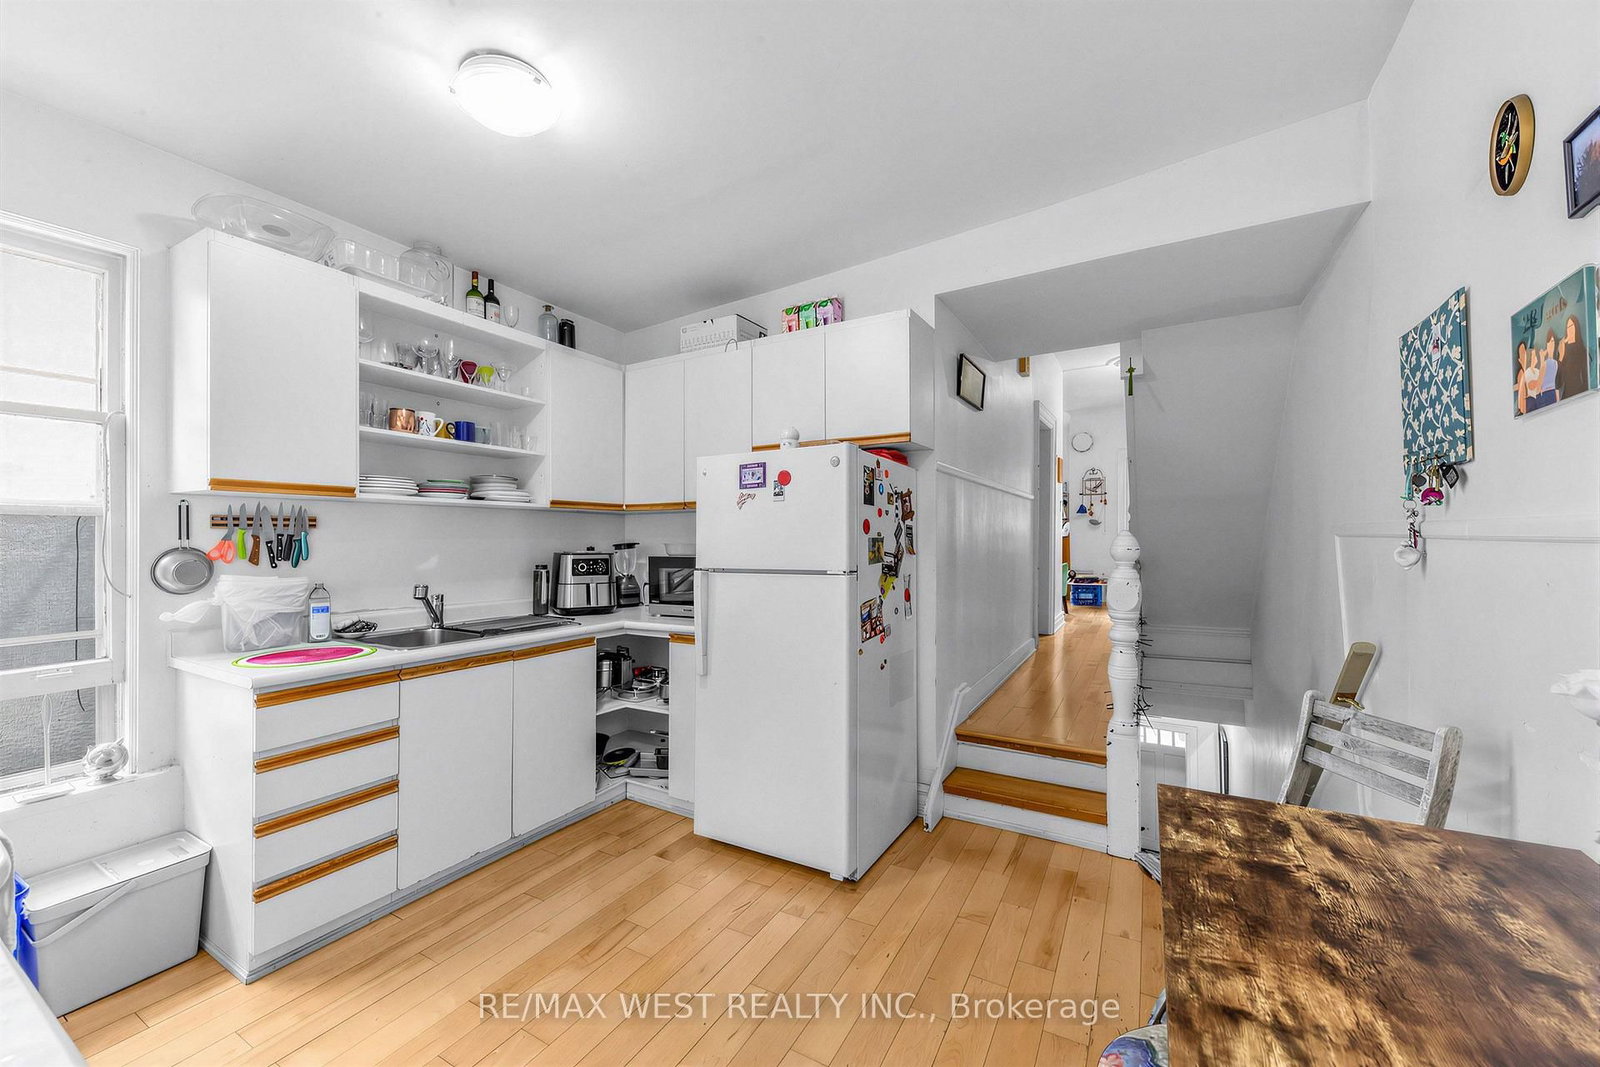
  • Kitchen: Eat-In Kitchen, Tile Floor, Window
  • Living Room: hardwood floor, Large Window, W/O To Balcony
  • Kitchen: hardwood floor, Window
  • Amenities:
  • Taxes: $7,043.00 (2025)
Living12 x 12 ft144 sq ft
Kitchen11 x 12 ft132 sq ft
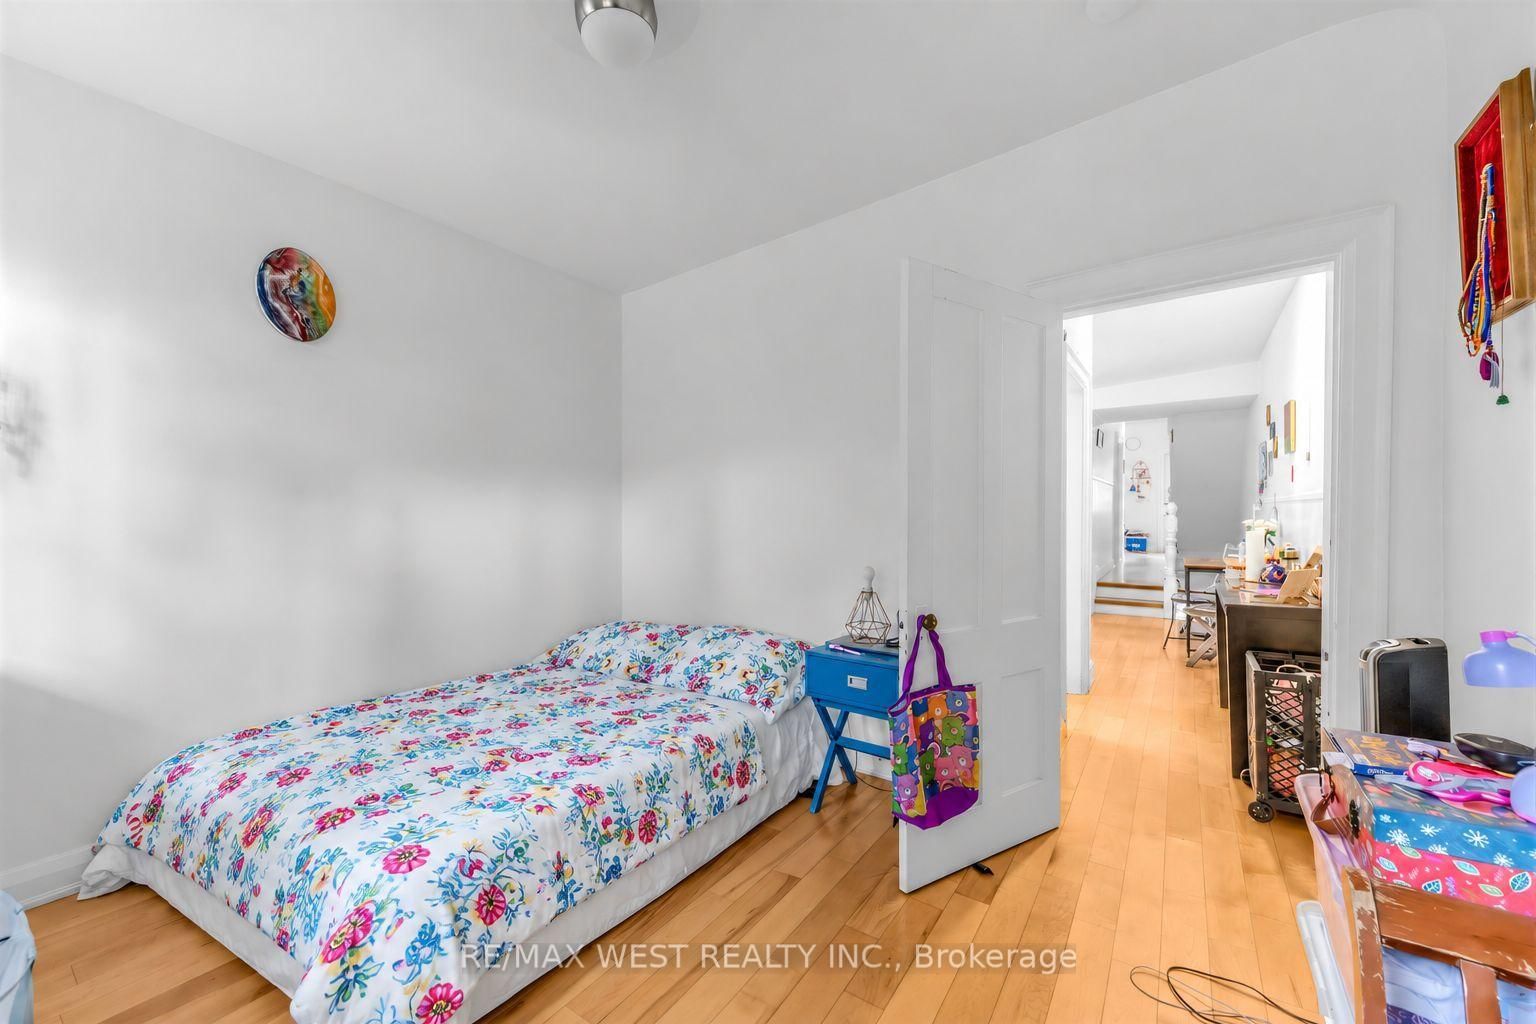
Primary15 x 10 ft150 sq ft
2nd Br10 x 11 ft110 sq ft
3rd Br15 x 10 ft150 sq ft
Living13 x 15 ft195 sq ft
Kitchen11 x 12 ft132 sq ft
4th Br8 x 12 ft96 sq ft
5th Br10 x 11 ft110 sq ft
Br9 x 11 ft99 sq ft
Br14 x 12 ft168 sq ft
Laundry16 x 5 ft80 sq ft
Utility9 x 5 ft45 sq ft

Similar homes for sale

WHAT'S YOUR HOME WORTH?

Click here to get an instant estimate and track its value over time.