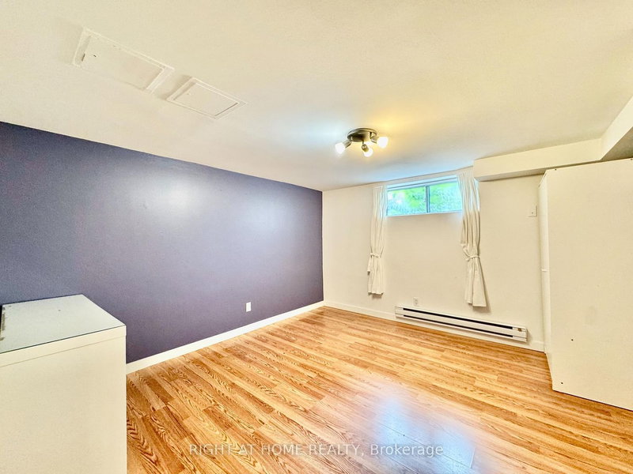
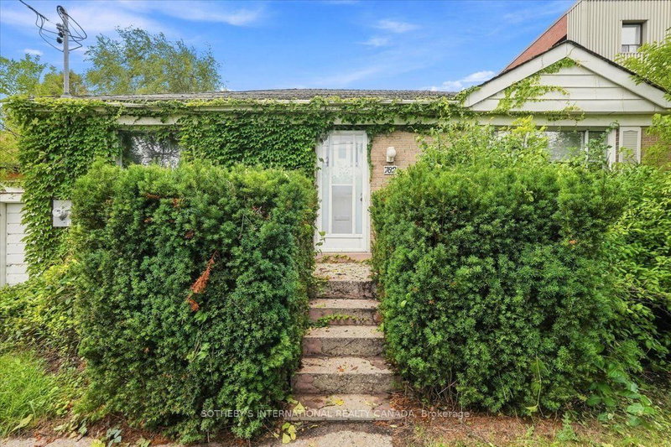
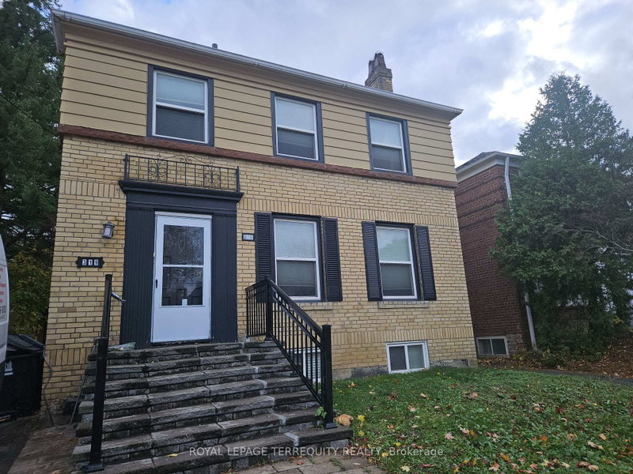
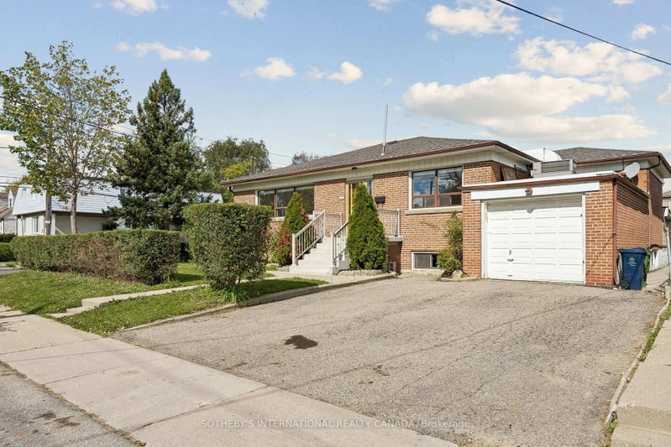
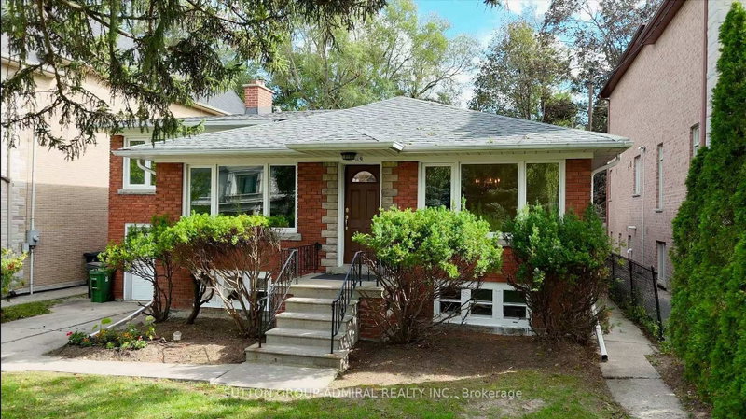
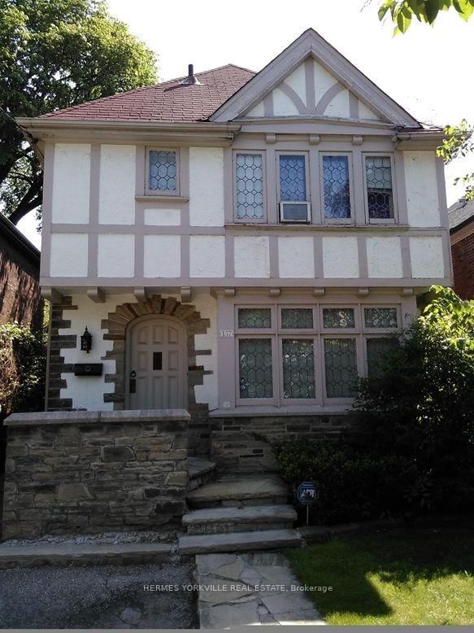
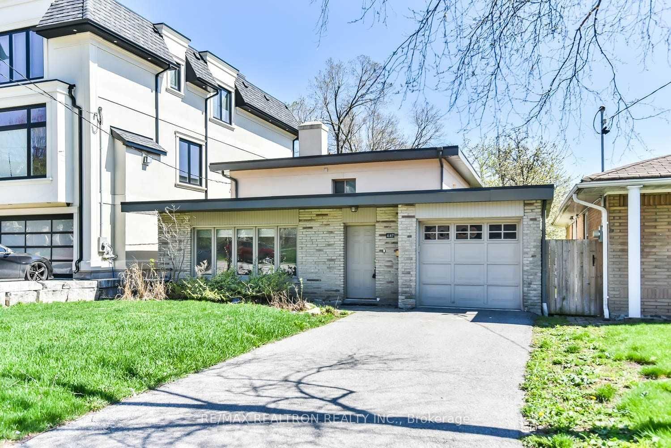
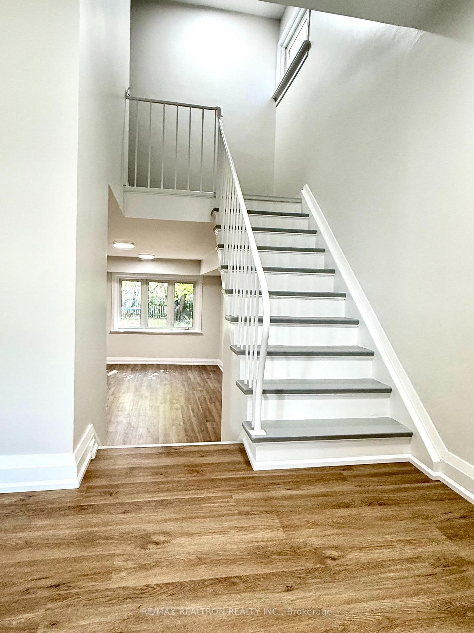
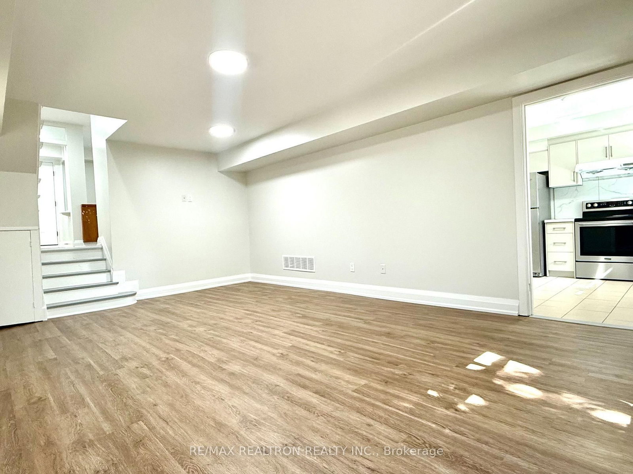
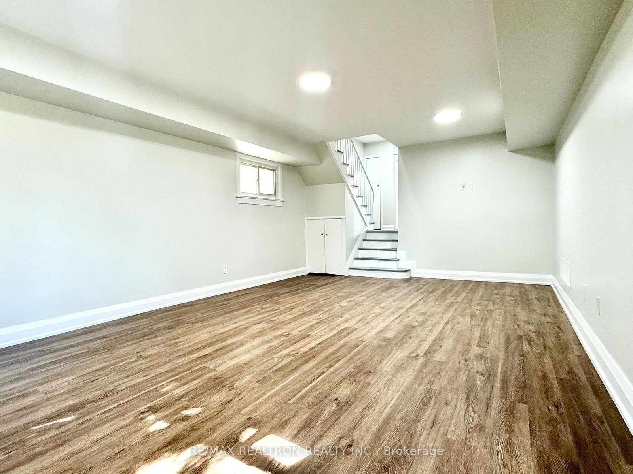
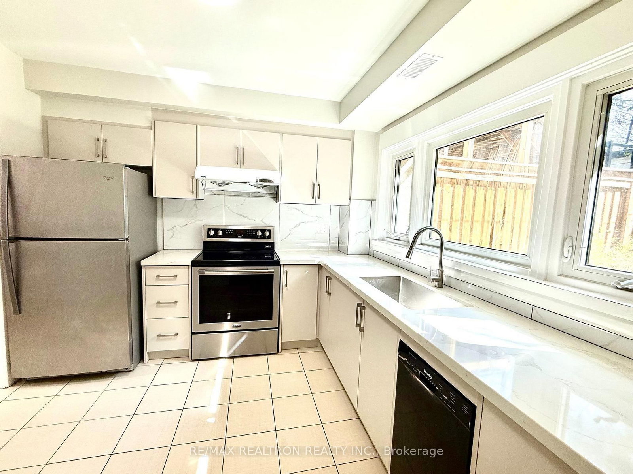
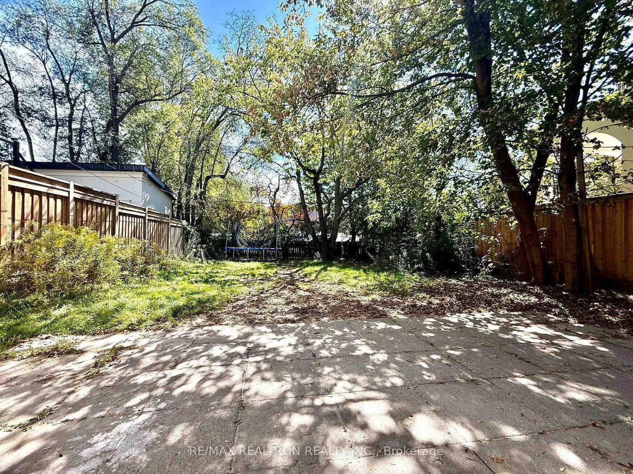
** Newly Reno, Freshly Painted, Brand New Vinyl Both Floors, Baseboards, Stair Steps, New Kitchen Cabnite with Granite Countertops, Deep Double Undermount Sink, Ceramic Backsplash ** Whole House For Rent, (This House Doesn't Have Basement) ** Detached Backsplit 3 Level, With 1 Attached Garage, 3 Bedrooms On 2nd Floor With One 4 Pieces Bathroom, Main Floor Has A Good Size Living Room. Lower Level Has Kitchen & 2 Piece Washroom, Dinning / Family Room And W/O To A Large & Deep Treed Back Yard **
Listing Brokerage: Re/Max Realtron Realty Inc. - Disclaimer: The information contained in this listing has not been verified by Re/Max Realtron Realty Inc. and should be verified by the buyer.
Schedule a private showing of this property with an experienced member of our team.
Bedford Park-Nortown GUIDE
Want to know more about Bedford Park-Nortown?
Check out our Neighbourhood Guide and learn more about the schools, parks and people in this neighbourhood.





 Share
Share







 3
3 3
3 1
1 41 x 139 ft lot