By

CALL
TOUR PROPERTY
×

15 Farrington Drive in Toronto for sale

Asking price
$2,988,000
Estimate (Sep 30)
$2,848,695
MLS #:
C13844186
Type:
Detached, Bungalow
Approx. SQFT:
2000-2500
Basement:
Walk-Up, Finished
3 3
2 75 x 150 ft lot
PROPERTY HISTORY
SIGN IN REQUIRED
List Date List Price Last Status Sold Date Sold Price Days On Market
0000-00-00 $00000 Ter N/A N/A N/A
0000-00-00 $00000 Lsd Feb 16 $5,800
0000-00-00 $00000 Exp N/A N/A N/A
0000-00-00 $00000 Ter N/A N/A N/A
0000-00-00 $00000 Lsd Jun 09, 2023 $5,600
0000-00-00 $00000 Sld Jan 24, 2017 $3,775,000
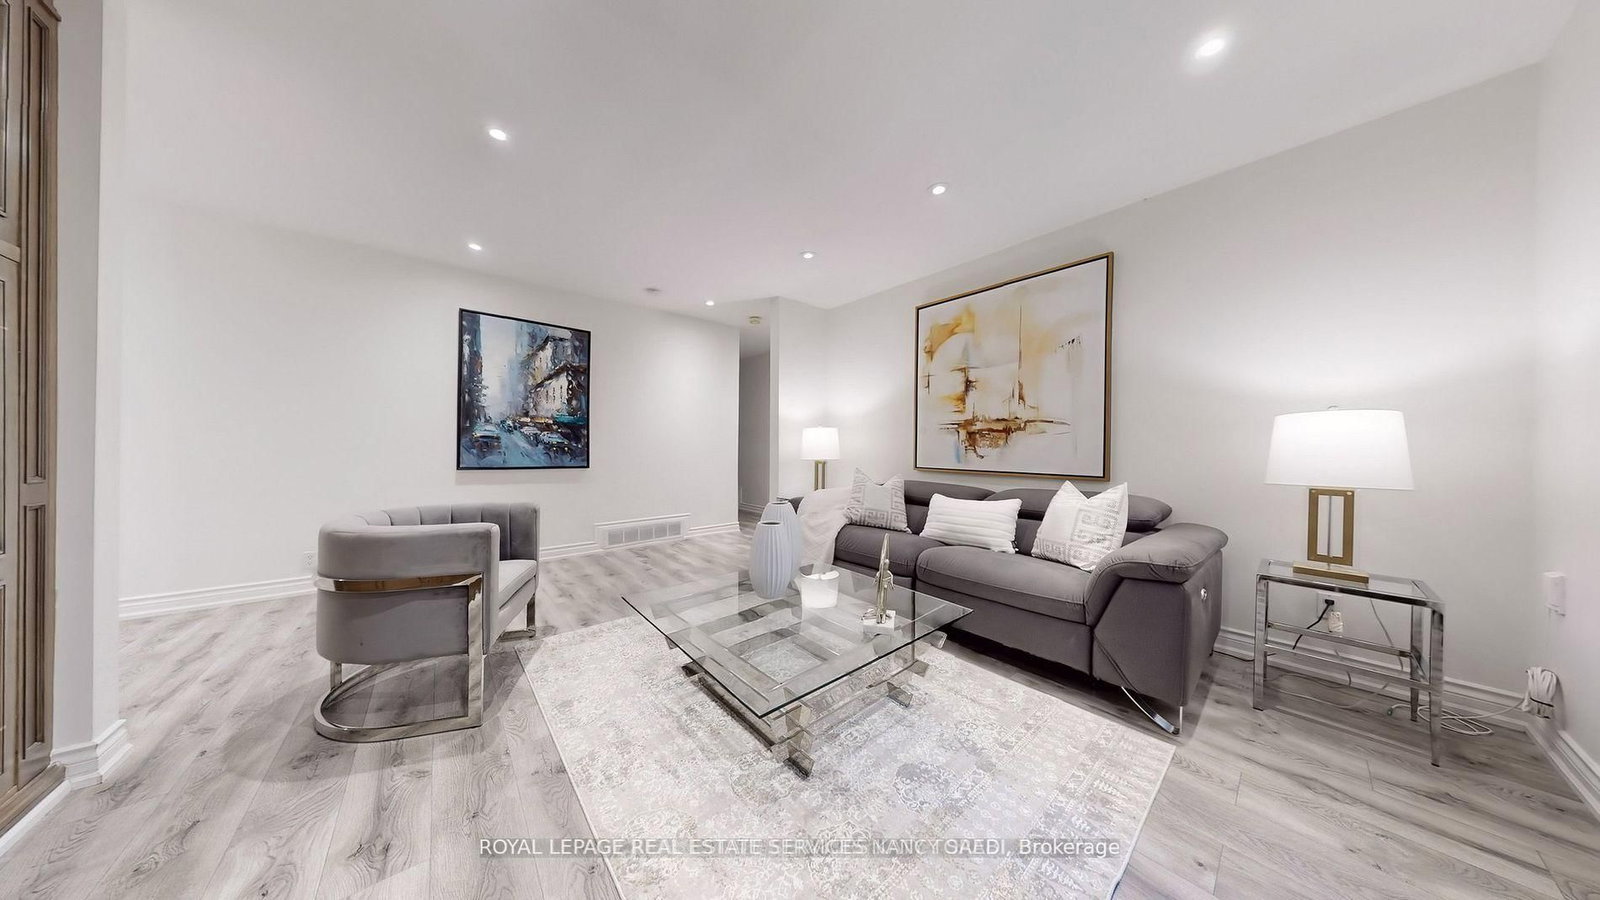
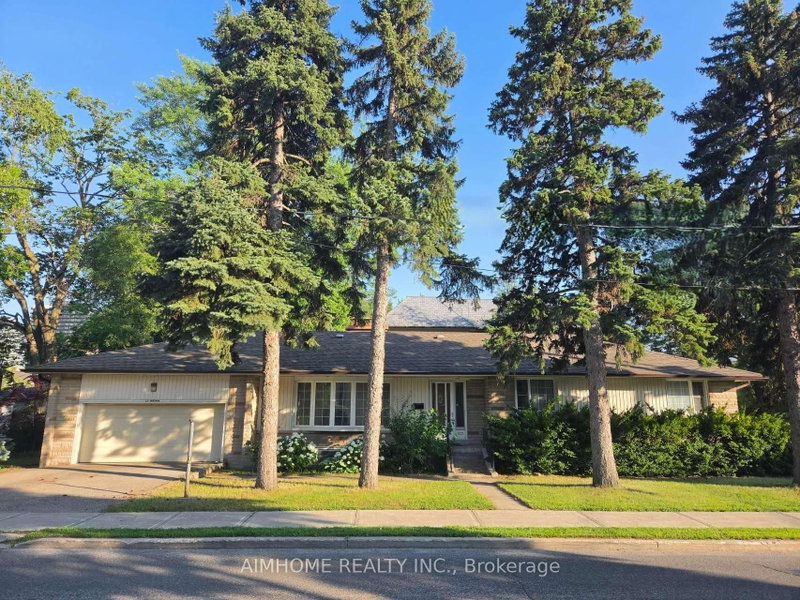
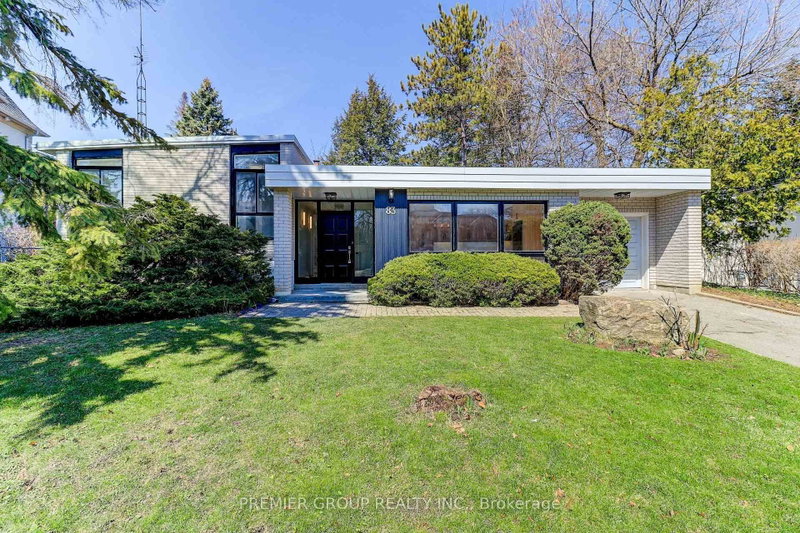
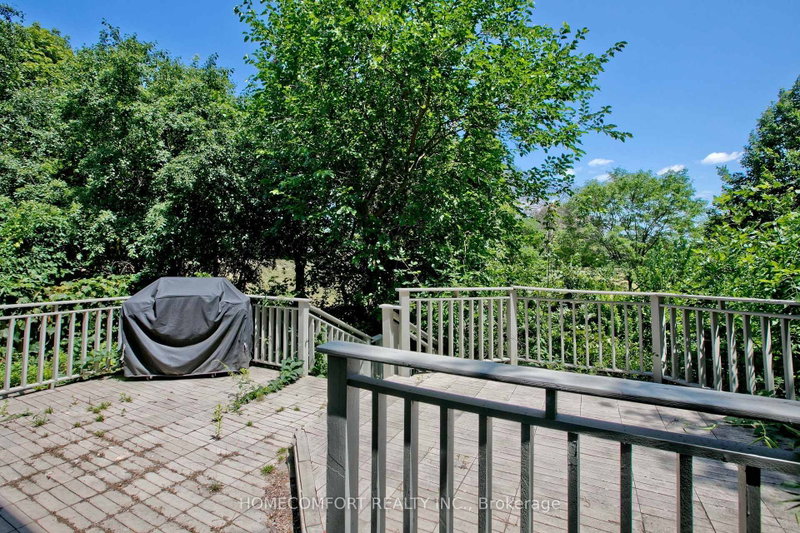
15 Farrington Drive Is Set On An Exceptional 75 X 150 Ft Lot Along One Of The Most Desirable, Mature-Treed Streets In Prestigious St. Andrew-Winfield's. Offering Comfortable Living Today With Outstanding Potential To Renovate, Expand Or Build A Custom Residence In The Future. Large Picture Windows Fill The Living Spaces With Natural Light, While The Kitchen Overlooks A Private, Treed Backyard With A Walkout To The Patio. The Bright, Finished Walk-Up Lower Level Features Above-Grade Windows, A Fireplace With Custom Built-Ins And Expansive Recreation Space. Built-In Double Garage And Parking For Six Vehicles. Minutes From Top Schools, Bayview Village, Parks, Transit And Highway 401. Future Development Subject To Applicable Municipal Approvals.

WHAT'S YOUR HOME WORTH?

Click here to get an instant estimate and track its value over time.

  • Date Listed: Monday, September 28, 2026
  • Listing Brokerage: Royal Lepage Real Estate Services Nancy Saedi - Disclaimer: The information contained in this listing has not been verified by Royal Lepage Real Estate Services Nancy Saedi and should be verified by the buyer.
  • City: Toronto

    More 3 bedrooms homes for sale in Toronto

  • Neighbourhood: St. Andrew-Windfields
  • Major Intersection: Bayview Ave & York Mills
  • Full Address: 15 Farrington Drive, Toronto, M2L 2B4, ON, Canada
  • Living Room: Fireplace, Laminate, Picture Window
  • Kitchen: Granite Counter, Stainless Steel Appl, O/Looks Backyard
  • Family Room: Laminate, Picture Window, O/Looks Backyard
  • Amenities:
  • Taxes: $13,762.16 (2025)
Living17 x 16 ft272 sq ft
Dining13 x 10 ft130 sq ft
Kitchen14 x 12 ft168 sq ft
Family16 x 12 ft192 sq ft
Primary17 x 14 ft238 sq ft
2nd Br12 x 11 ft132 sq ft
3rd Br11 x 11 ft121 sq ft
Rec1703 x 15 ft25545 sq ft
Dining12 x 12 ft144 sq ft

Recently sold comparables in St. Andrew-Windfields

Similar homes for sale

WHAT'S YOUR HOME WORTH?

Click here to get an instant estimate and track its value over time.