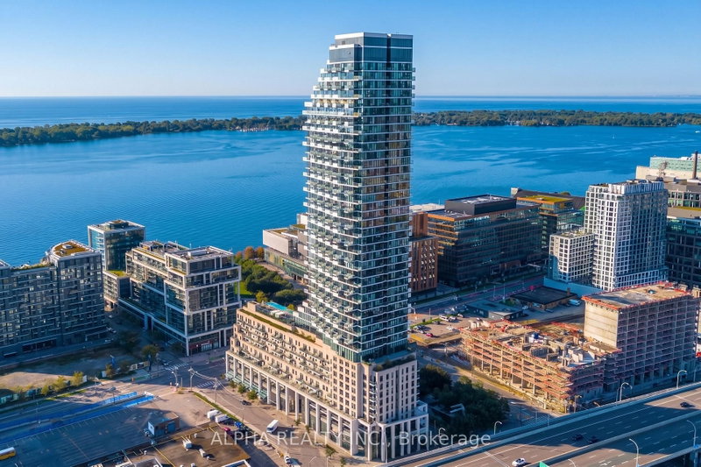
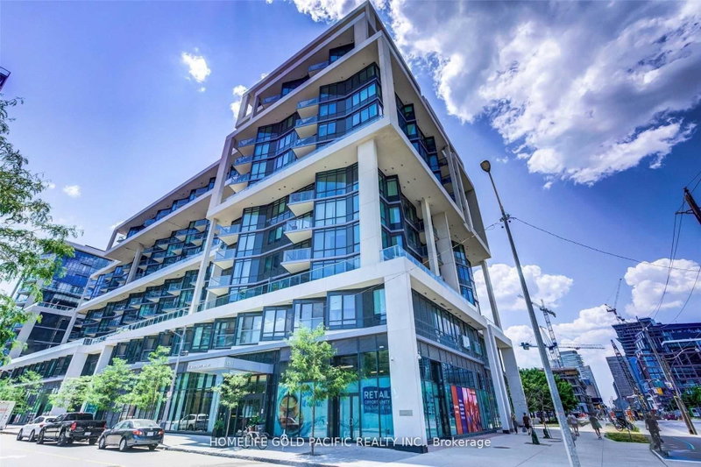
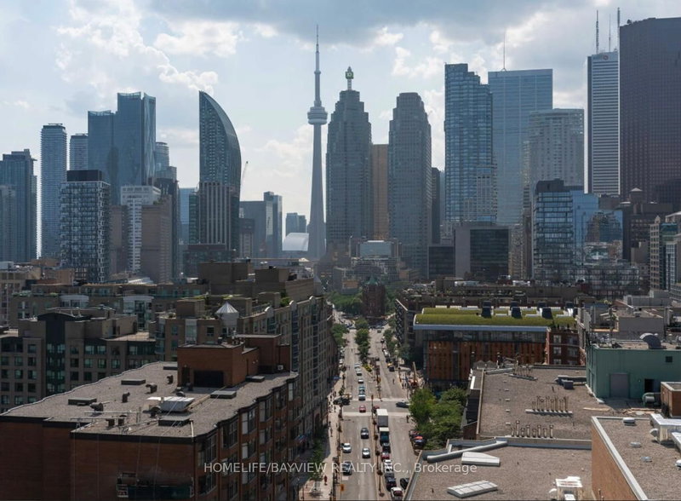
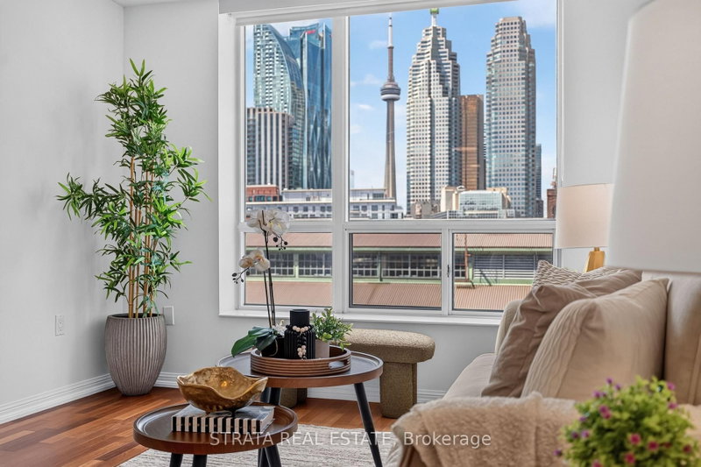
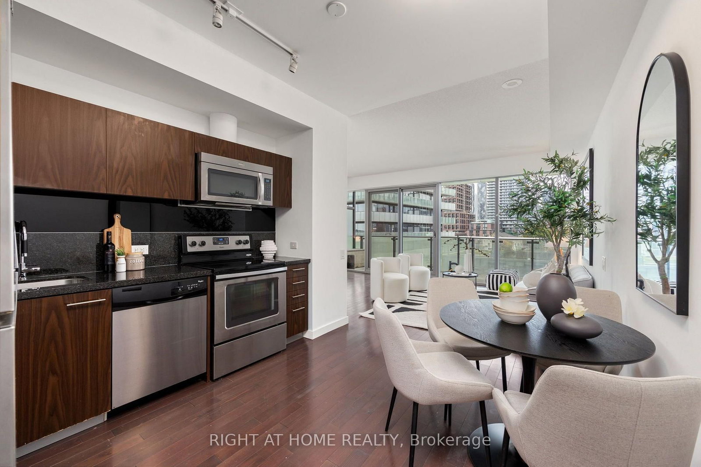
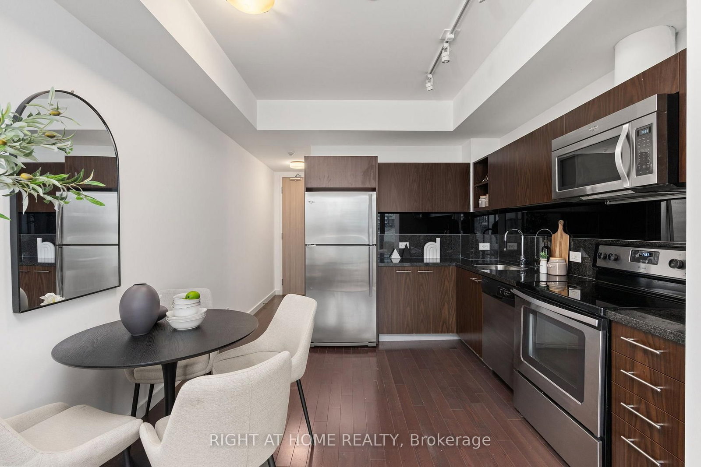
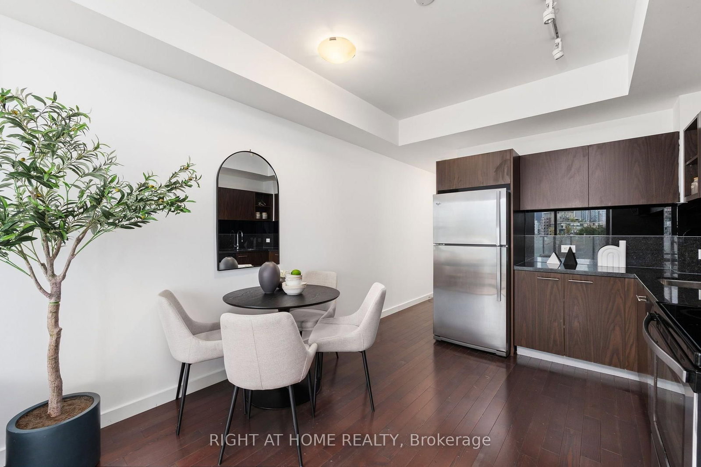
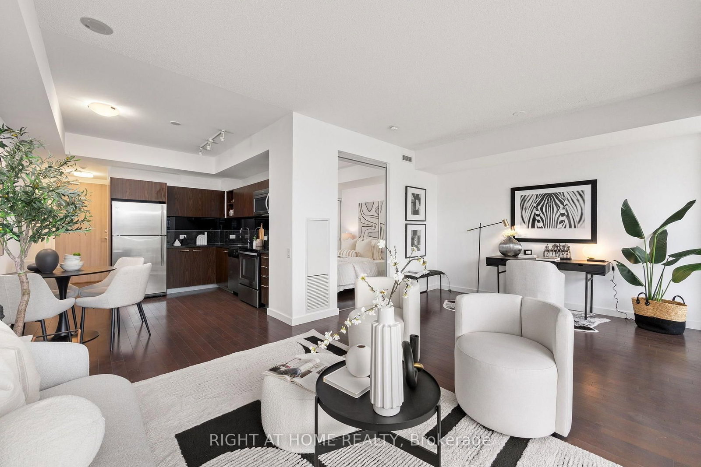
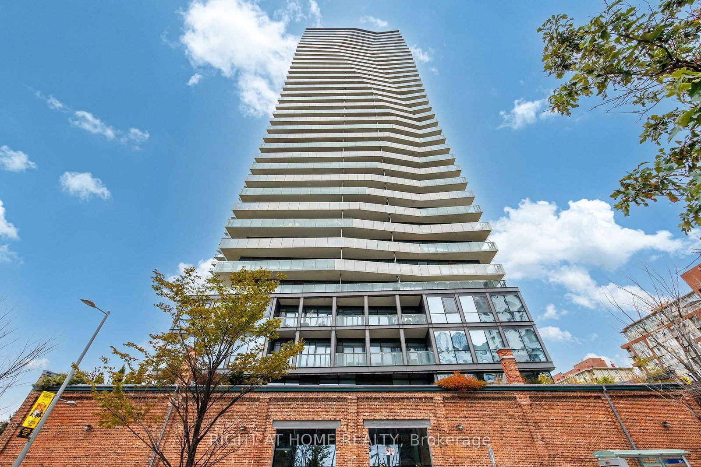
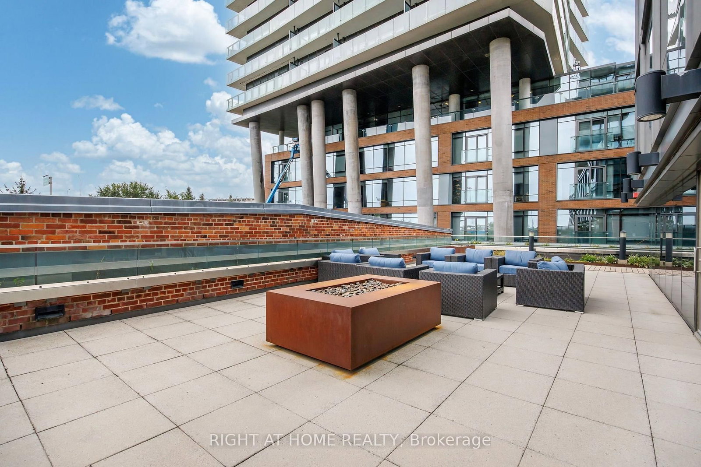
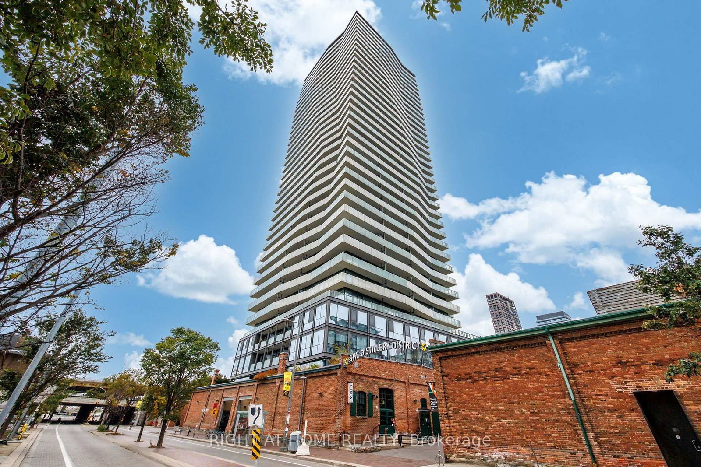
Historic streets below, Toronto's skyline ahead - welcome to Suite 701 at The Gooderham, a peaceful retreat in the heart of the Distillery District. This beautifully appointed 1-bedroom + den offers 671 sq. ft. of thoughtfully designed living space, complete with parking and locker. The functional floor plan maximizes the interior space, with a well-proportioned bedroom, spacious bathroom, functional kitchen and a versatile den - perfect for a home office. The unobstructed city skyline is an ever-changing canvas that can be thoughtfully appreciated from every room in the home. The generous balcony extends your living space outdoors, offering the perfect place for a morning coffee, or to unwind as the city lights begin to twinkle. The Gooderham is a reputable, meticulously maintained and quiet building offering luxurious amenities, including an outdoor pool, gym, guest suites, and more. The Distillery District's restaurants, cafés, shops, galleries, fitness options and year-round happenings are just outside your door.
Listing Brokerage: Right At Home Realty - Disclaimer: The information contained in this listing has not been verified by Right At Home Realty and should be verified by the buyer.
Schedule a private showing of this property with an experienced member of our team.
Waterfront Communities C8 GUIDE
Want to know more about Waterfront Communities C8?
Check out our Neighbourhood Guide and learn more about the schools, parks and people in this neighbourhood.





 Share
Share











 1+1
1+1 1+1
1+1 1
1