By

CALL
TOUR PROPERTY
×

4703-251 Jarvis Street in Toronto for sale

Asking price
$379,900
Estimate (Sep 29)
$379,508
MLS #:
C13837838
Type:
Condo Apt, Apartment
Approx. SQFT:
500-599
1 1
PROPERTY HISTORY
SIGN IN REQUIRED
List Date List Price Last Status Sold Date Sold Price Days On Market
0000-00-00 $00000 Lsd Jul 14, 2021 $1,800
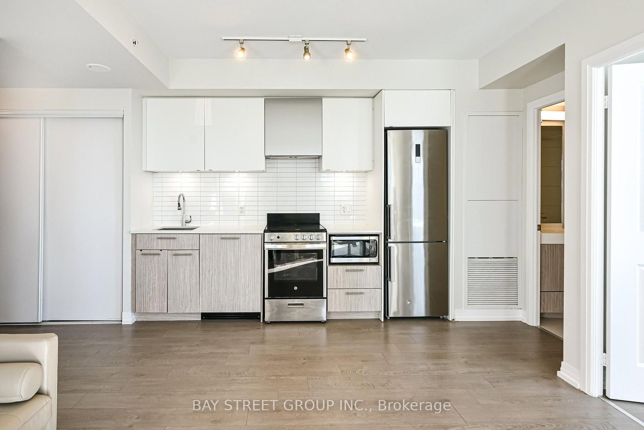
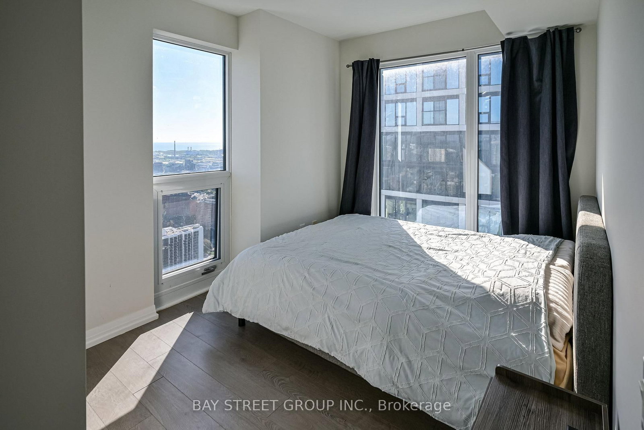
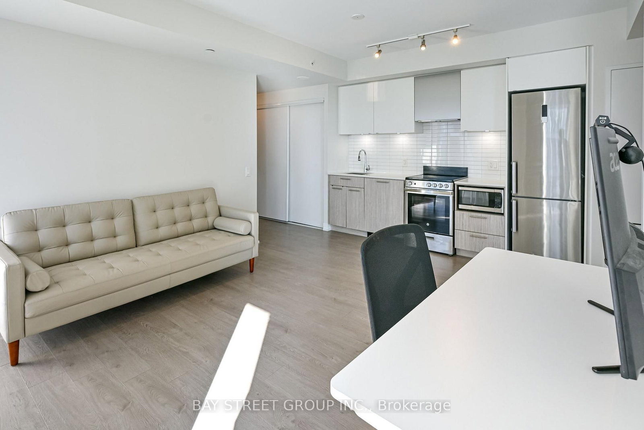
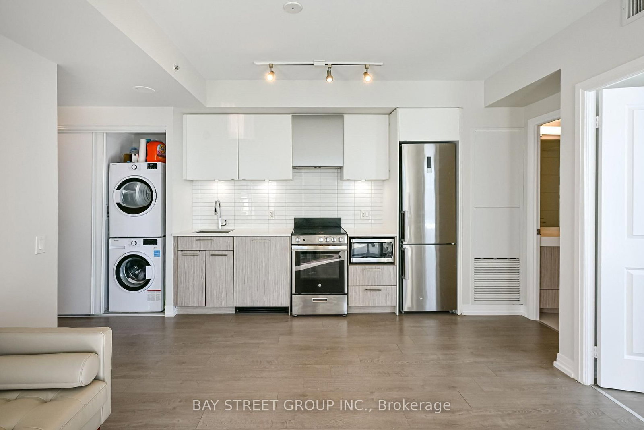
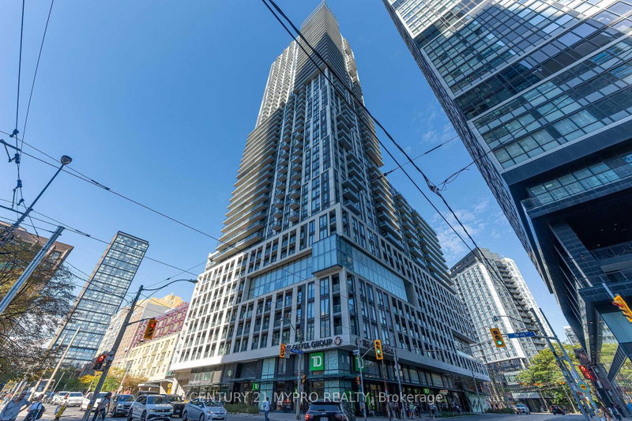
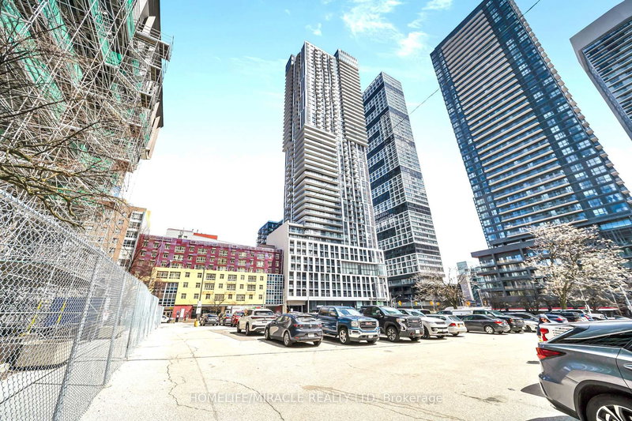
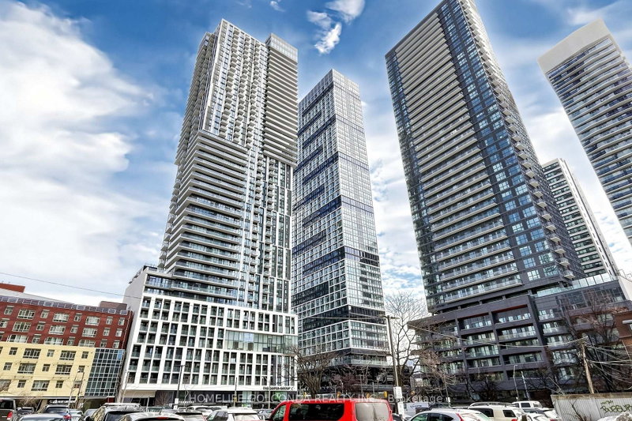
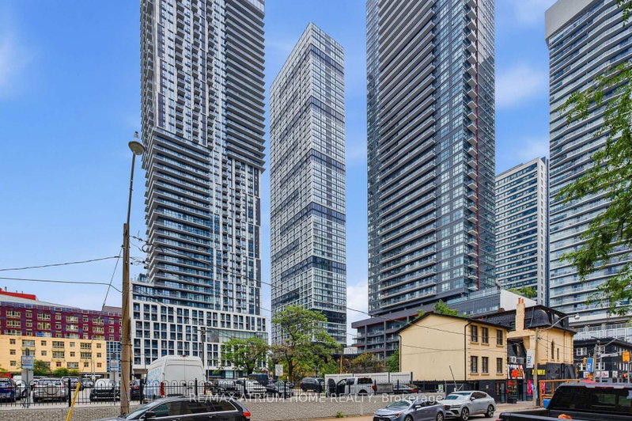
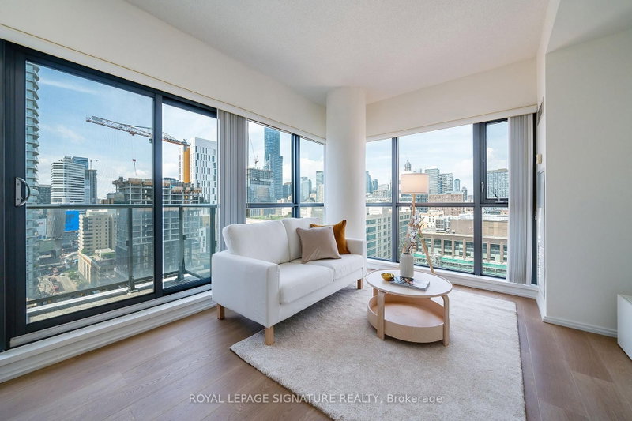
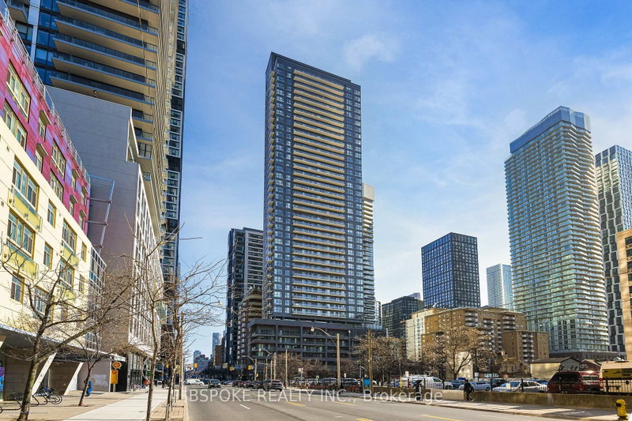
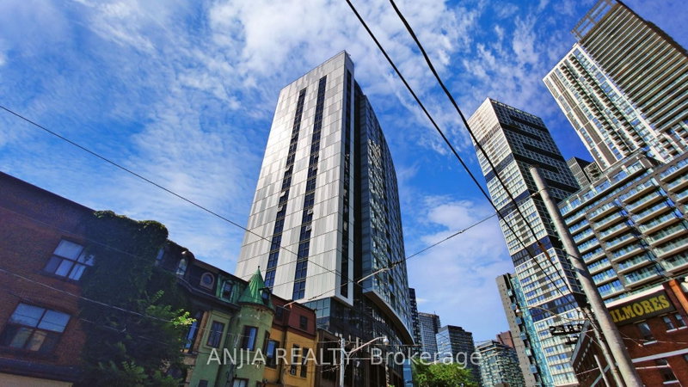
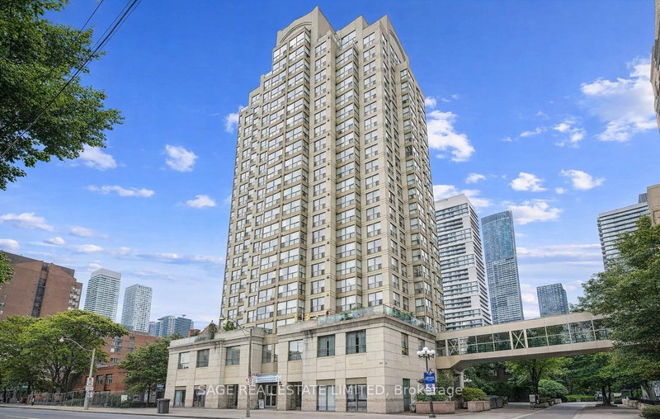
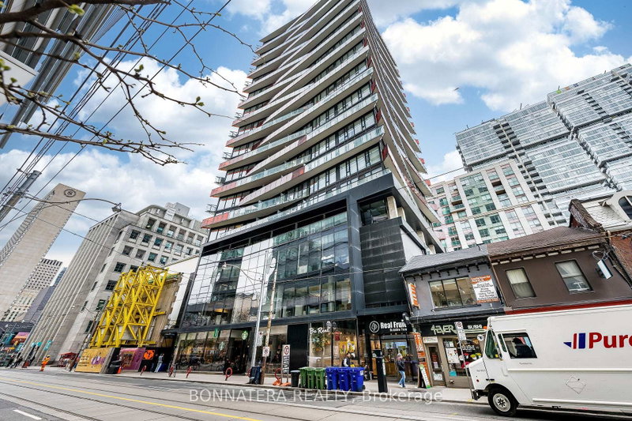
Freshly painted 1 Bedrooms with 1-Full Bathrooms Corner Unit.Experience elevated downtown living on the 47th floor of Dundas Square Gardens. This bright southeast-facing 1-bedroom suite showcases beautiful Lake Ontario and city views, with an abundance of natural light and an open, inviting atmosphere. The thoughtfully designed layout offers a comfortable living and dining area, modern kitchen with Stainless Steel Appliances! Engineered Wood Floors Throughout, and a well-sized bedroom. Located in the heart of downtown Toronto, just steps to Dundas Square, Eaton Centre, TMU, TTC, restaurants, shopping and entertainment. Whether you're a first-time buyer, investor or looking for a convenient downtown residence, this high-floor suite offers an exceptional combination of views, natural light and location.

WHAT'S YOUR HOME WORTH?

Click here to get an instant estimate and track its value over time.

  • Date Listed: Tuesday, September 29, 2026
  • Listing Brokerage: Bay Street Group Inc. - Disclaimer: The information contained in this listing has not been verified by Bay Street Group Inc. and should be verified by the buyer.

  • Virtual Tour: View Virtual Tour for 4703-251 Jarvis Street
  • City: Toronto

    More 1 bedroom condos for sale in Toronto

  • Neighbourhood: Moss Park
  • Major Intersection: Jarvis / Dundas
  • Full Address: 4703-251 Jarvis Street, Toronto, M5B 0C3, Canada, ON, Canada
  • Living Room: Combined W/Dining, W/O To Balcony, Wood Floor
  • Kitchen: Combined W/Dining, Stainless Steel Appl, Quartz Counter
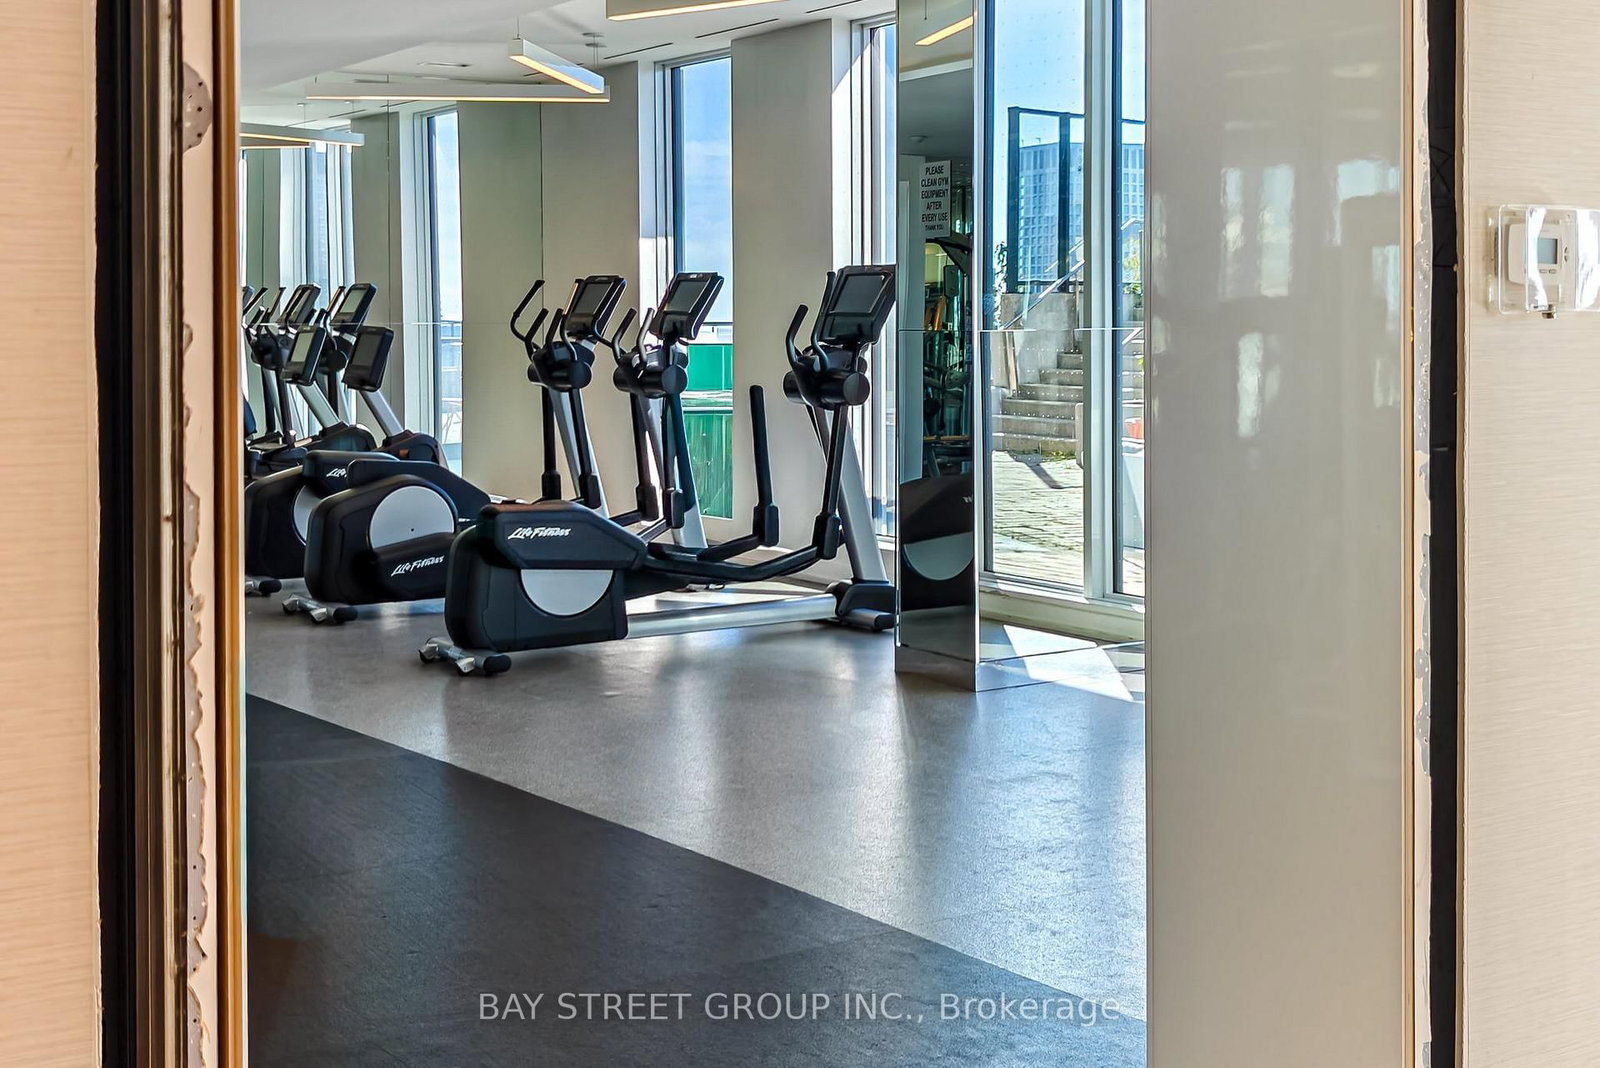
  • Amenities:Concierge,Gym,Outdoor Pool,Party/Meeting Room,Rooftop Deck/Garden
  • Maintenance Fee:$504.07/mth
  • Taxes: $2,013.41 (2025)
Living12 x 16 ft192 sq ft
Dining8 x 16 ft128 sq ft
Kitchen8 x 16 ft128 sq ft
Primary10 x 9 ft90 sq ft

Recently sold comparables in Moss Park

Similar condos for sale

WHAT'S YOUR HOME WORTH?

Click here to get an instant estimate and track its value over time.