By

CALL
TOUR PROPERTY
×

208-1 Watergarden Way in Toronto for lease

Asking price
$6,000
MLS #:
C13843056
Type:
Condo Apt, Apartment
Approx. SQFT:
1600-1799
2+1 2+1
PROPERTY HISTORY
SIGN IN REQUIRED
List Date List Price Last Status Sold Date Sold Price Days On Market
0000-00-00 $00000 New N/A N/A N/A
0000-00-00 $00000 Ter N/A N/A N/A
0000-00-00 $00000 Sld Jul 05, 2024 $1,060,000
0000-00-00 $00000 Exp N/A N/A N/A
0000-00-00 $00000 Sld May 03, 2004 $478,000
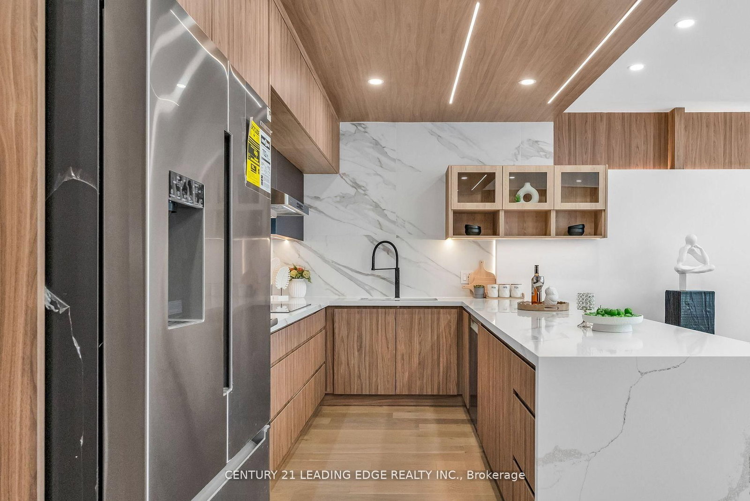
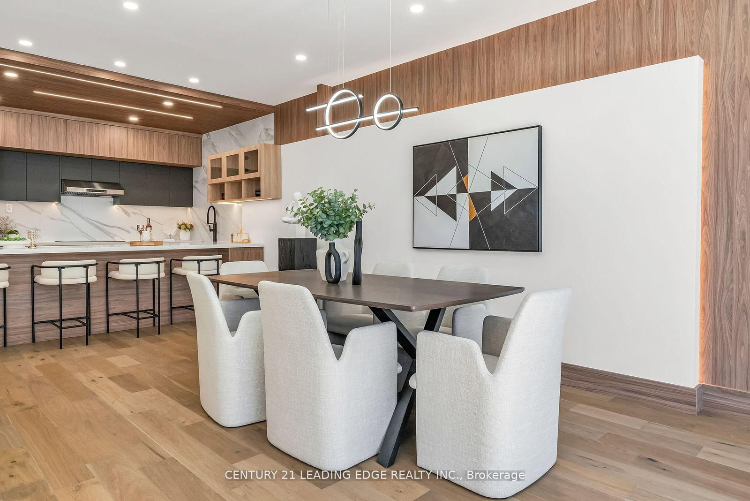
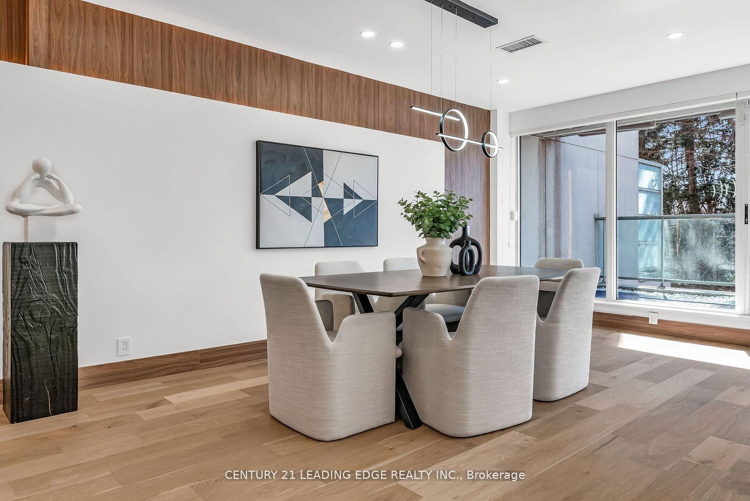
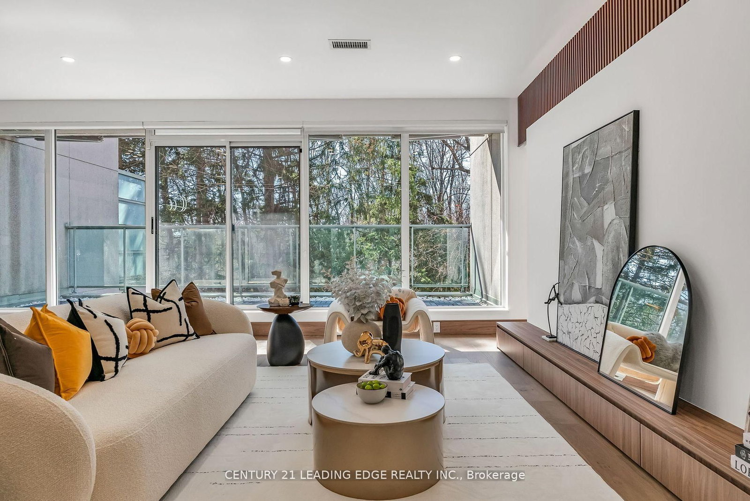
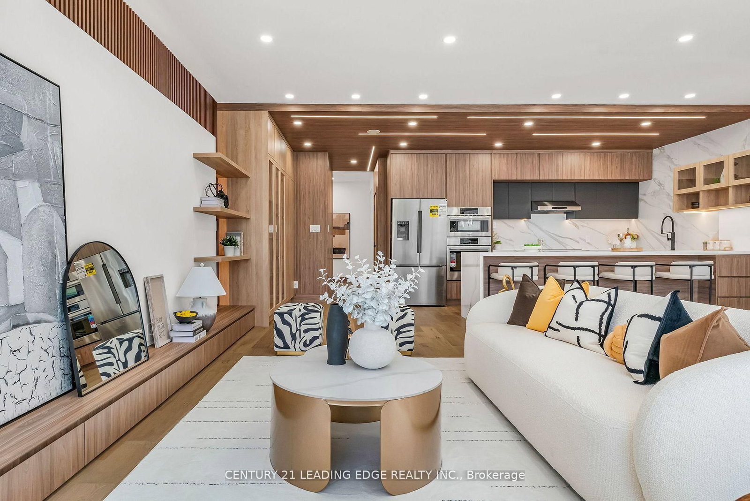
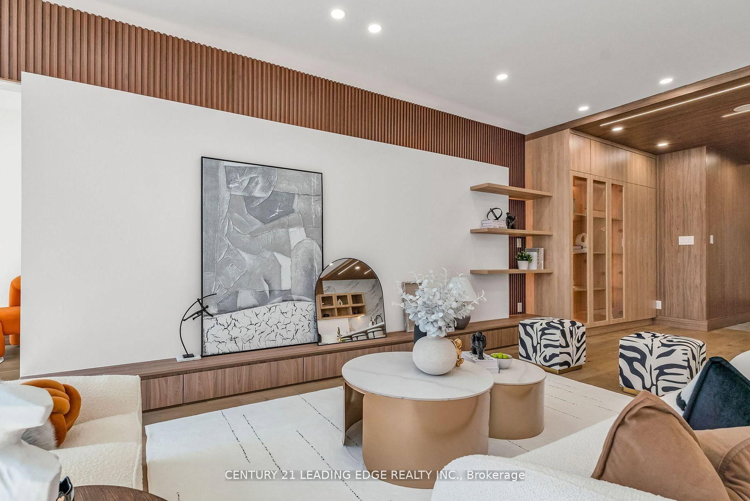
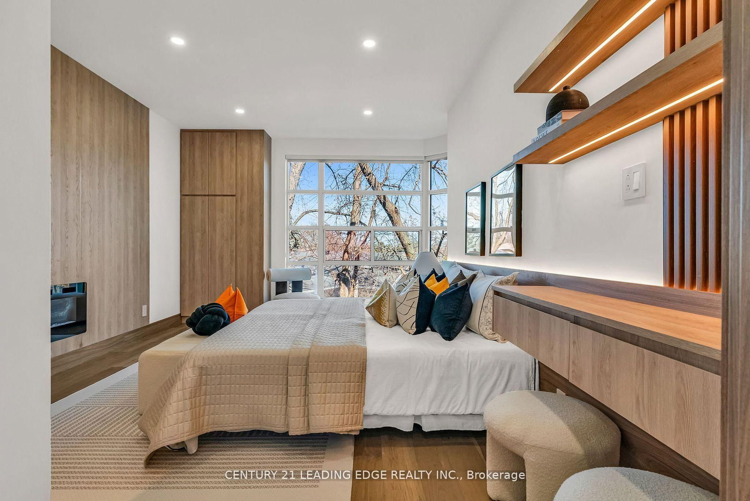
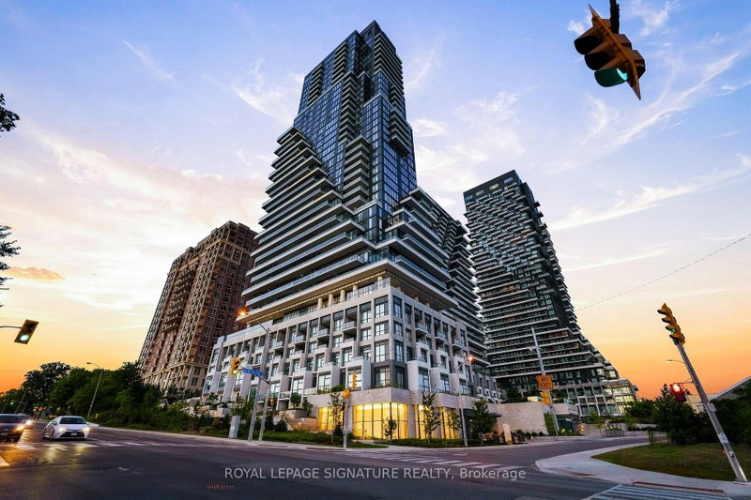
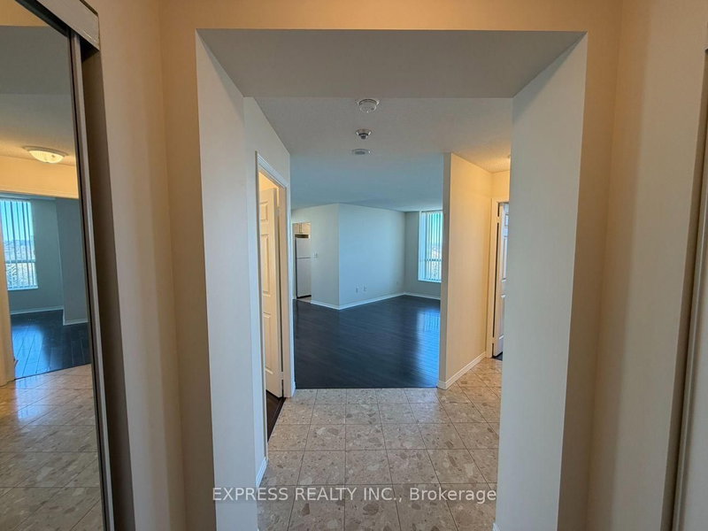
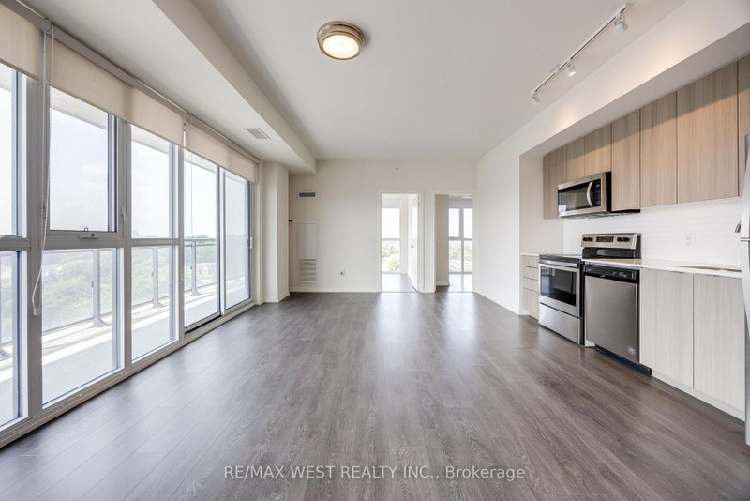
This Luxurious Tranquil Low rise condominium (Shane Baghi built) surrounded by woods and water, The private elevator opens directly into Suite 208, revealing a spacious and uniquely special unit with stunning ravine views and sunshine. One of a Kind Unit fully renovated, 150 square foot balcony With Awnings and cobblestones, Huge Primary Bedroom with W/I Closet and 5pc Ensuite, The expansive Open Concept living area includes living and dining rooms, featuring a huge floor-to-ceiling window that offers breathtaking views of the lush green ravine and mature trees. Experience the serene feeling of living in a treehouse, right in the heart of the city. Beautifully designed by renowned Arthur Erickson back in 1994 with only 40 suites and majestically sits above the corner of Bayview and Finch with many ravine views. Each suite has a direct, private elevator entrance. Must See!

WHAT'S YOUR HOME WORTH?

Click here to get an instant estimate and track its value over time.

  • Date Listed: Wednesday, September 30, 2026
  • Listing Brokerage: Century 21 Leading Edge Realty Inc. - Disclaimer: The information contained in this listing has not been verified by Century 21 Leading Edge Realty Inc. and should be verified by the buyer.

  • City: Toronto

    More 2 bedrooms condos for lease in Toronto

  • Neighbourhood: Bayview Village
  • Major Intersection: Sheppard Ave. E/Bayview Ave.
  • Full Address: 208-1 Watergarden Way, Toronto, M2K 2Z7, ON, Canada
  • Living Room: Wood Floor, Sw View, W/O To Balcony
  • Kitchen: Wood Floor, Centre Island, Quartz Counter
  • Amenities:
  • Taxes: $0.00 (null)
Living21 x 20 ft420 sq ft
Dining21 x 20 ft420 sq ft
Kitchen21 x 9 ft189 sq ft
Primary19 x 12 ft228 sq ft
2nd Br14 x 11 ft154 sq ft
Den7 x 10 ft70 sq ft
Foyer7 x 7 ft49 sq ft

Recently leased comparables in Bayview Village

Similar condos for lease

WHAT'S YOUR HOME WORTH?

Click here to get an instant estimate and track its value over time.