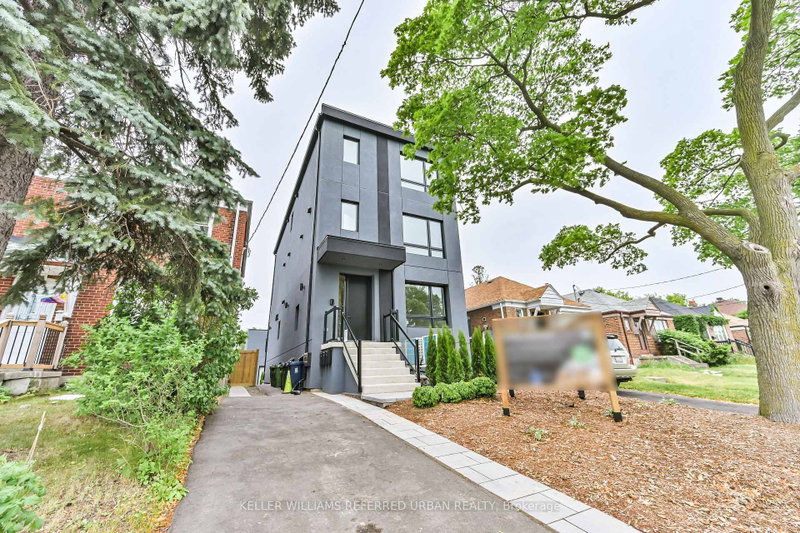
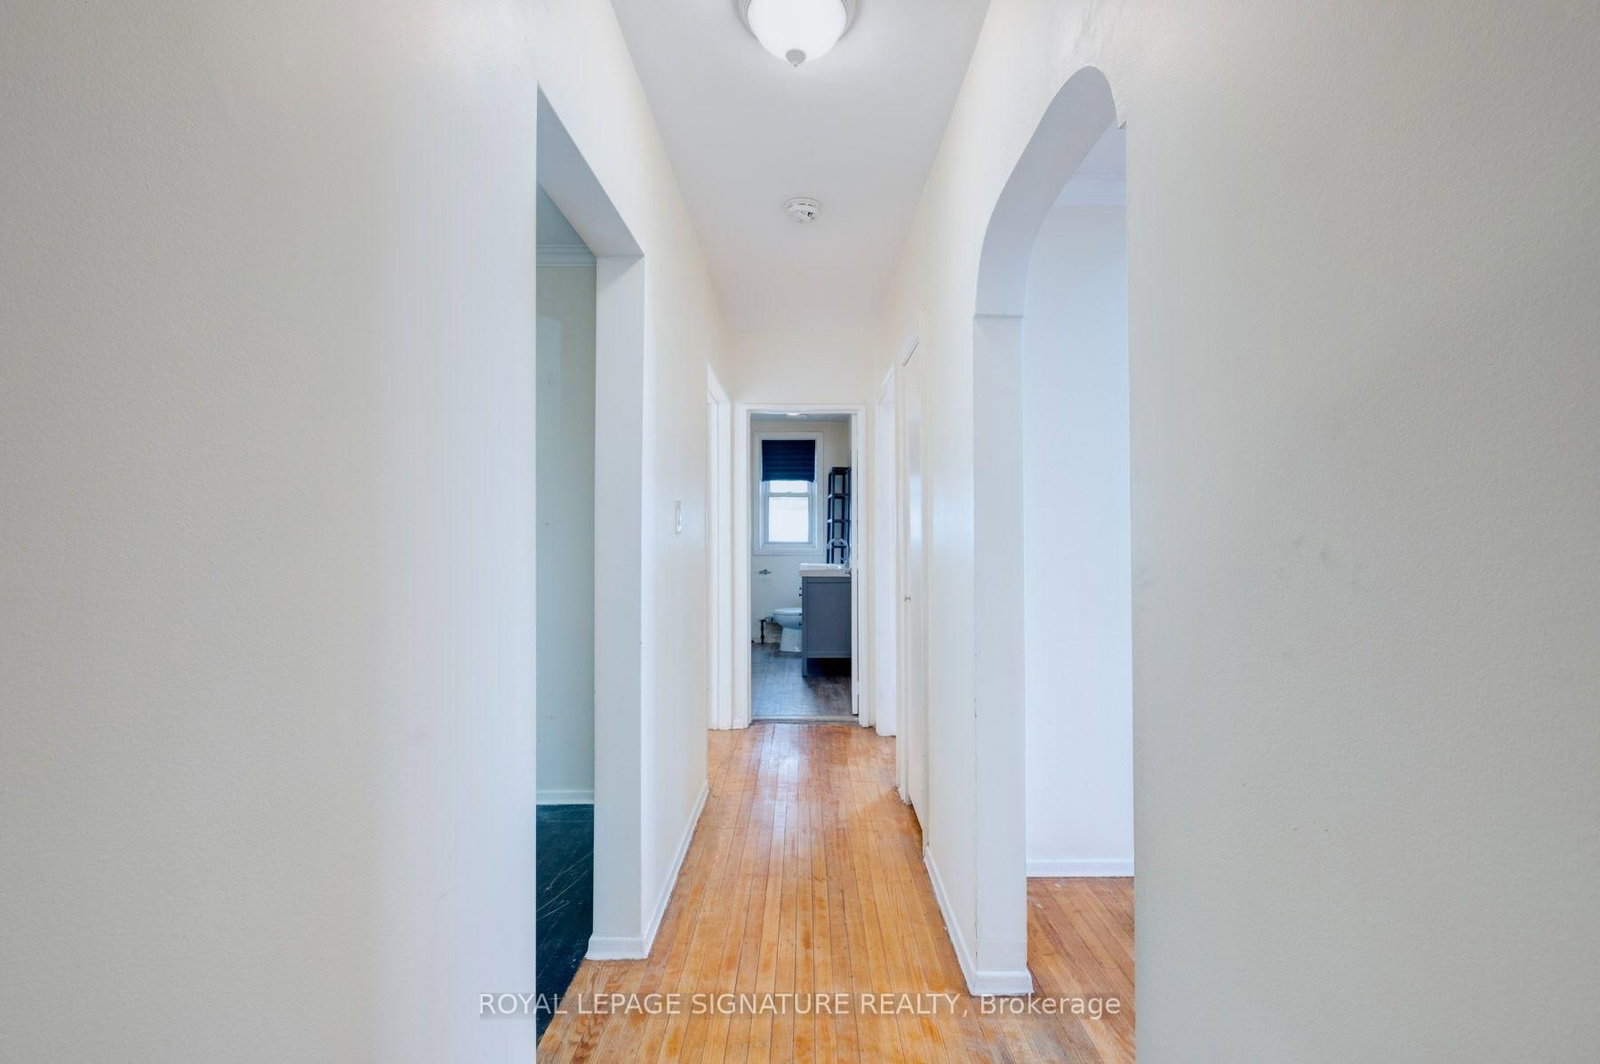
Make memories on Markdale. Welcome to this charming, large main floor unit in the prime Bathurst & Eglinton location! This property is on the bus route or is walking distance to Eglinton West & St. Clair West subway stations. This home features 2 bedrooms, 1 bathroom, a separate office space (could also function as a formal dining room or even a third bedroom), and has parking! Appreciate the generous and inviting living room, perfect for relaxation and gatherings. Enjoy your morning coffee in an eat-in, brand new kitchen. This is a character-filled house that is bathed in natural light. It has been freshly painted, upgraded with a new kitchen with stainless fridge, oven, and dishwasher. Lastly, the washroom has been updated with a new toilet, shower fixtures and tile. Don't miss your chance to call this place home. Don't miss this opportunity to live in a place that combines convenience and character in one of the best neighbourhoods around. Schedule a viewing today to experience this home for yourself. It won't be available for long!
Listing Brokerage: Royal Lepage Signature Realty - Disclaimer: The information contained in this listing has not been verified by Royal Lepage Signature Realty and should be verified by the buyer.
Schedule a private showing of this property with an experienced member of our team.
Humewood-Cedarvale GUIDE
Want to know more about Humewood-Cedarvale?
Check out our Neighbourhood Guide and learn more about the schools, parks and people in this neighbourhood.





 Share
Share




 2+1
2+1 2+1
2+1 Toronto