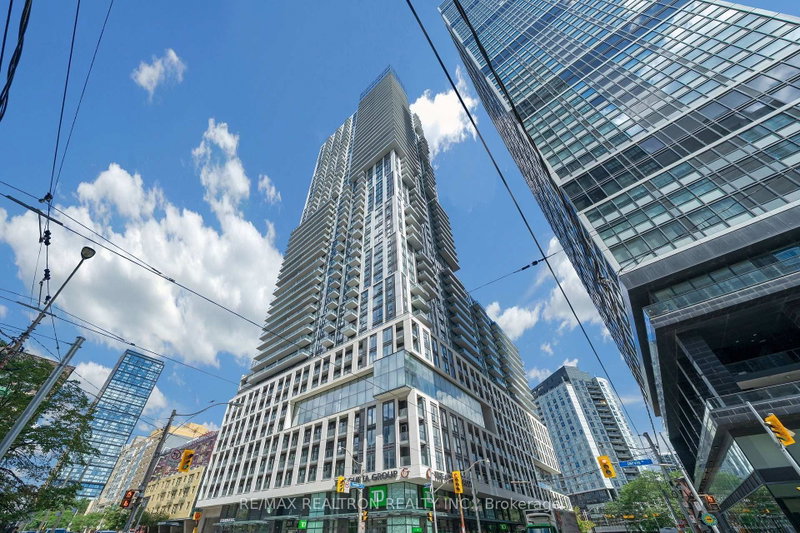
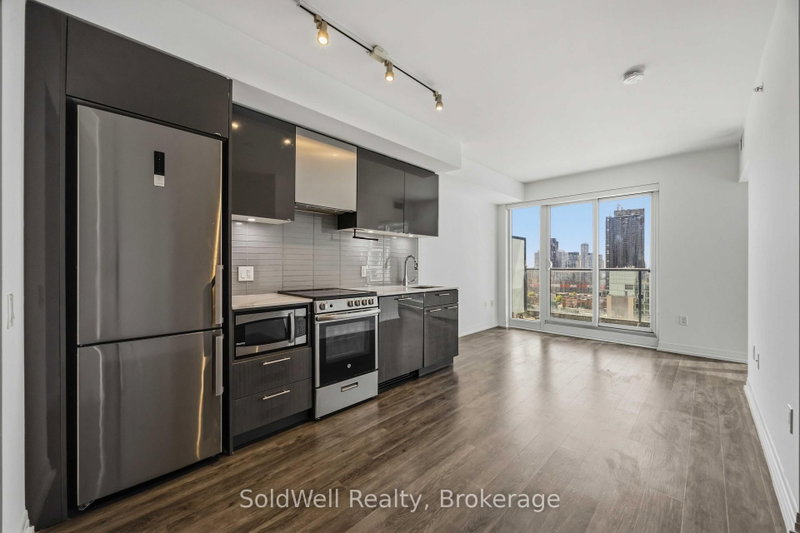
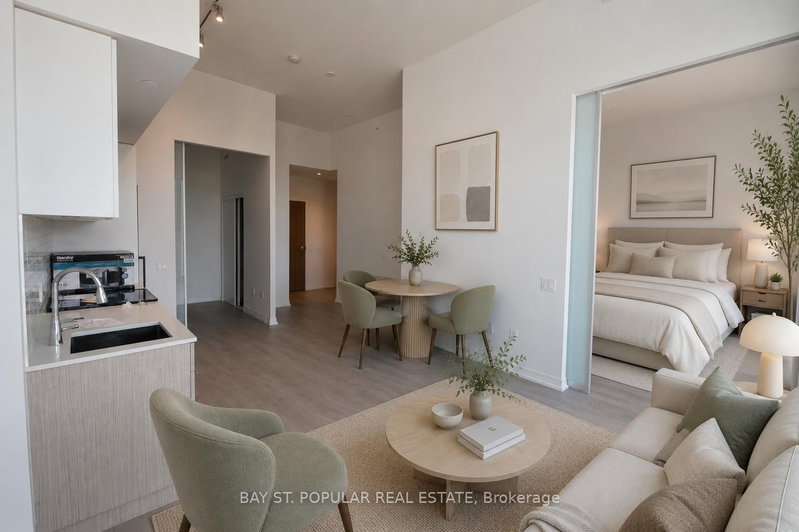
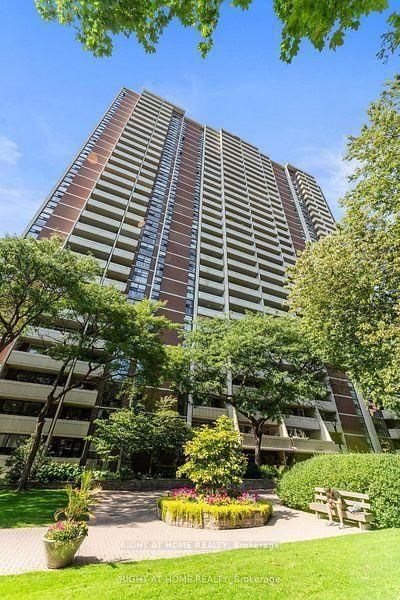
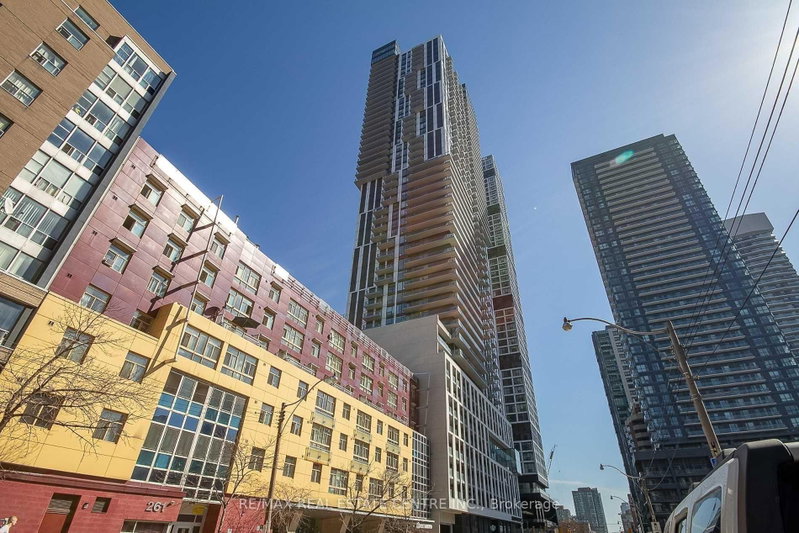
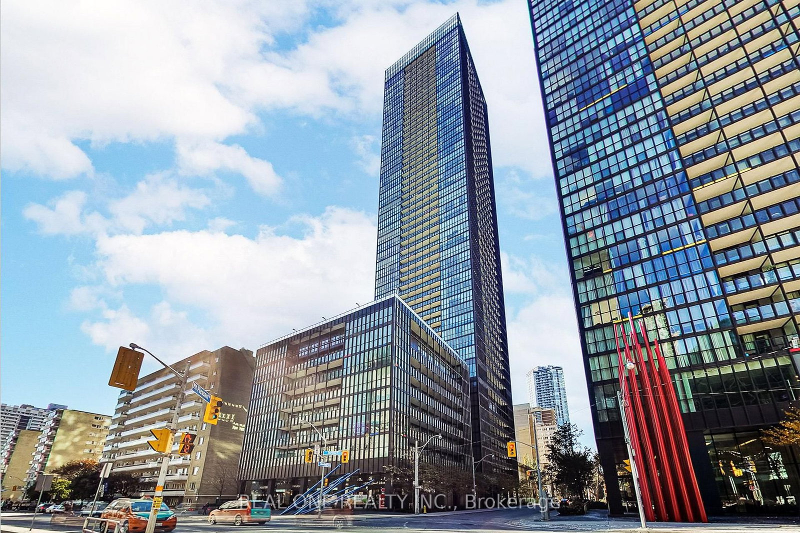
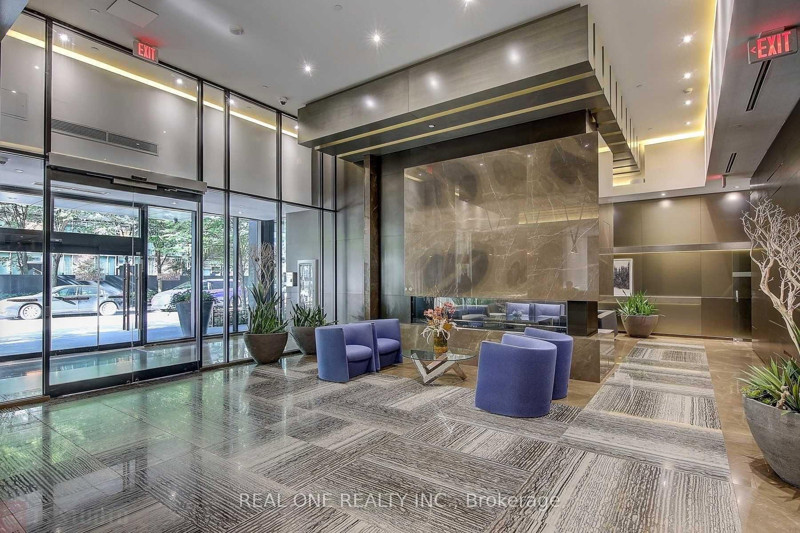
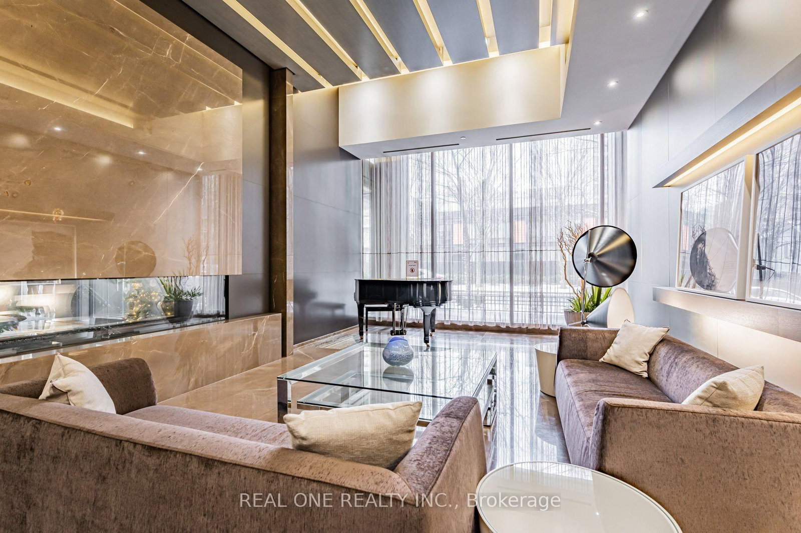
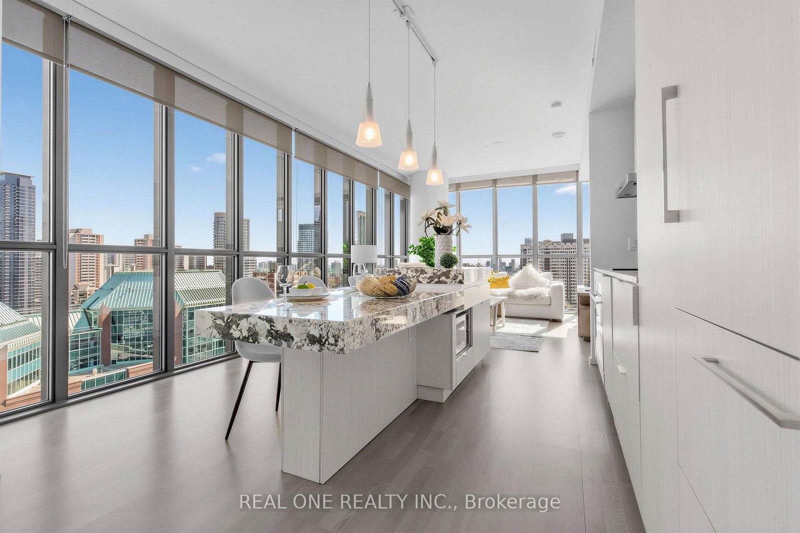
Discover elevated downtown living in this bright Fowler Model corner suite at X2. Nine-foot ceilings and floor-to-ceiling windows give the open living space an airy feel, while the balcony and windows open to sweeping south-east city views. The desirable split-bedroom layout offers privacy, with two bedrooms and two full bathrooms. A granite-countertop kitchen with built-in appliances, in-suite laundry, one parking space and two lockers complete the home. Enjoy the building's terrace pool and 24-hour concierge, with Yonge-Bloor, Yorkville, restaurants, shopping and the subway nearby. Low condo fees which include everything except hydro. One of best condos you do not want to miss.
Listing Brokerage: Real One Realty Inc. - Disclaimer: The information contained in this listing has not been verified by Real One Realty Inc. and should be verified by the buyer.
Schedule a private showing of this property with an experienced member of our team.
Church-Yonge Corridor GUIDE
Want to know more about Church-Yonge Corridor?
Check out our Neighbourhood Guide and learn more about the schools, parks and people in this neighbourhood.





 Share
Share






 2
2 2
2 1
1