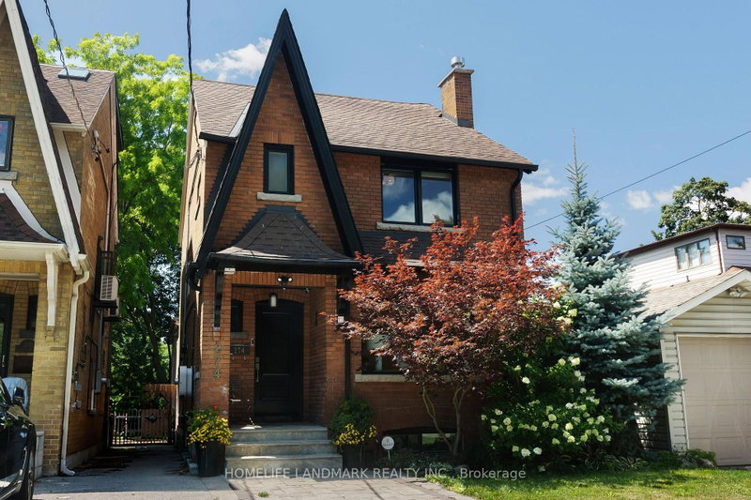
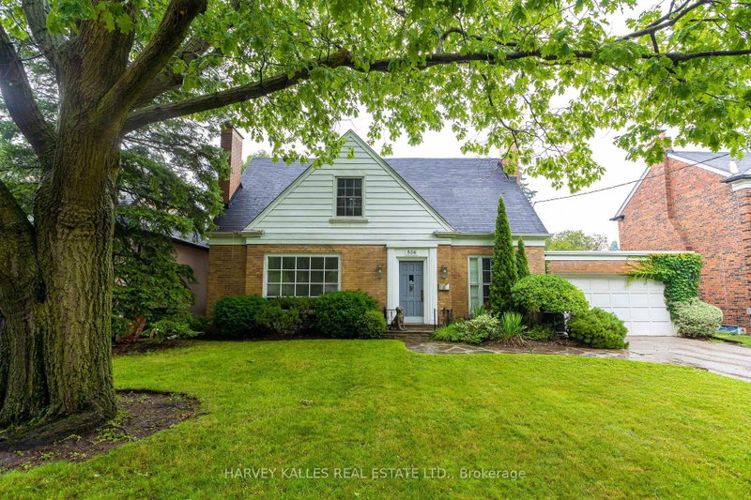
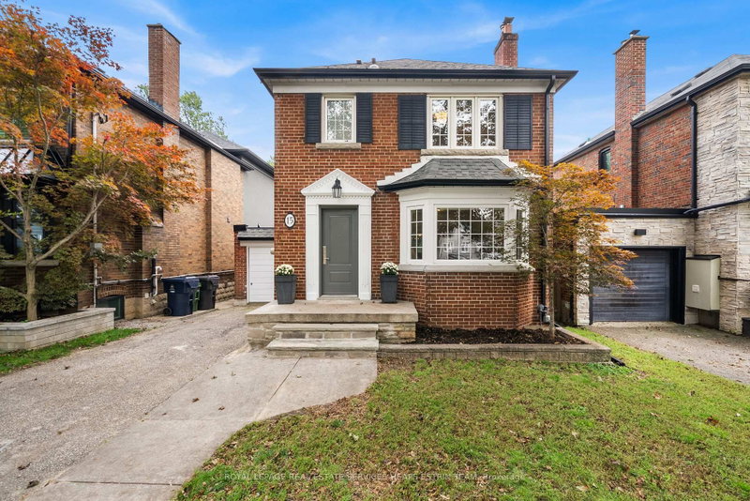
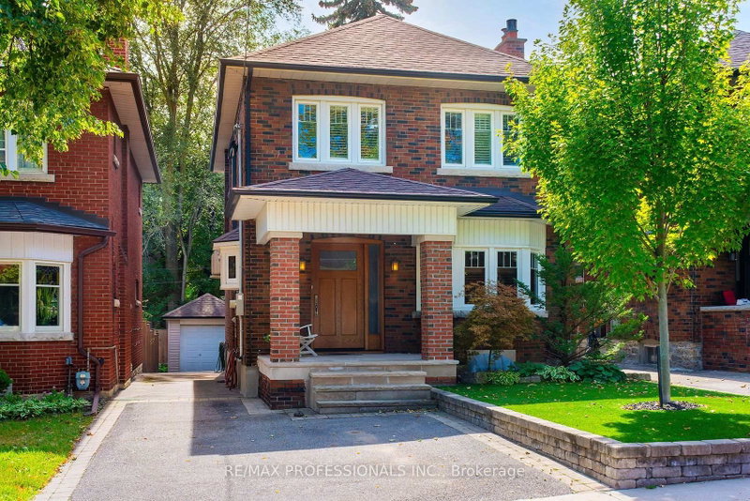
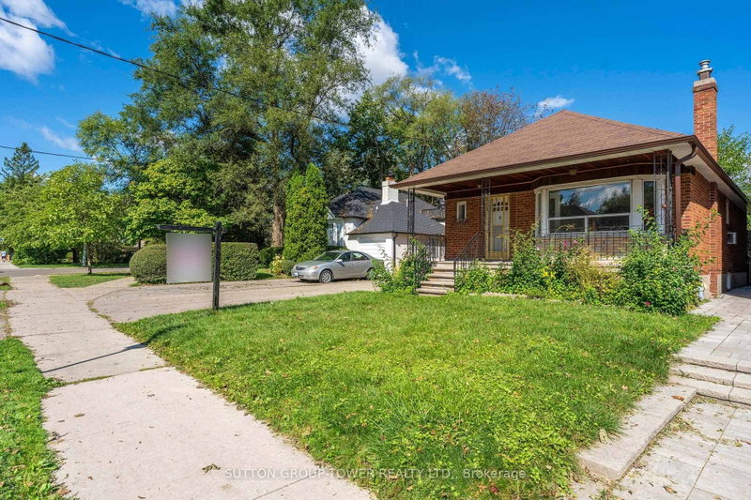
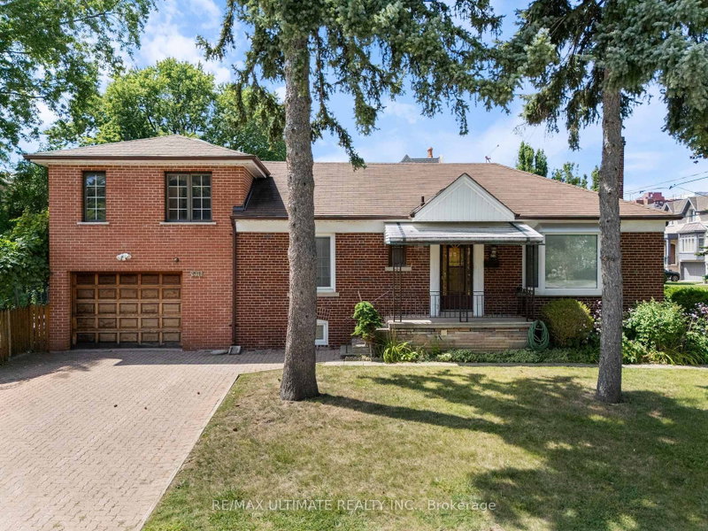
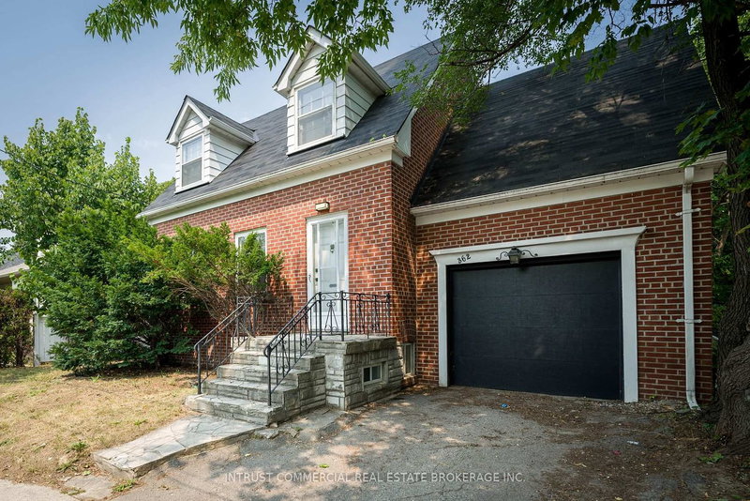
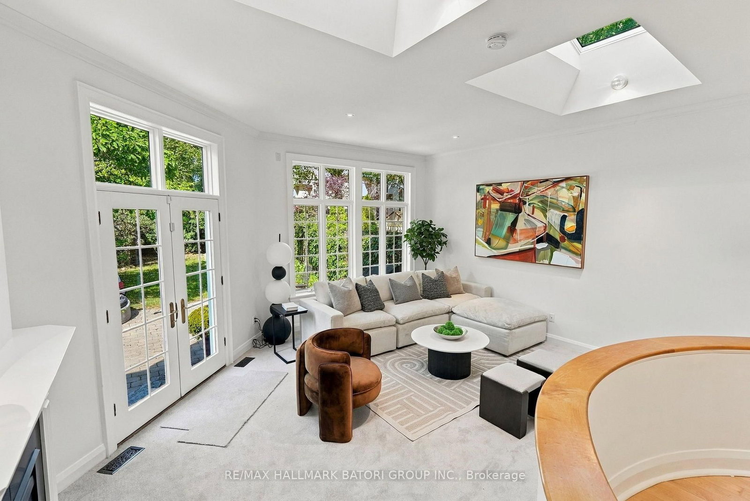
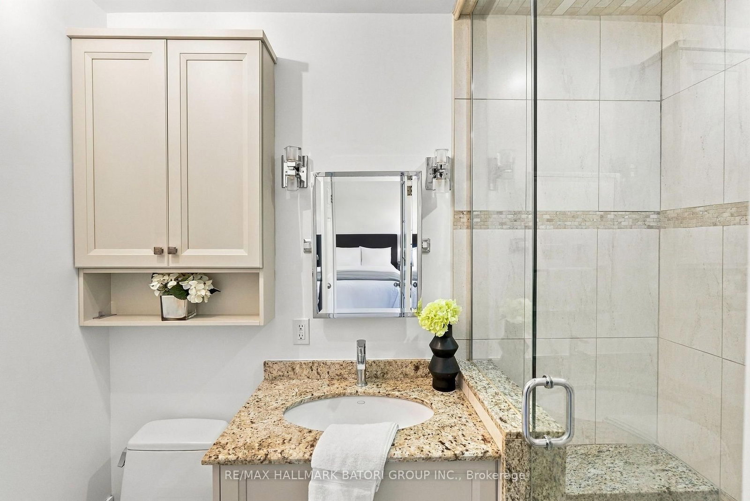
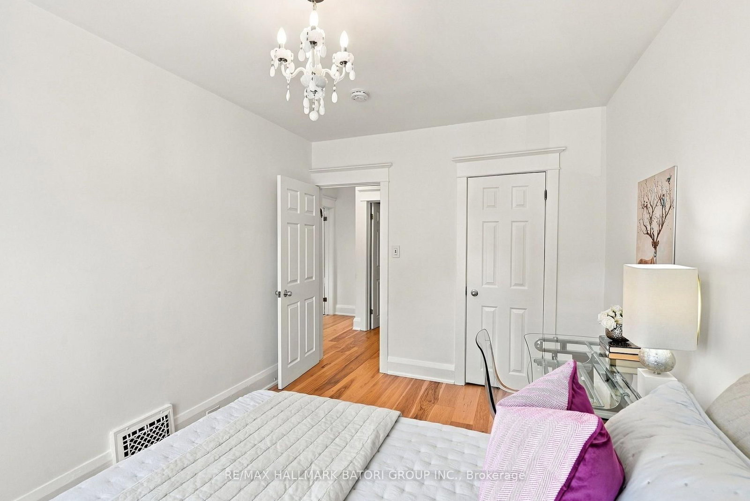
Bright, stylish and beautifully maintained, this 3-bedroom, 4-bath home offers over 2,800 sq. ft. of living space across three finished levels. Warm wood details and a classic brick fireplace add character, while the thoughtful layout and abundance of natural light give the home a fresh, modern feel.The main floor is designed for easy everyday living, with a spacious family room, walkout to the backyard, a large family-sized kitchen and two oversized skylights that flood the space with light. Three generous bedrooms include a spacious primary suite with a walk-in closet and 3-piece ensuite, while the finished lower level provides flexible additional living space.Landscaped front and rear gardens and a large backyard patio create a great setting for outdoor dining and entertaining, completing this inviting family home in one of Toronto's most sought-after neighbourhoods.
Listing Brokerage: Re/Max Hallmark Batori Group Inc. - Disclaimer: The information contained in this listing has not been verified by Re/Max Hallmark Batori Group Inc. and should be verified by the buyer.
Schedule a private showing of this property with an experienced member of our team.
Lawrence Park South GUIDE
Want to know more about Lawrence Park South?
Check out our Neighbourhood Guide and learn more about the schools, parks and people in this neighbourhood.





 Share
Share








 3
3 3
3 25 x 133.29 ft lot