
Local real estate rules require that you sign in to view sold property information.
| List Date | List Price | Last Status | Sold Date | Sold Price | Days On Market |
|---|---|---|---|---|---|
| 0000-00-00 | $00000 | Sld | Jul 06, 2021 | $2,382,000 | |
| 0000-00-00 | $00000 | Sld | Oct 08, 2010 | $870,000 | |
| 0000-00-00 | $00000 | Ter | N/A | N/A | N/A |
| 0000-00-00 | $00000 | Sld | Apr 20, 2007 | $777,000 |
Listed by Harvey Kalles Real Estate Ltd..
150 Deloraine Avenue is a Detached, 2-Storey and is currently for Sale @ $2,195,000. Taxes in 2025 were $11,447.00.
More homes for sale under 2.2M in Toronto
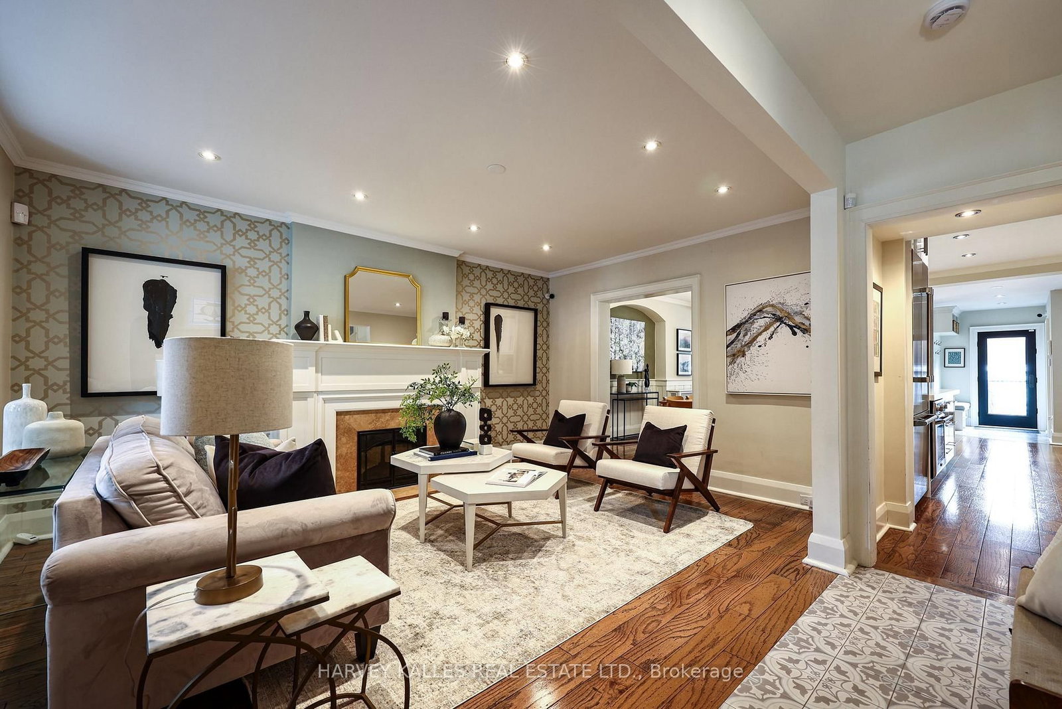
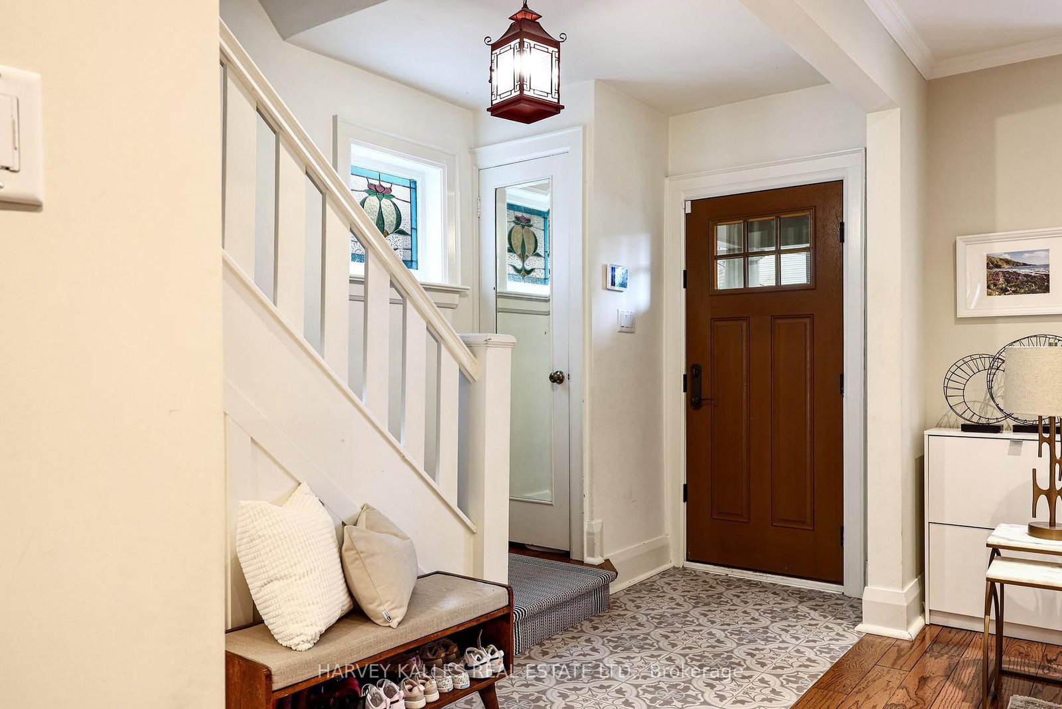
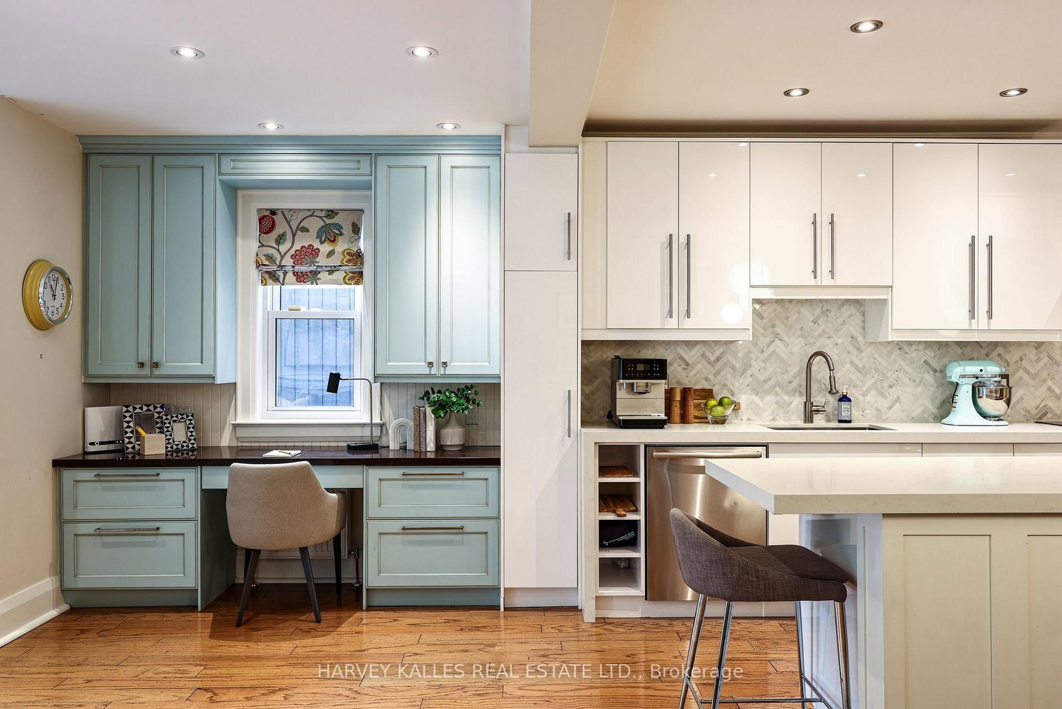
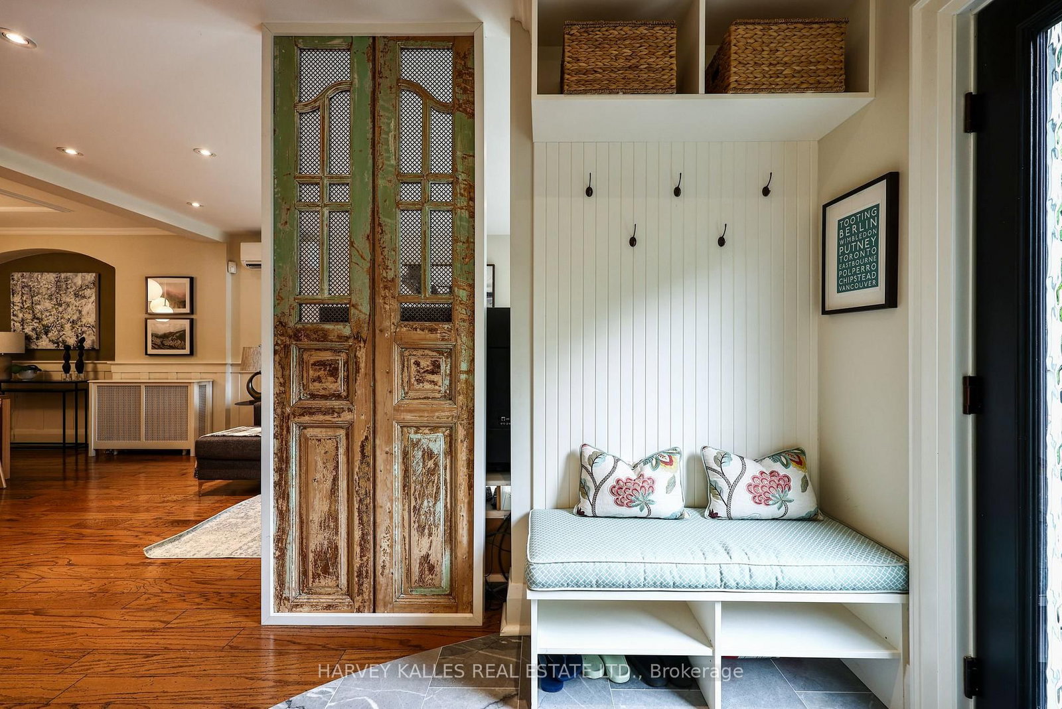
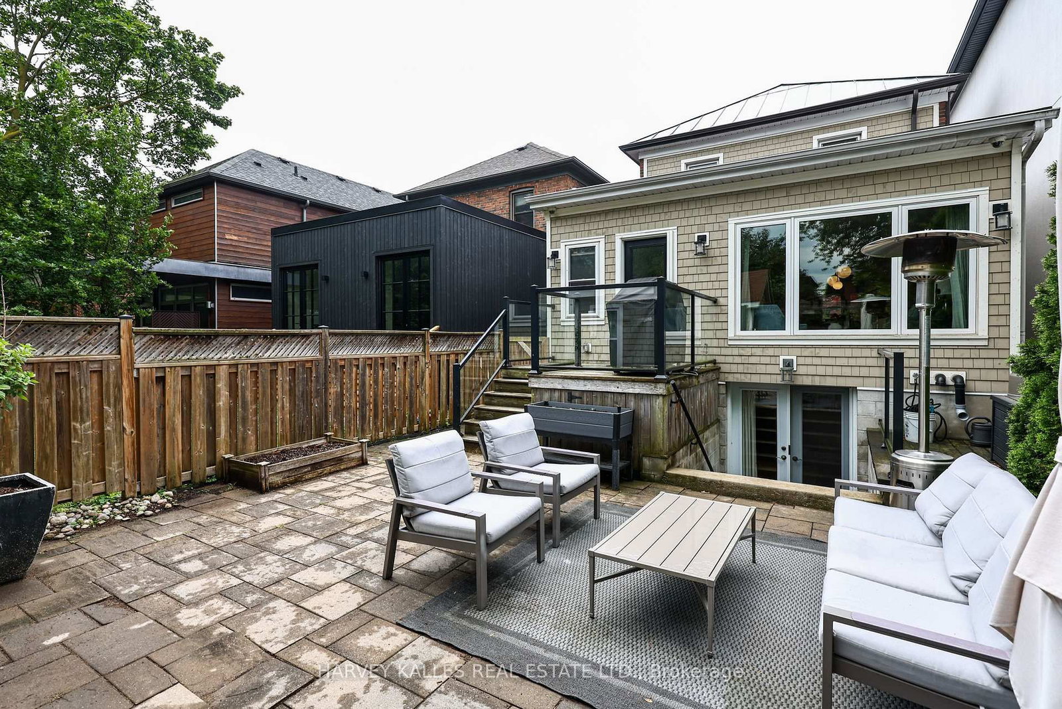
Beautifully renovated turn-key detached family home with a substantial main floor and lower-level addition, offering all the space and functionality today's growing families are looking for. The 2-Storey on 150 Deloraine Avenue has 3 bedrooms, 3 bathrooms, and is located on a 124 x 25 ft lot in the community of Lawrence Park North . Ideally situated in the coveted John Wanless Public School, Blessed Sacrament Catholic School and Lawrence Park Collegiate districts, this exceptional North Toronto home lives much larger than it appears and has been thoughtfully designed for modern family living. The heart of the home is the renovated open-concept kitchen overlooking the spacious family room, creating the perfect setting for everyday living, family gatherings and entertaining. A convenient mudroom with walkout to the backyard and a main floor powder room add the practicality every family appreciates. Offering 3+1 bedrooms, 3 bathrooms and over 2,600 Sq. Ft. of finished living space, there's room for your family to grow without compromise. The finished walkout lower level with separate entrance features a spacious recreation room, fourth bedroom, office and flexible living space, making it ideal for teenagers, guests, a nanny, multi-generational living or working from home. Step outside to a beautifully landscaped private backyard complete with a deck, patio, green space, children's play structure and garden shed-an ideal extension of the home for summer entertaining, family barbecues and everyday outdoor living. Legal front pad parking adds everyday convenience. Just steps to Yonge Street, neighbourhood cafés, restaurants, boutique shopping, parks, playgrounds and transit, this move-in ready home offers an exceptional lifestyle in the heart of the highly sought-after Yonge & Lawrence community. A rare opportunity to own a beautifully renovated family home in one of Toronto's most desirable neighbourhoods
Thermador stainless steel refrigerator/freezer, Thermador built-in wall oven, Thermador cooktop, Thermador built-in exhaust fan, Bosch stainless steel dishwasher, Bosch front-loading washer & Bosch dryer, NTI high-efficiency gas boiler, Mitsubishi 4-zone ductless air conditioning system, alarm system, security camera system, all existing electric light fixtures (excluding dining room chandelier), all existing window coverings, pergola, gas BBQ line, cedar shingle-clad garden shed and children's playset.
The address 150 Deloraine Avenue was listed for sale (MLS# C13555690) on Monday, July 13, 2026.




 Share
Share










 3+1
3+1 3+1
3+1 25 x 124 ft lot