By

CALL
TOUR PROPERTY
×

252 Dunview Avenue N in Toronto for sale

Asking price
$3,280,000
Estimate (Sep 28)
$3,193,283
MLS #:
C13833468
Type:
Detached, 2-Storey
Approx. SQFT:
3500-5000
Basement:
Finished, W/O
4+2 4+2
3 62.5 x 135.67 ft lot
PROPERTY HISTORY
SIGN IN REQUIRED
List Date List Price Last Status Sold Date Sold Price Days On Market
0000-00-00 $00000 Sld Apr 14, 2014 $2,105,000
0000-00-00 $00000 Ter N/A N/A N/A
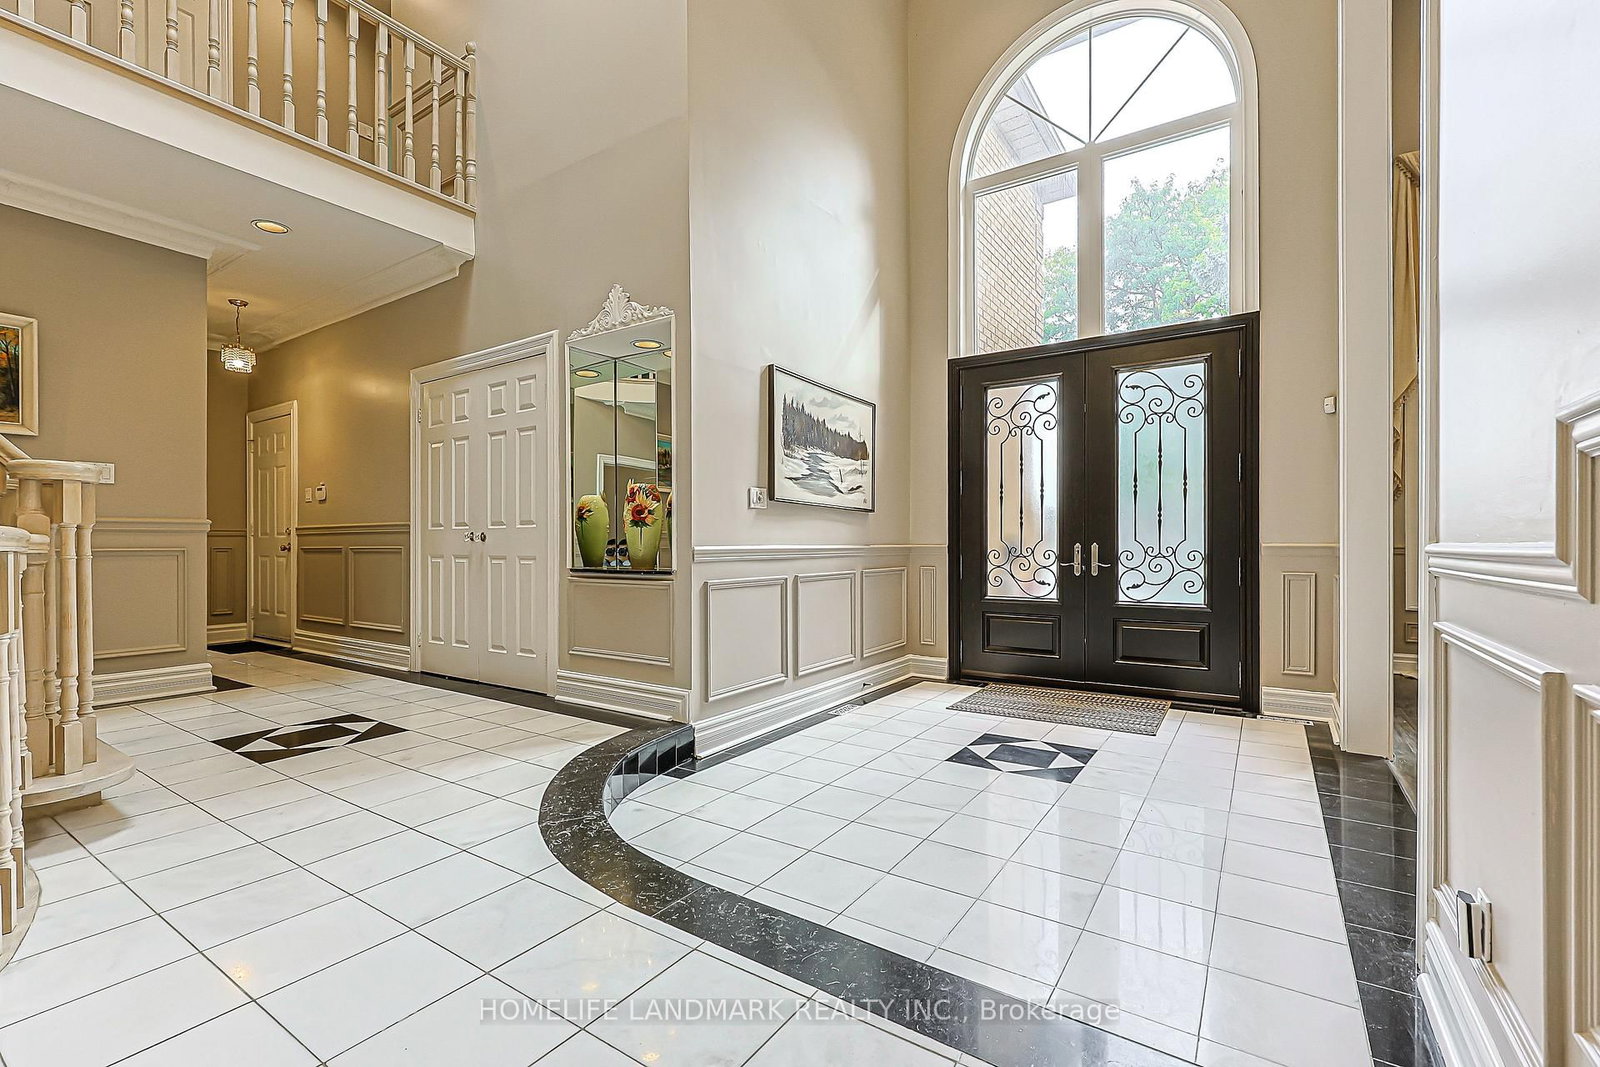
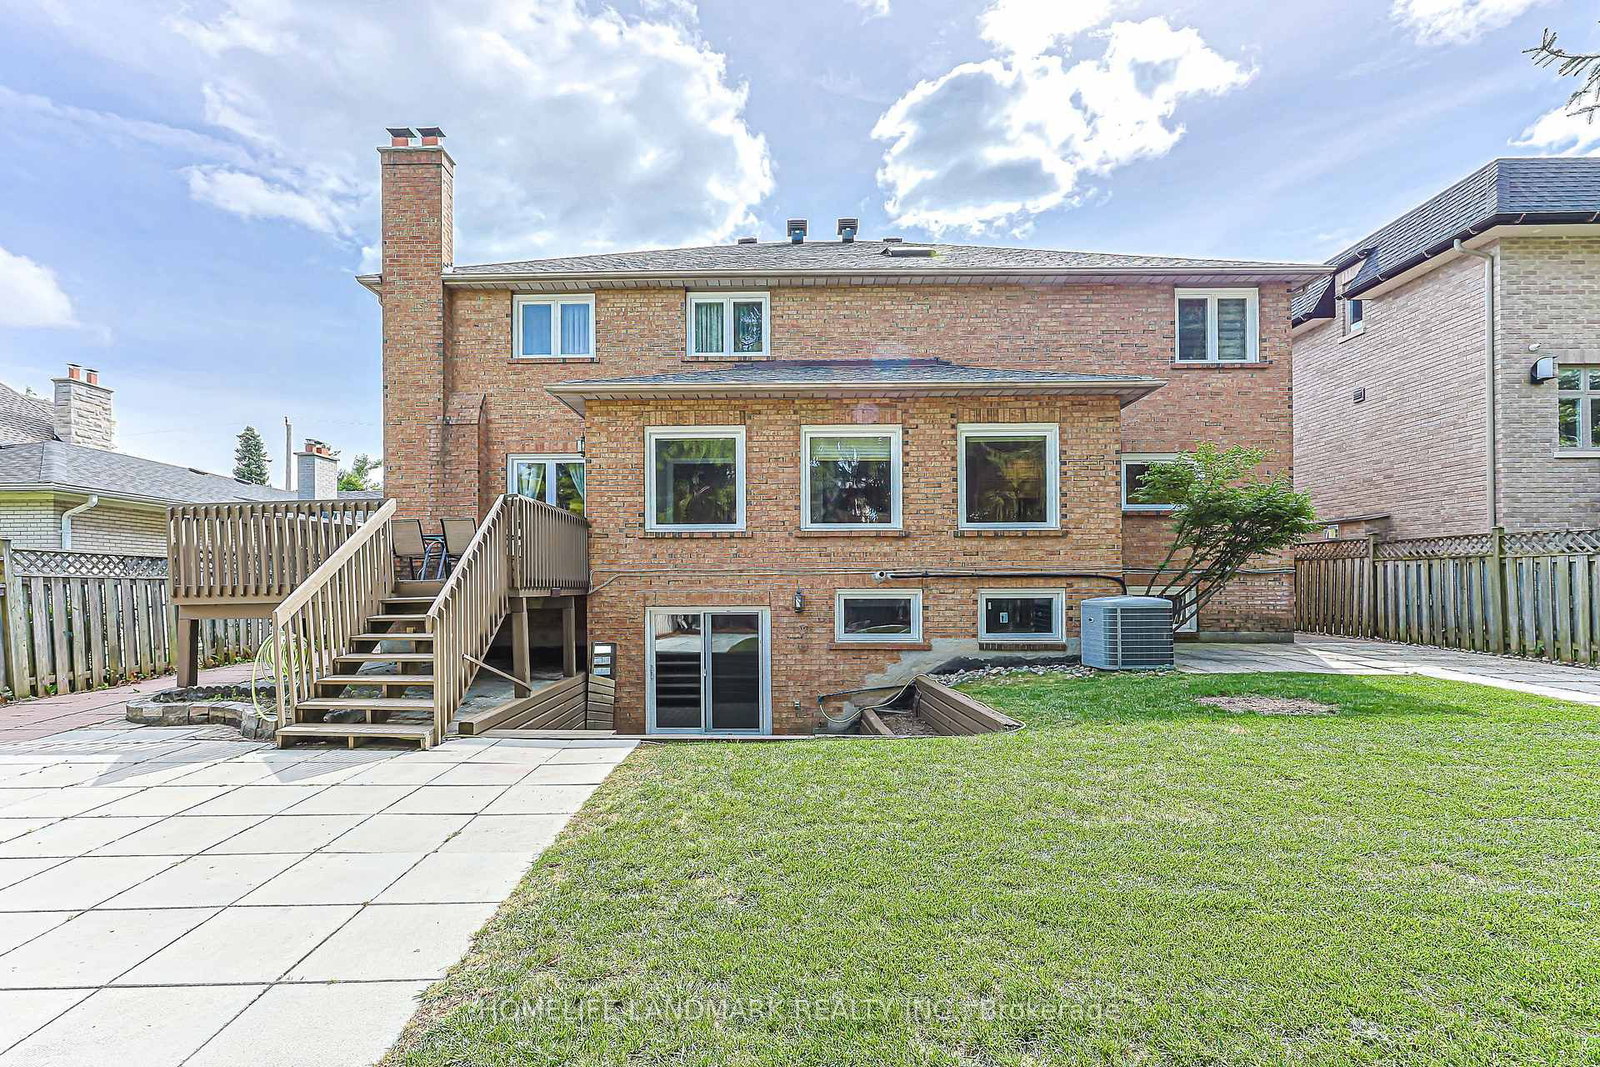
Exceptional Scale, Light & Grandeur on an Oversized 62.5 x 135 Ft Lot! Discover a truly distinctive two-storey residence with an extraordinary sense of space. The grand foyer and living room rise dramatically through two levels, creating an impressive 20+ ft ceiling height, while a stunning central skylight floods the interior with natural light. The result is an open, airy and sophisticated living environment rarely found in today's homes. Complete with a 3-car garage and an exceptionally deep lot, this remarkable property offers both impressive curb appeal and outstanding space for family living and entertaining. A residence that must be experienced in person to appreciate its scale and architectural presence.

WHAT'S YOUR HOME WORTH?

Click here to get an instant estimate and track its value over time.

  • Date Listed: Monday, September 28, 2026
  • Listing Brokerage: Homelife Landmark Realty Inc. - Disclaimer: The information contained in this listing has not been verified by Homelife Landmark Realty Inc. and should be verified by the buyer.

  • Virtual Tour: View Virtual Tour for 252 Dunview Avenue N
  • City: Toronto

    More 4 bedrooms homes for sale in Toronto

  • Neighbourhood: Willowdale East
  • Major Intersection: Bayview/Finch
  • Full Address: 252 Dunview Avenue N, Toronto, M2N 4J2, Canada, ON, Canada
  • Living Room: hardwood floor, Cathedral Ceiling, Wall Sconce Lighting
  • Kitchen: Granite Counter, Pot Lights
  • Family Room: hardwood floor, Panelled, Fireplace
  • Amenities:
  • Taxes: $17,683.00 (2026)
Living20 x 15 ft300 sq ft
Dining16 x 13 ft208 sq ft
Kitchen14 x 13 ft182 sq ft
Breakfast20 x 13 ft260 sq ft
Family15 x 10 ft150 sq ft
Library15 x 10 ft150 sq ft
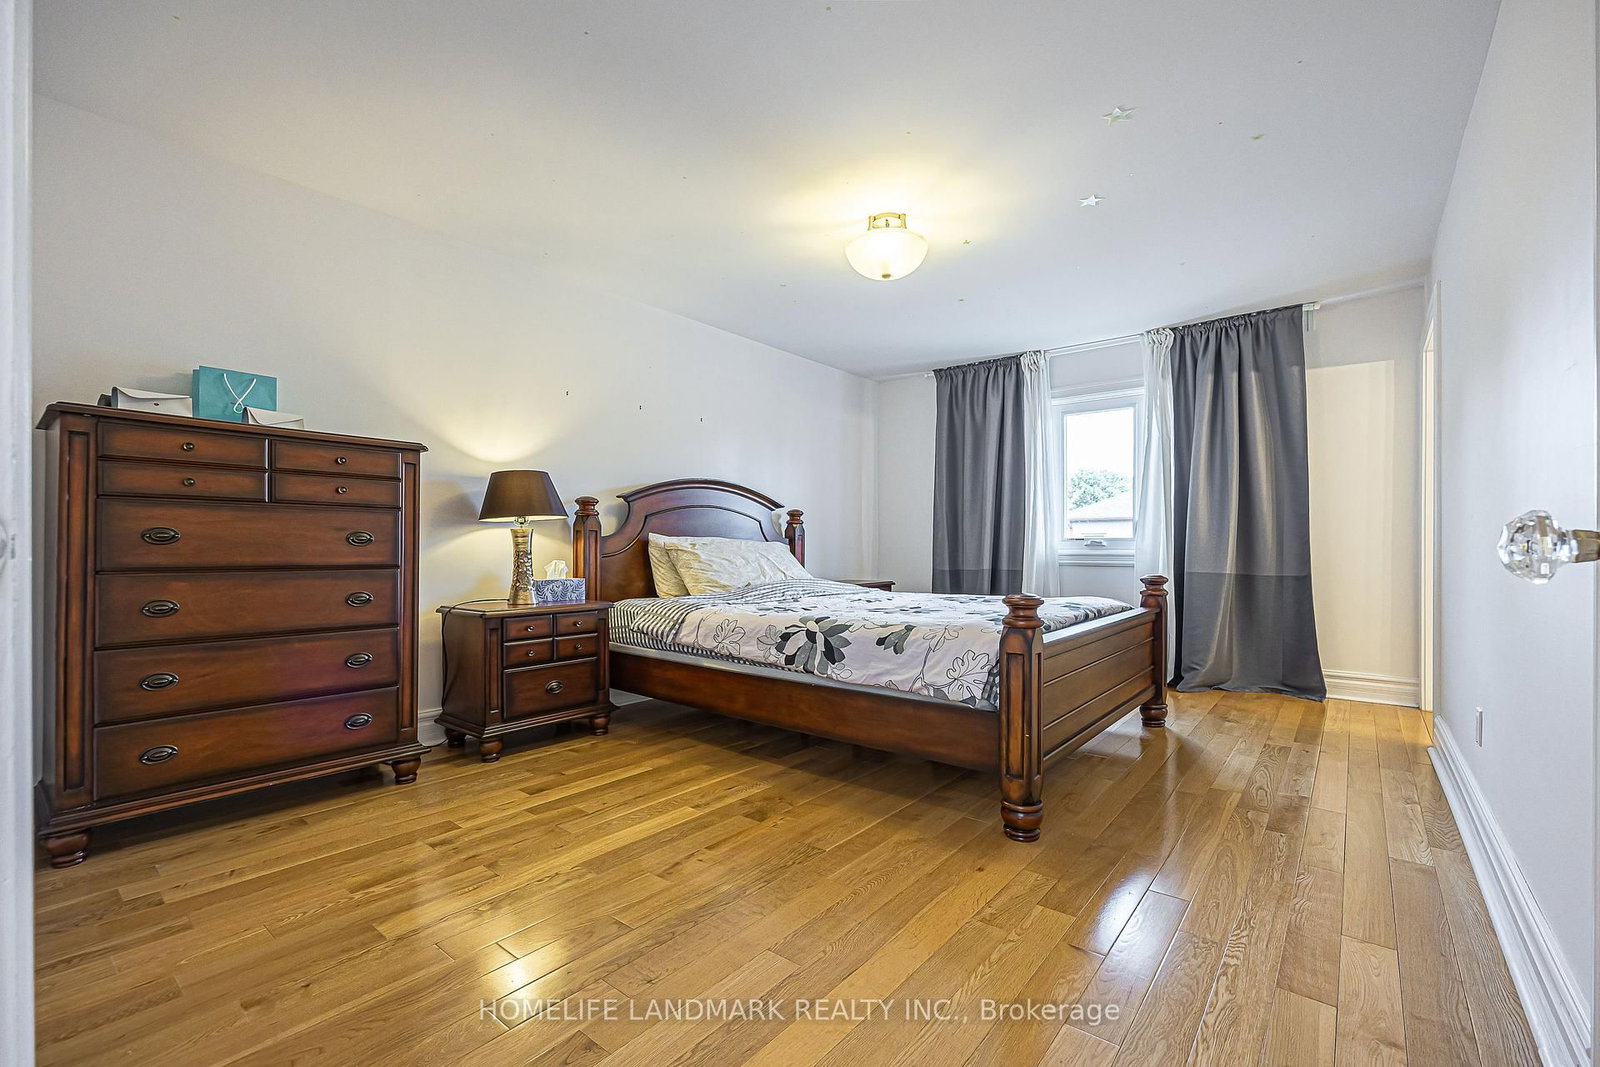
Primary26 x 14 ft364 sq ft
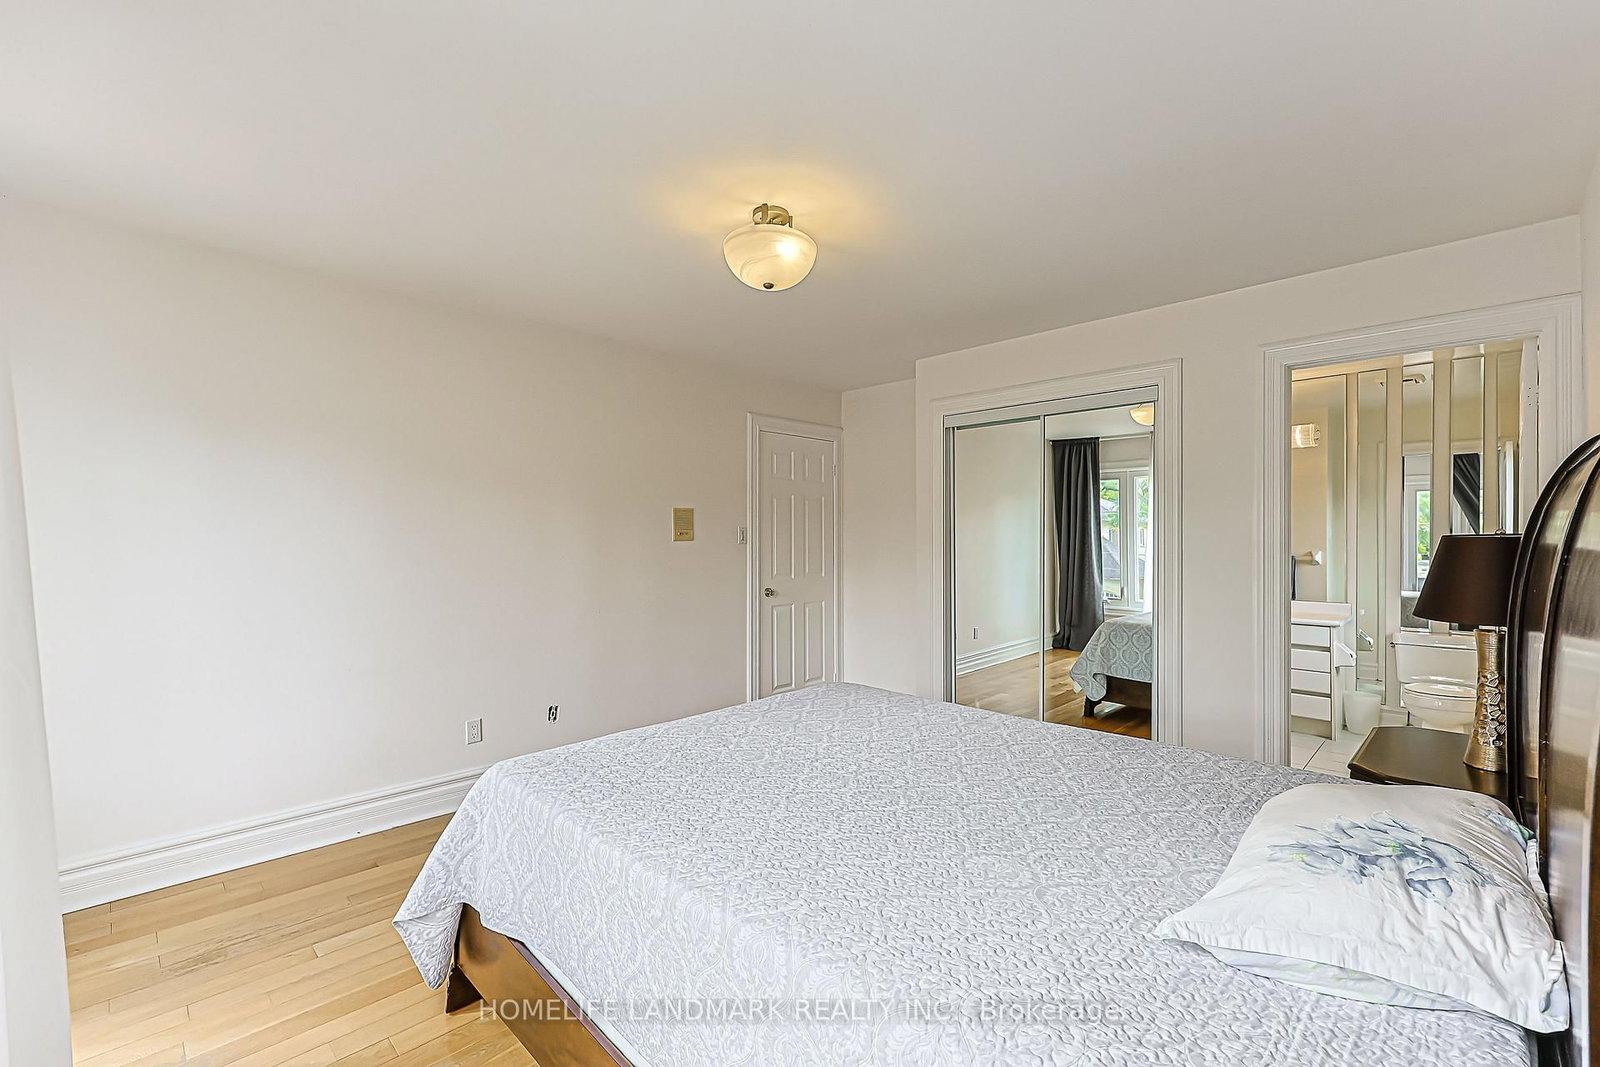
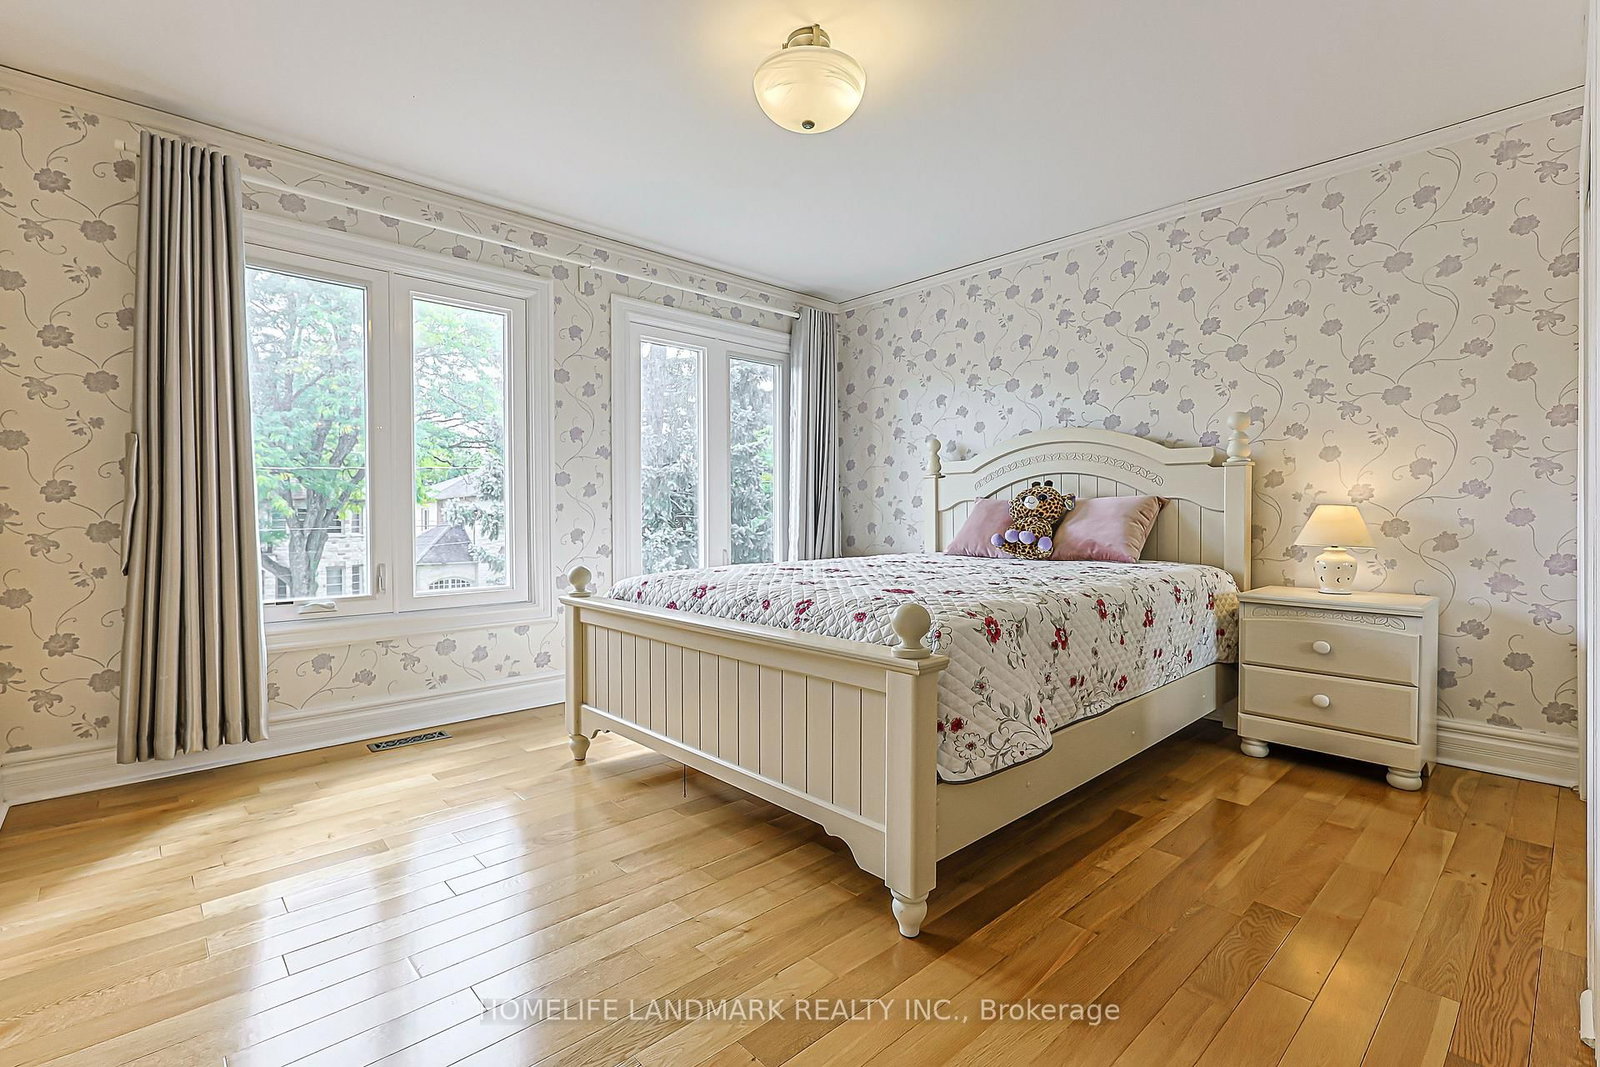
2nd Br14 x 11 ft154 sq ft
3rd Br14 x 13 ft182 sq ft
4th Br12 x 11 ft132 sq ft
Rec36 x 29 ft1044 sq ft
Br13 x 12 ft156 sq ft

Recently sold comparables in Willowdale East

Similar homes for sale

WHAT'S YOUR HOME WORTH?

Click here to get an instant estimate and track its value over time.