By

CALL
TOUR PROPERTY
×

701-32 Trolley Crescent in Toronto for lease

Asking price
$2,950
MLS #:
C13830508
Type:
Condo Apt, Apartment
Approx. SQFT:
700-799
1+1 1+1
1
PROPERTY HISTORY
SIGN IN REQUIRED
List Date List Price Last Status Sold Date Sold Price Days On Market
0000-00-00 $00000 Lsd Jul 07, 2022 $2,900
0000-00-00 $00000 Lsd Nov 29, 2019 $2,550
0000-00-00 $00000 Sld Dec 02, 2018 $665,000
0000-00-00 $00000 Lsd Aug 04, 2015 $1,850
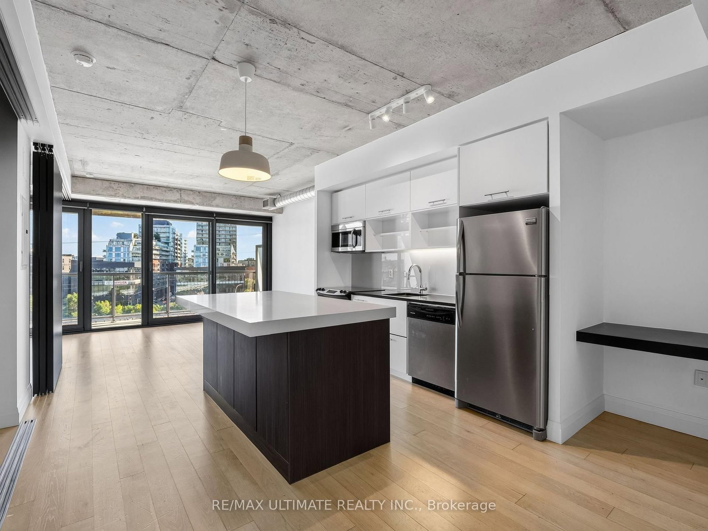
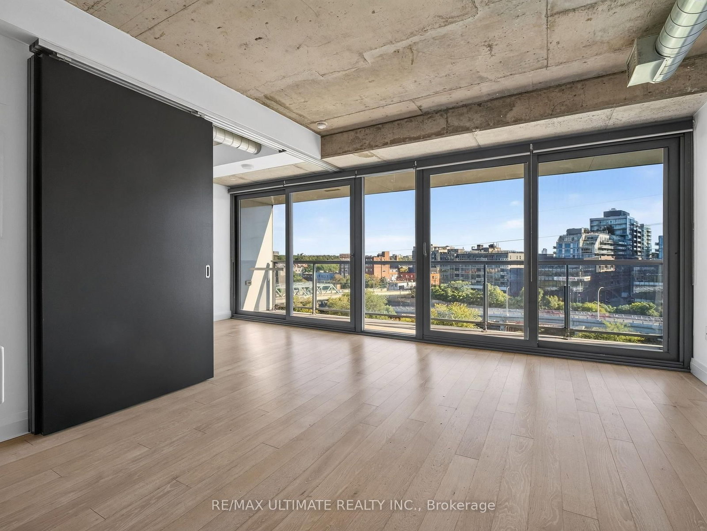
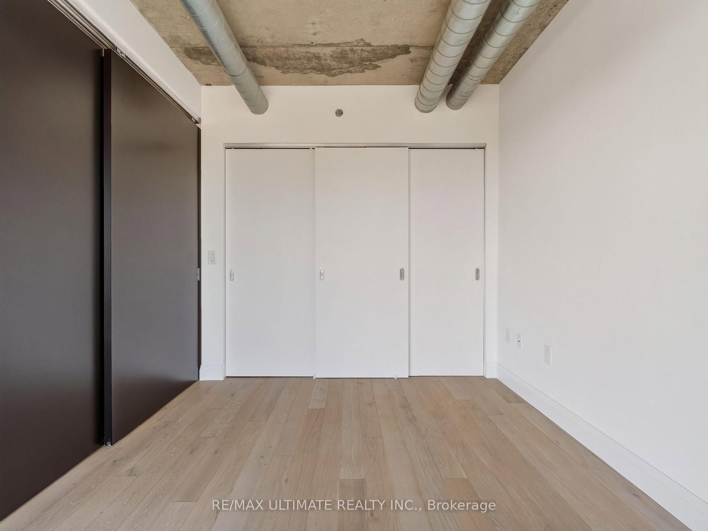
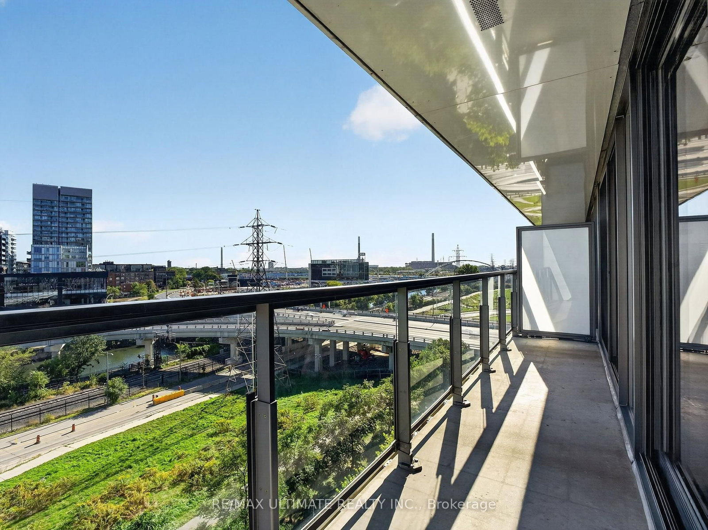
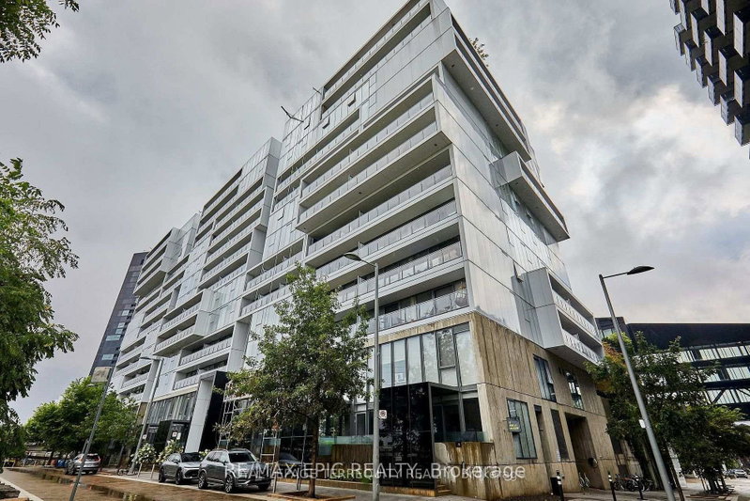
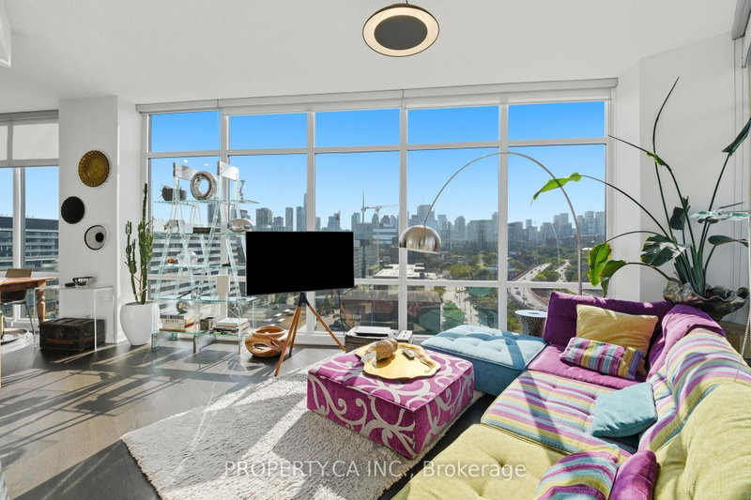
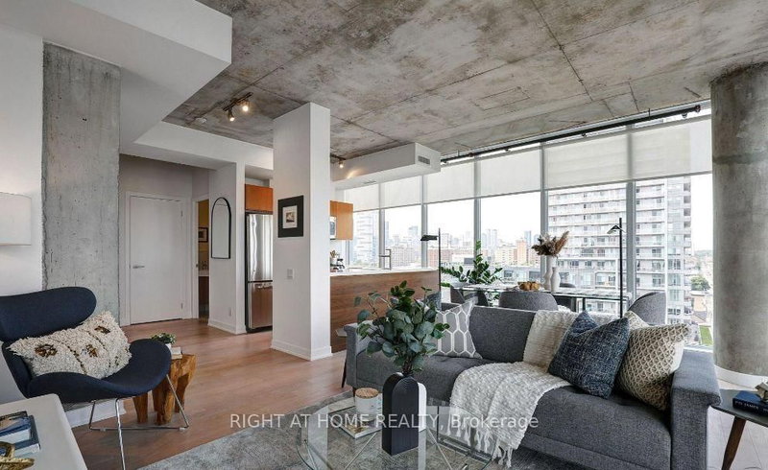
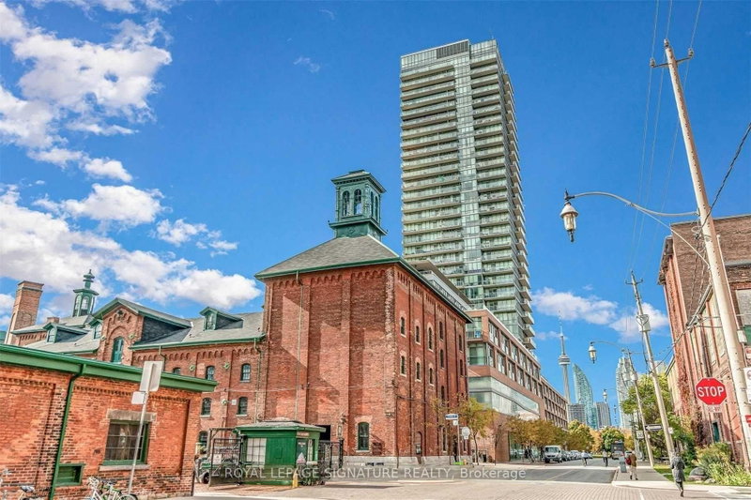
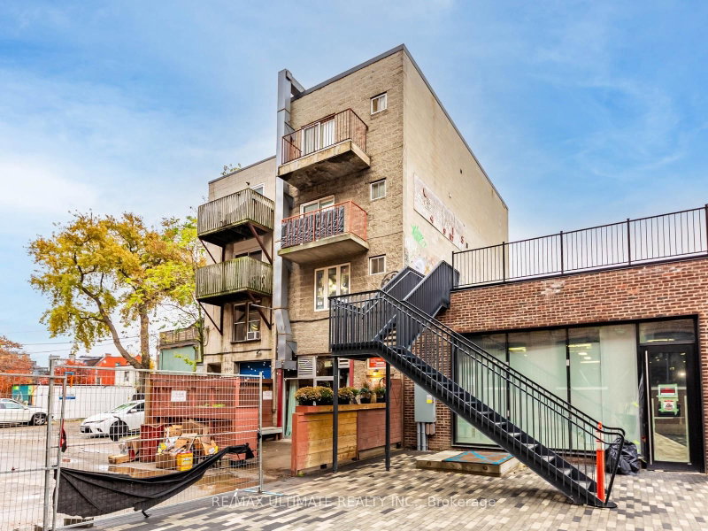
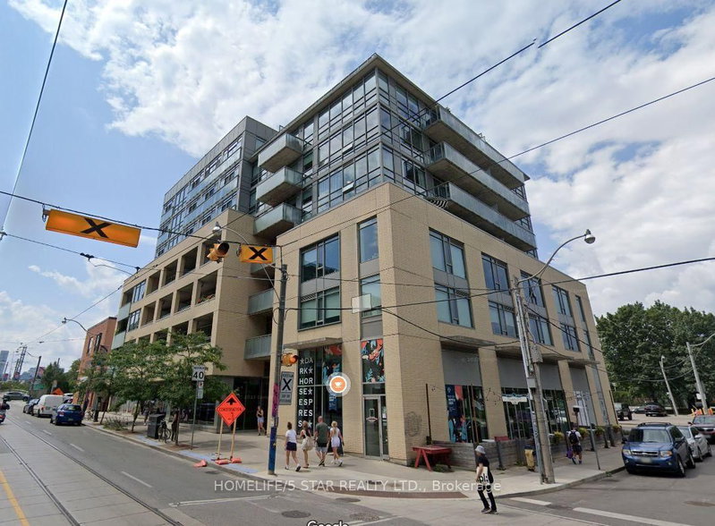
Bright & spacious 1 bedroom + den at River City II offering 734 square feet of well-designed living space plus a large private balcony with unobstructed east views. Functional open-concept layout with 9-ft ceilings, floor-to-ceiling windows, stainless steel appliances, custom blinds & custom kitchen island. Large den offers plenty of flexibility for a home office or guest room. Includes 1 parking space. Excellent building amenities including 24-hr concierge, gym, outdoor pool, rooftop terrace with BBQs, party room, guest suites, visitor parking & bike storage. Fantastic location steps to Corktown Common, Distillery District, Leslieville, restaurants, cafes & everyday conveniences. Easy access to TTC, King streetcar, DVP & downtown. Excellent walkability with parks, trails & waterfront nearby.

WHAT'S YOUR HOME WORTH?

Click here to get an instant estimate and track its value over time.

  • Date Listed: Friday, September 25, 2026
  • Listing Brokerage: Re/Max Ultimate Realty Inc. - Disclaimer: The information contained in this listing has not been verified by Re/Max Ultimate Realty Inc. and should be verified by the buyer.

  • City: Toronto

    More 1 bedroom condos for lease in Toronto

  • Neighbourhood: Moss Park
  • Major Intersection: King/River
  • Full Address: 701-32 Trolley Crescent, Toronto, M5A 0E9, Canada, ON, Canada
  • Living Room: hardwood floor, Combined W/Dining, W/O To Balcony
  • Kitchen: hardwood floor, Stainless Steel Appl, Centre Island
  • Amenities:Elevator,Guest Suites,Gym,Outdoor Pool,Party/Meeting Room
  • Taxes: $0.00 (null)
Living29 x 12 ft348 sq ft
Dining29 x 12 ft348 sq ft
Kitchen29 x 12 ft348 sq ft
Primary12 x 9 ft108 sq ft
Den9 x 9 ft81 sq ft

Recently leased comparables in Moss Park

Similar condos for lease

WHAT'S YOUR HOME WORTH?

Click here to get an instant estimate and track its value over time.