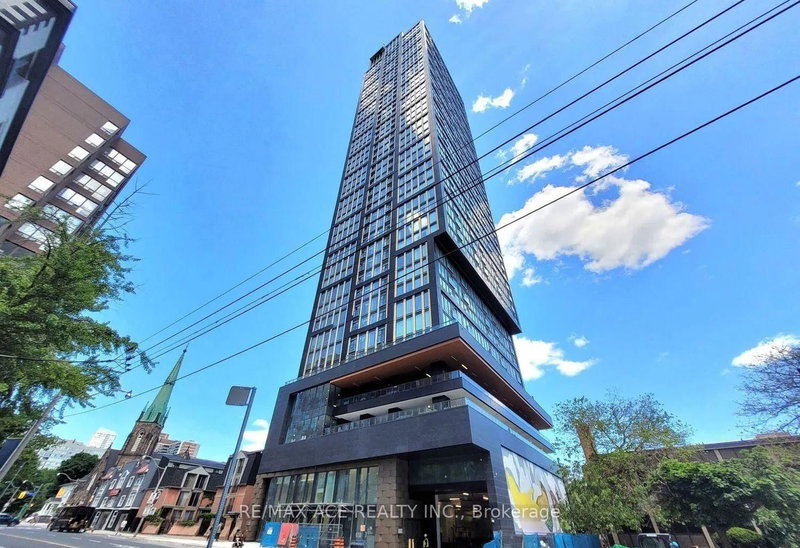
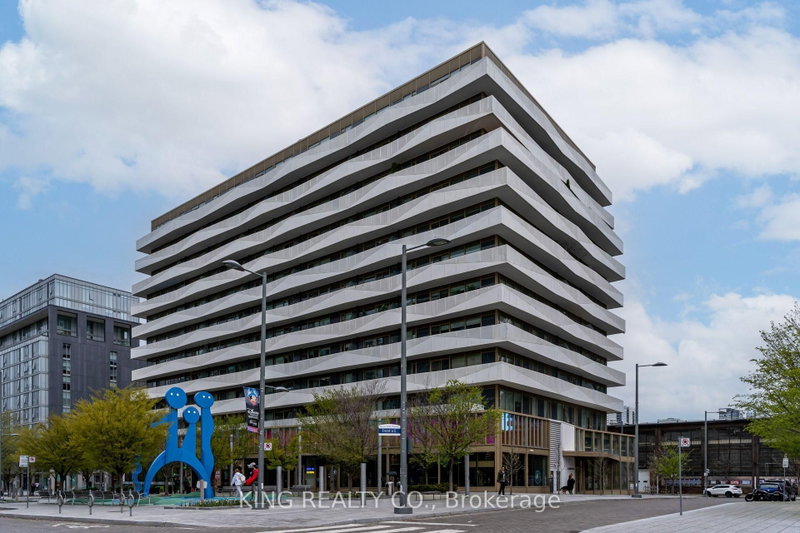
Welcome to Canary District Condos at 455 Front St East, an exceptional one-bedroom plus media floor plan that checks every box for sophisticated, sustainable, and spacious downtown living. Standout features include rare 10-foot ceilings paired with an expansive layout featuring 645 square feet of bright interior living space plus a massive private terrace. The open-concept design flows seamlessly across premium hardwood flooring, showcasing a sleek gourmet kitchen with integrated stainless steel appliances, a primary bedroom complete with double closets, a dedicated media niche ideal for a home office setup and so much more. Residents enjoy access to a 24-hour concierge, state-of-the-art fitness centre, party lounge, and outdoor courtyard, alongside practical perks like included Beanfield Fibre Internet. Nestled in the master-planned Canary District village, you are a short walk from the historic Distillery District and the spectacular 18-acre Corktown Common Park. Includes 1 parking, 1 locker and high speed internet!
Listing Brokerage: Re/Max Realty Specialists Inc. - Disclaimer: The information contained in this listing has not been verified by Re/Max Realty Specialists Inc. and should be verified by the buyer.





 Share
Share



 1
1 1
1 1
1