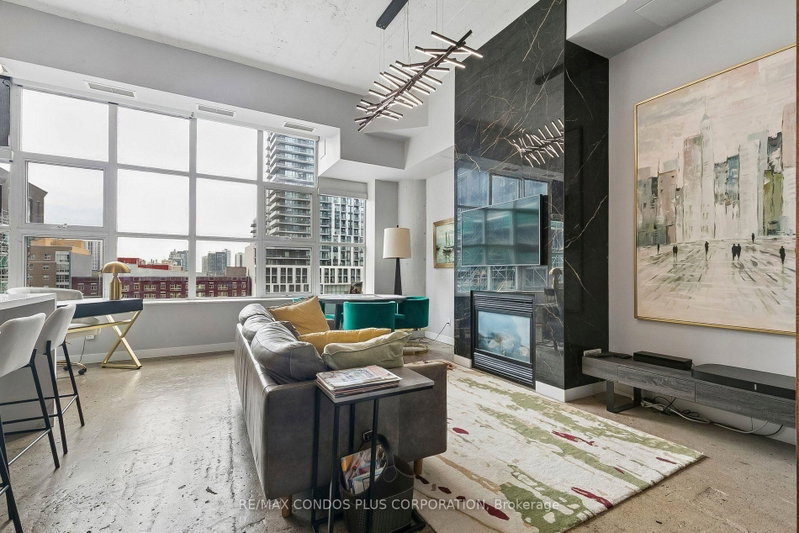
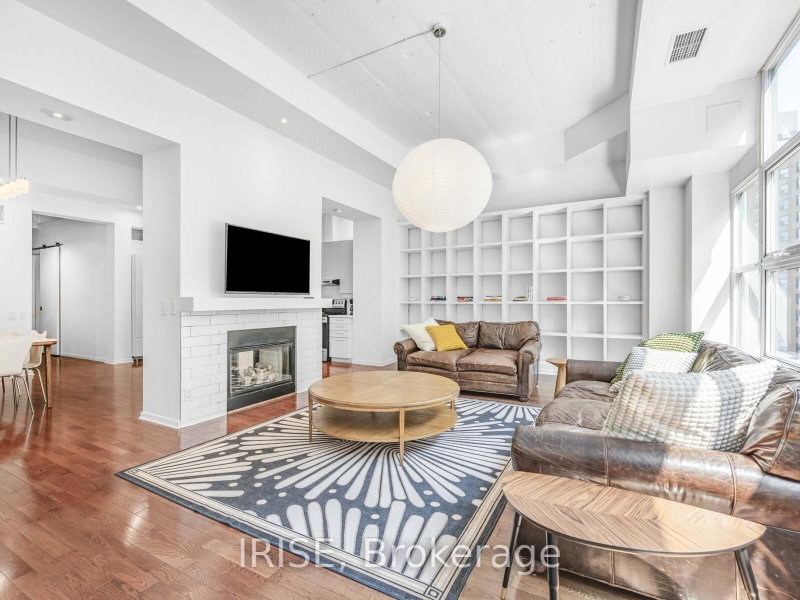
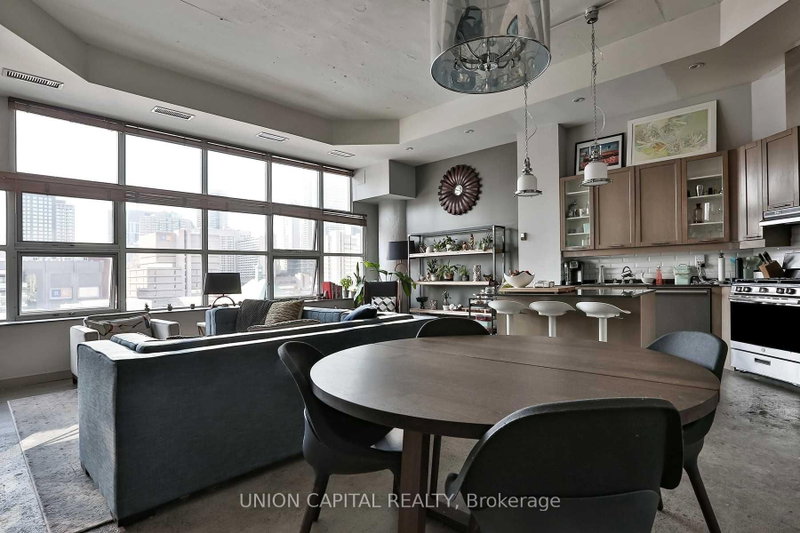
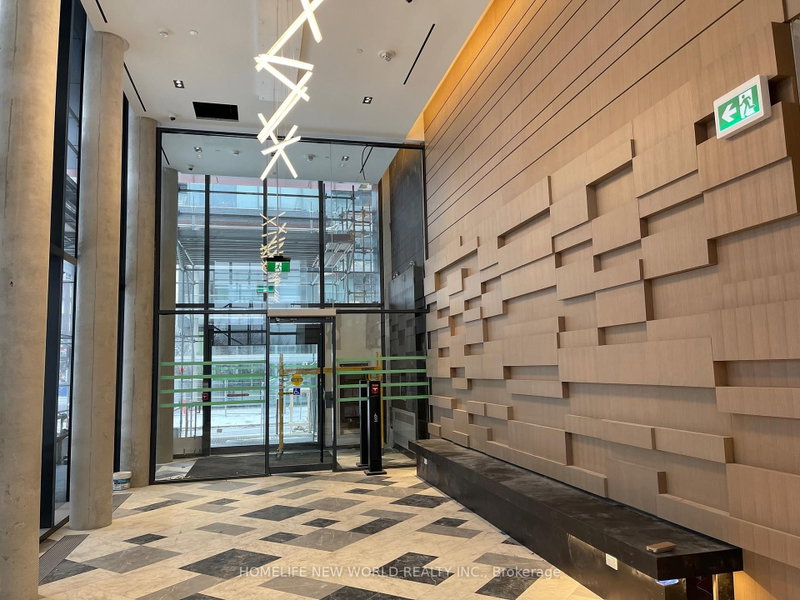
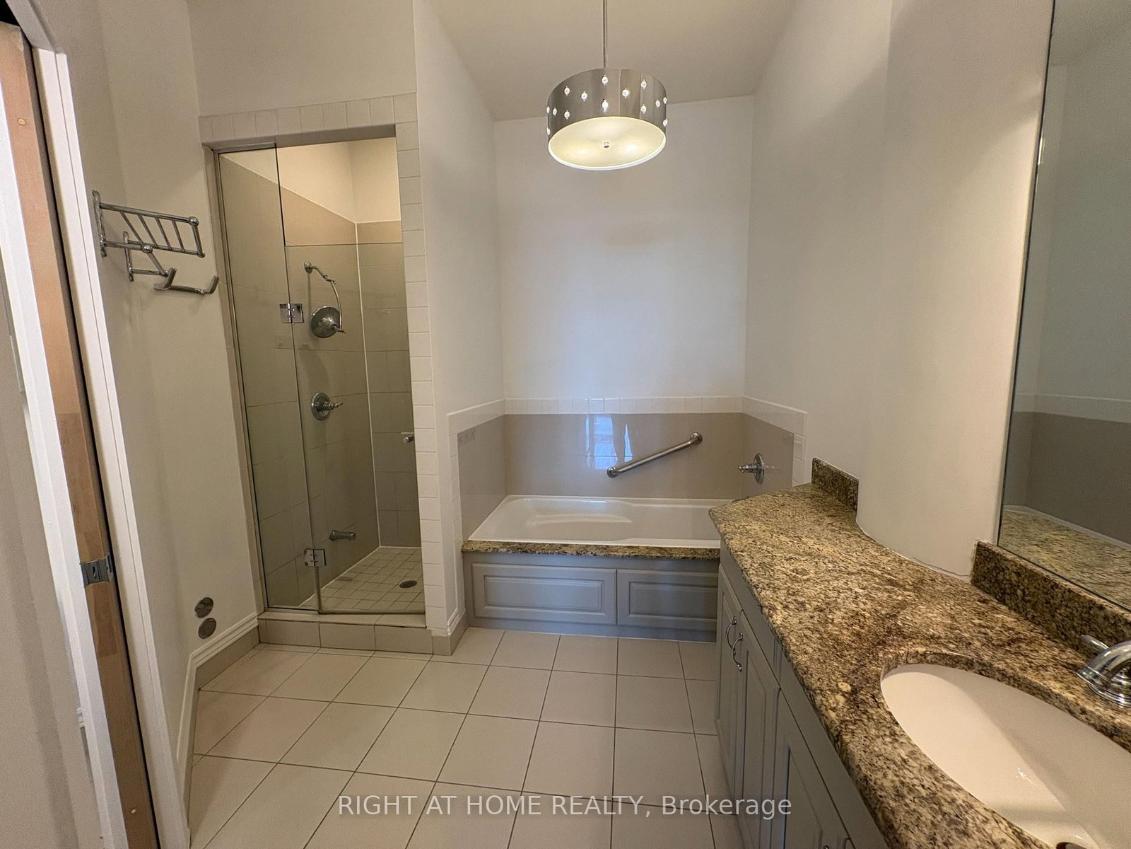
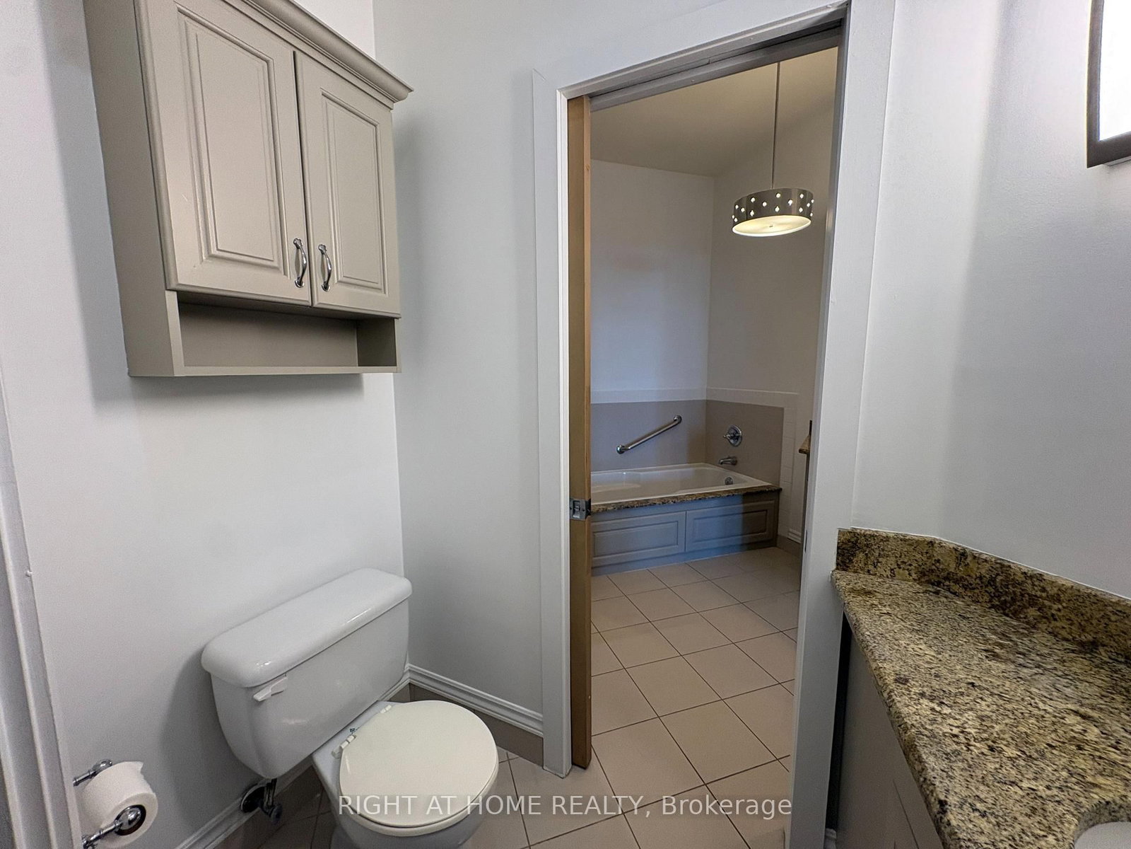
Welcome to Suite 808 at The Merchandise Building - a stunning sun-filled 2-bedroom + den loft with beautiful west-facing views and an abundance of natural light. Wall-to-wall windows create a bright, airy atmosphere and offer gorgeous sunset vistas.Perfect for entertaining, this exceptional home features soaring 12-ft ceilings, rich dark oak hardwood floors, an open-concept living/dining area, gas fireplace, and a stylish kitchen with granite counters, large centre island, gas stove, and ample storage.The spacious primary bedroom offers excellent closet space and a private ensuite bath. A versatile den is ideal for a home office or additional living space. Custom built-in bookshelves with a rolling ladder add unique character and functionality.Enjoy state-of-the-art building amenities and an unbeatable downtown location close to transit, restaurants, shopping, universities, hospitals, and more. Includes parking and locker. A rare opportunity to live in a distinctive, light-filled loft with exceptional ceiling height and architectural character.
Listing Brokerage: Right At Home Realty - Disclaimer: The information contained in this listing has not been verified by Right At Home Realty and should be verified by the buyer.
Schedule a private showing of this property with an experienced member of our team.
Church-Yonge Corridor GUIDE
Want to know more about Church-Yonge Corridor?
Check out our Neighbourhood Guide and learn more about the schools, parks and people in this neighbourhood.





 Share
Share






 2
2 2
2 1
1