By

CALL
TOUR PROPERTY
×

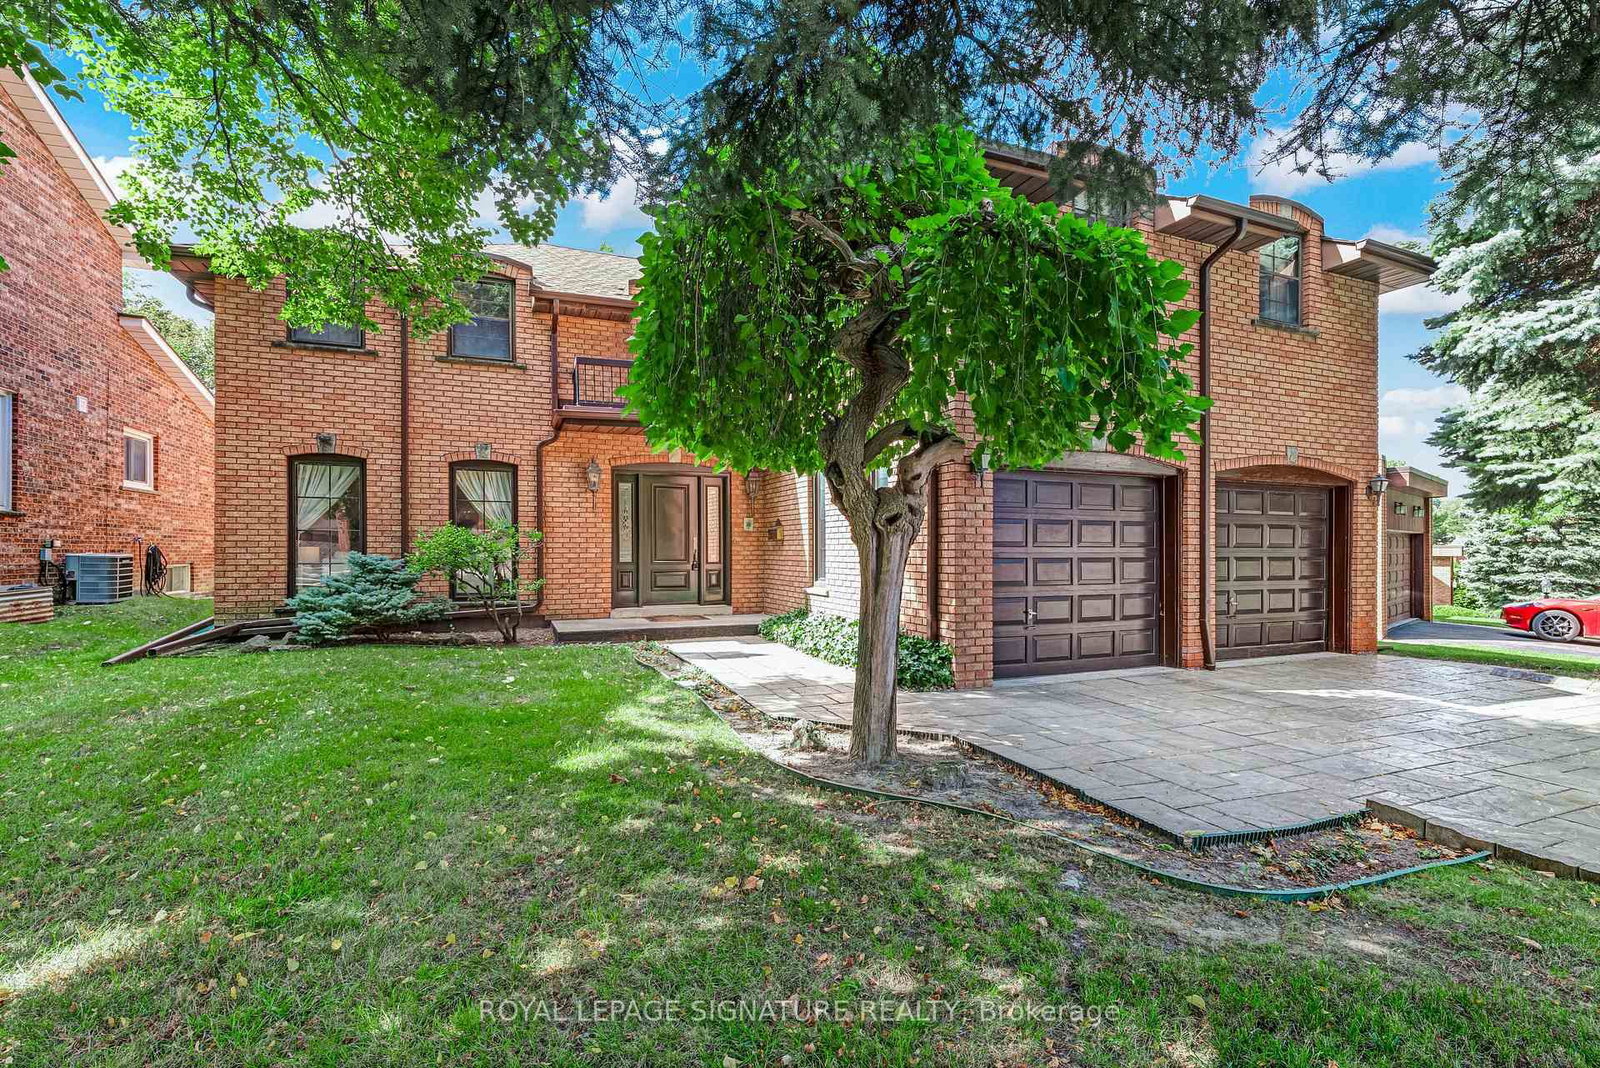
54 Ambrose Road in Toronto for sale

Asking price
$2,198,000
Estimate (Sep 24)
$2,114,459
MLS #:
C13824650
Type:
Detached, 2-Storey
Approx. SQFT:
3000-3500
Basement:
Finished
4+1 4+1
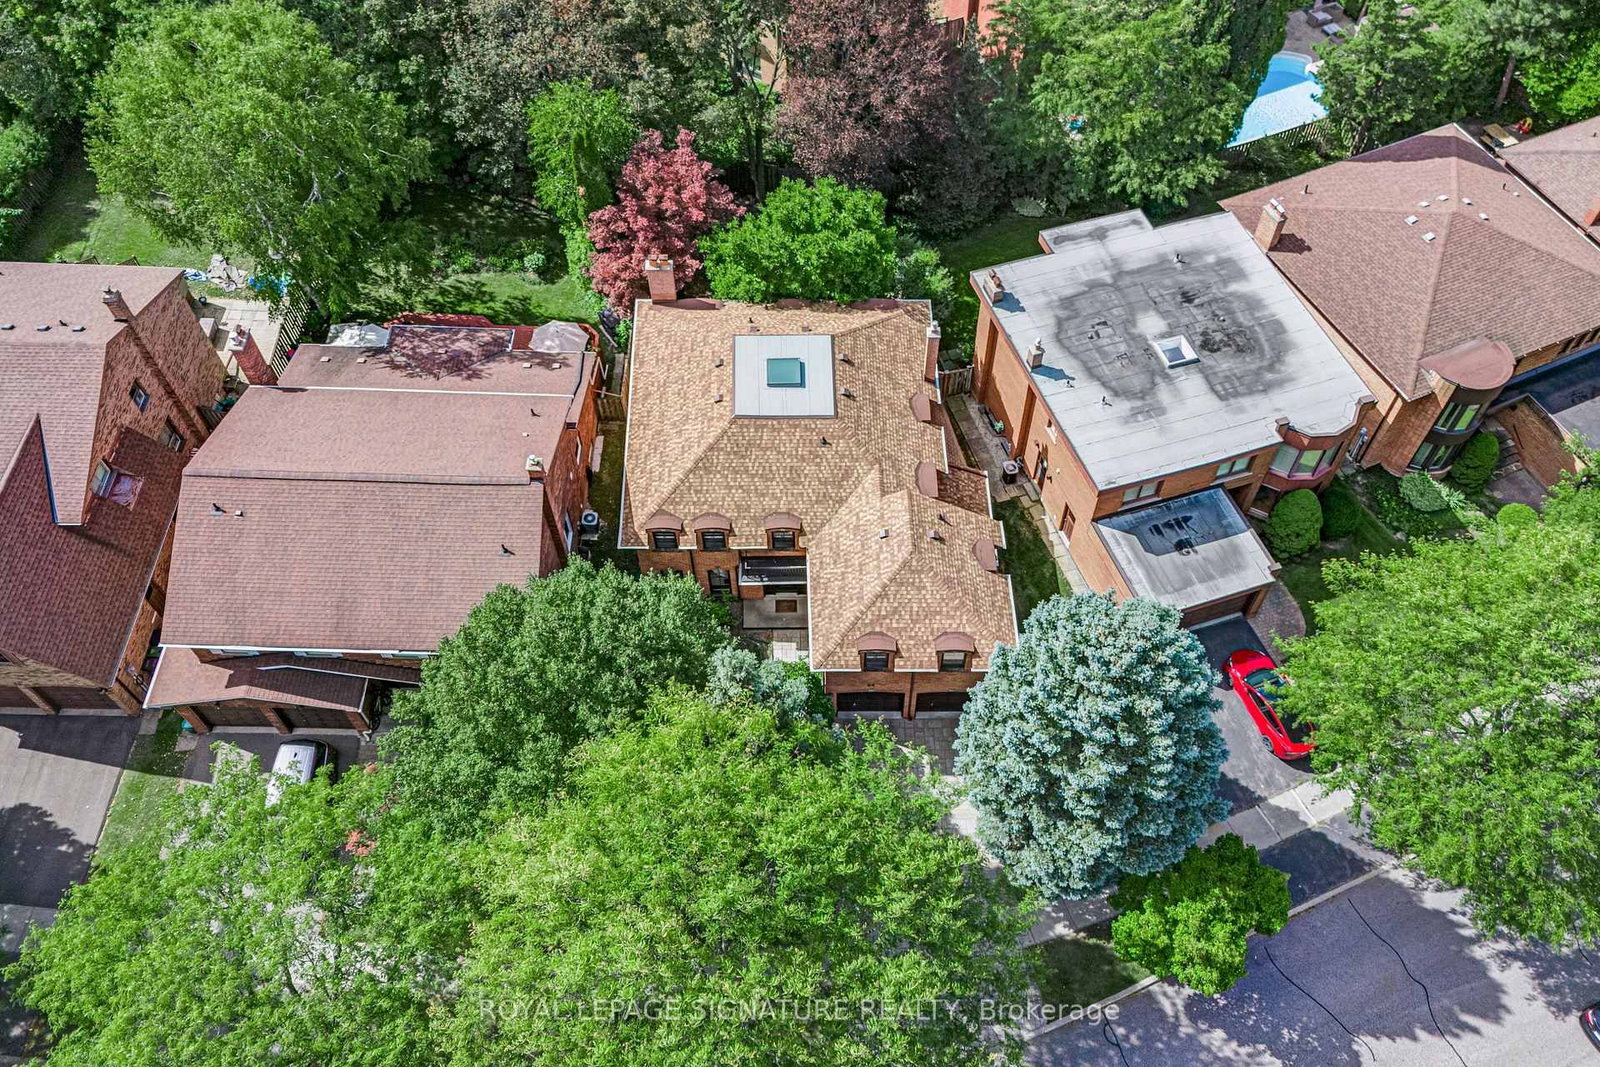
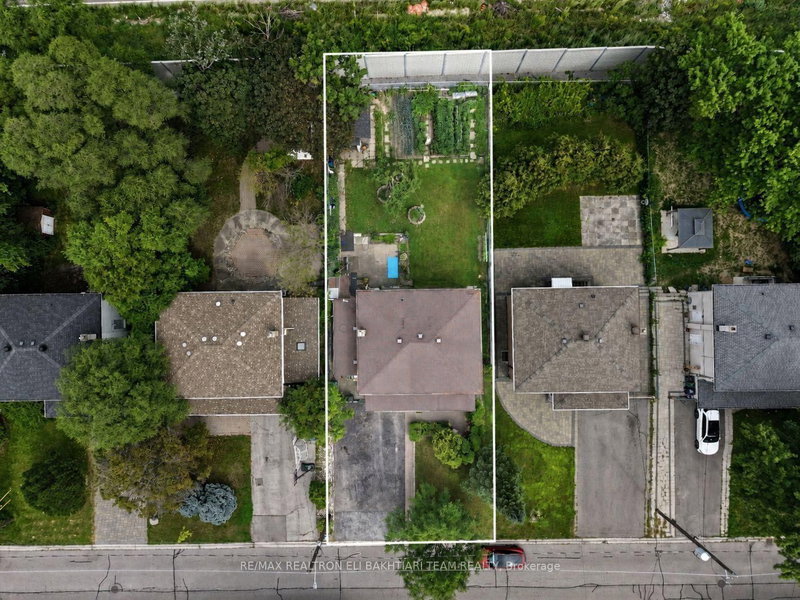
2 68.6 x 130.71 ft lot
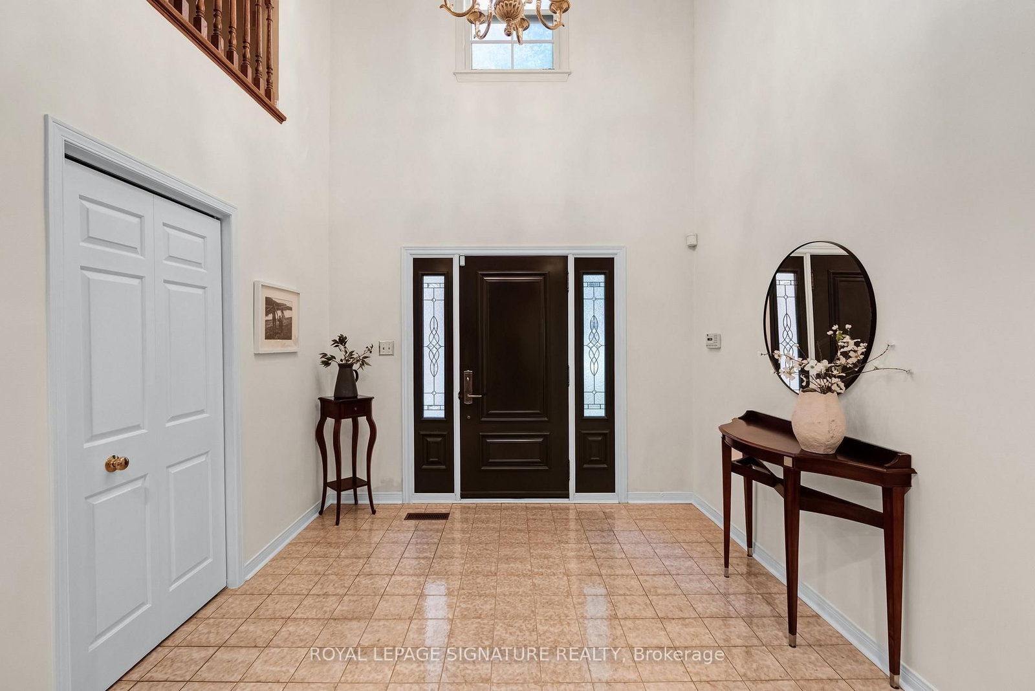
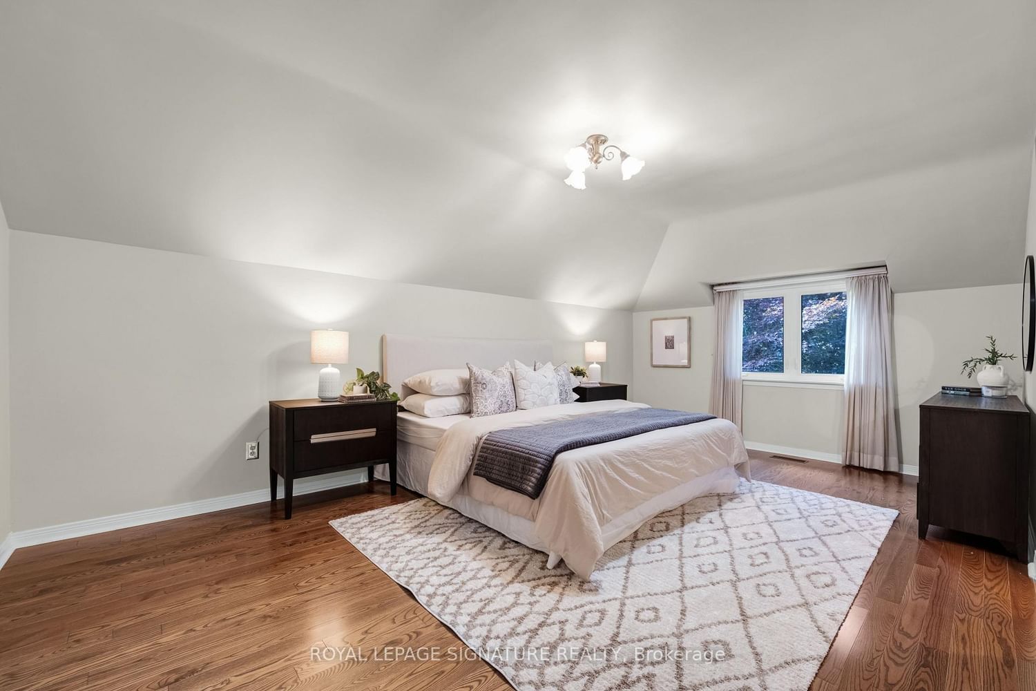
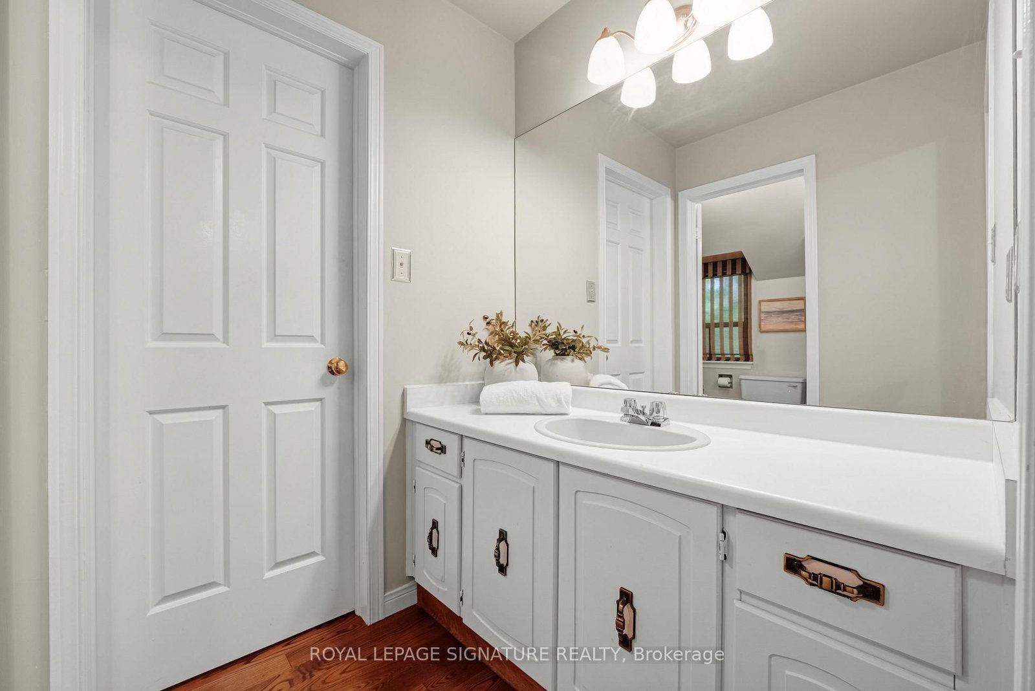
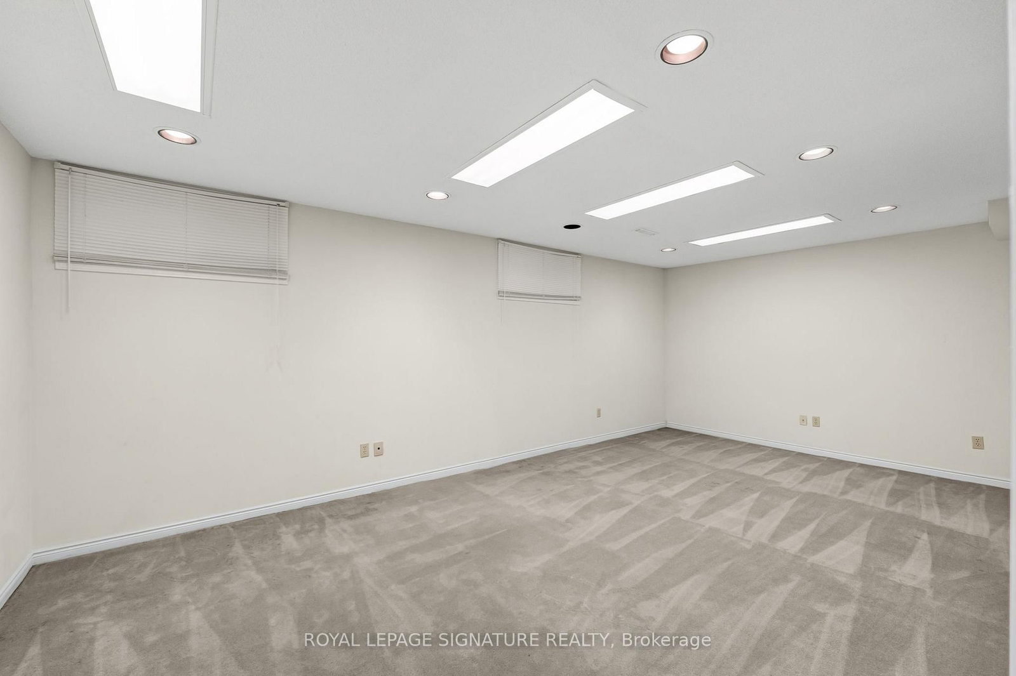
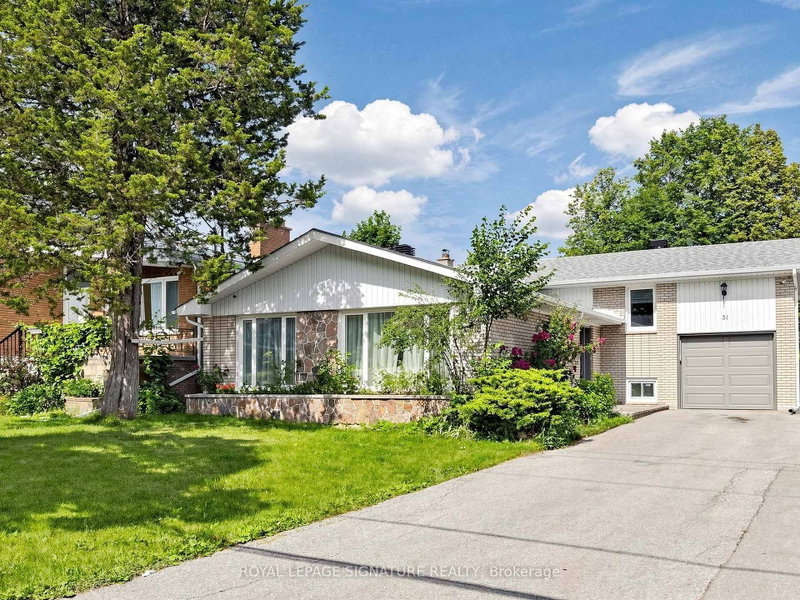
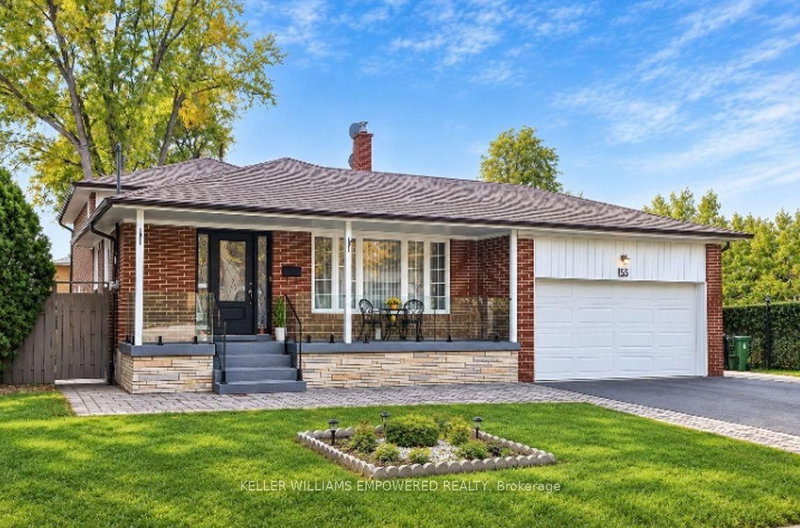
***An Exceptional Bayview Village Opportunity*** This spacious executive-style family home offers an outstanding combination of size, functionality and location. Lovingly maintained by its original owners, the home has been thoughtfully upgraded over the years with thousands invested in improvements and boasts exceptional curb appeal. The fabulous family-friendly floor plan features multiple family rooms, separate living and dining rooms, a bright and spacious layout, hardwood floors throughout, convenient main-floor laundry, and a finished basement offering even more living space. Generously proportioned rooms provide plenty of flexibility for growing families, entertaining and everyday living. Move in and enjoy, or bring your designer's vision and transform this exceptional home into your dream residence. Ideally located just steps from the subway, shopping, community centre, parks and trails, and within the highly sought-after Earl Haig Secondary School district. A rare opportunity to create something truly special in the heart of Bayview Village. This home is not to be missed!

WHAT'S YOUR HOME WORTH?

Click here to get an instant estimate and track its value over time.

  • Date Listed: Thursday, September 24, 2026
  • Listing Brokerage: Royal Lepage Signature Realty - Disclaimer: The information contained in this listing has not been verified by Royal Lepage Signature Realty and should be verified by the buyer.
  • Virtual Tour: View Virtual Tour for 54 Ambrose Road
  • City: Toronto

    More 4 bedrooms homes for sale in Toronto

  • Neighbourhood: Bayview Village
  • Major Intersection: Leslie/Sheppard Ave. East
  • Full Address: 54 Ambrose Road, Toronto, M2K 2W9, Canada, ON, Canada
  • Living Room: Parquet Floor, Pot Lights
  • Kitchen: Ceramic Floor, Walk-Out, Double Sink
  • Family Room: Fireplace, Parquet Floor, B/I Bookcase
  • Amenities:
  • Taxes: $12,814.10 (2026)
Living19 x 12 ft228 sq ft
Dining15 x 12 ft180 sq ft
Kitchen12 x 10 ft120 sq ft
Breakfast12 x 11 ft132 sq ft
Family18 x 12 ft216 sq ft
Laundry11 x 8 ft88 sq ft
Primary19 x 12 ft228 sq ft
2nd Br17 x 13 ft221 sq ft
3rd Br15 x 12 ft180 sq ft
4th Br15 x 12 ft180 sq ft
Great Rm16 x 13 ft208 sq ft
5th Br13 x 12 ft156 sq ft
Rec23 x 11 ft253 sq ft
Rec21 x 12 ft252 sq ft

  • Sunday - October 04 2:00 - 5:00 PM
  • Saturday - October 03 2:00 - 5:00 PM

Recently sold comparables in Bayview Village

Similar homes for sale

WHAT'S YOUR HOME WORTH?

Click here to get an instant estimate and track its value over time.