By

CALL
TOUR PROPERTY
×

Th07-113 Mcmahon Drive in Toronto for sale

Asking price
$930,000
Estimate (Sep 22)
$912,057
MLS #:
C13815102
Type:
Condo Townhouse, 3-Storey
Approx. SQFT:
1200-1399
2+1 2+1
2
PROPERTY HISTORY
SIGN IN REQUIRED
List Date List Price Last Status Sold Date Sold Price Days On Market
0000-00-00 $00000 Sld Nov 26, 2024 $1,025,000
0000-00-00 $00000 Sus N/A N/A N/A
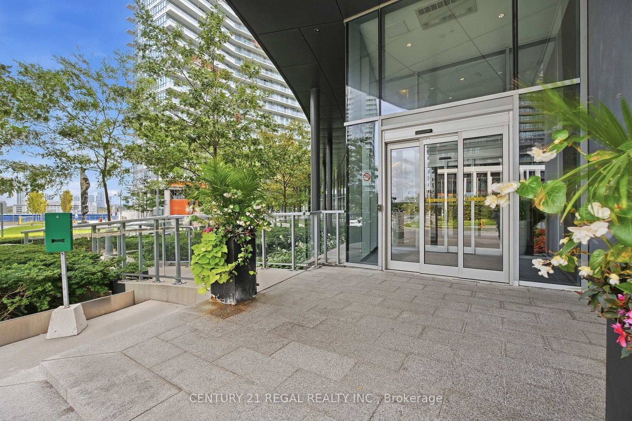
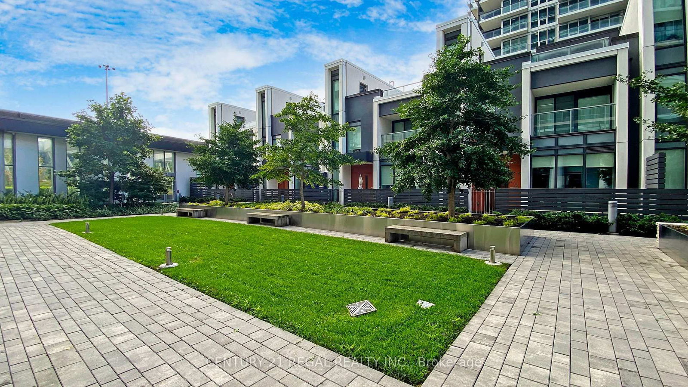
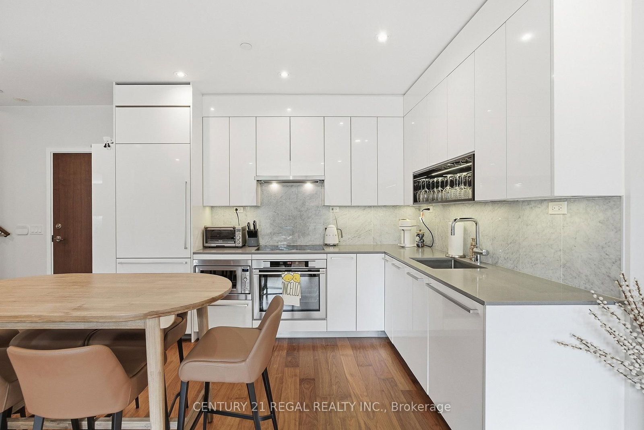
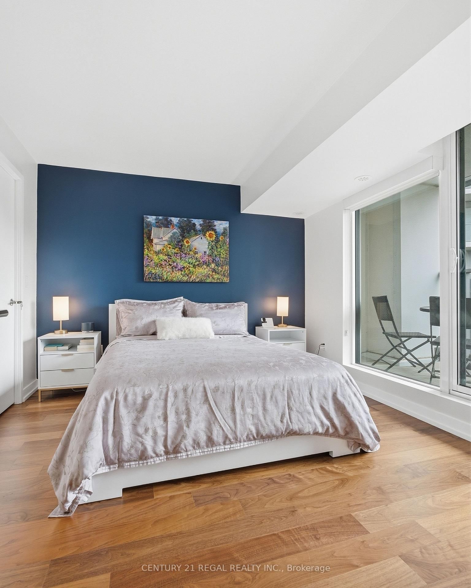
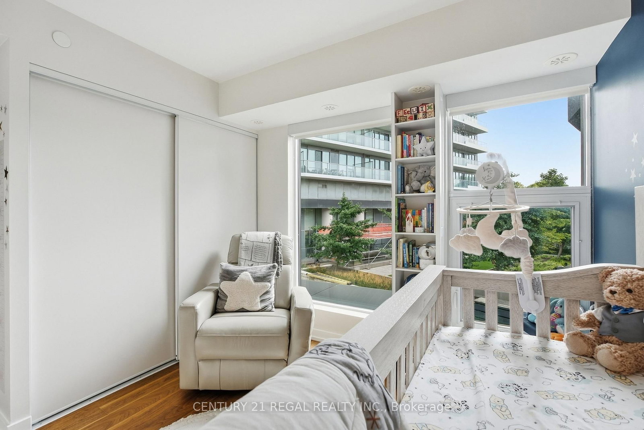
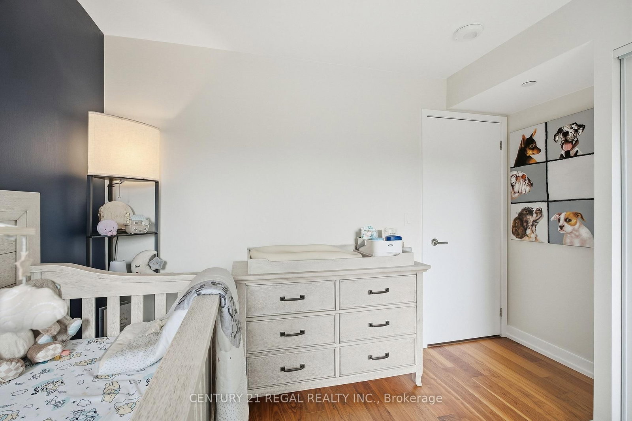
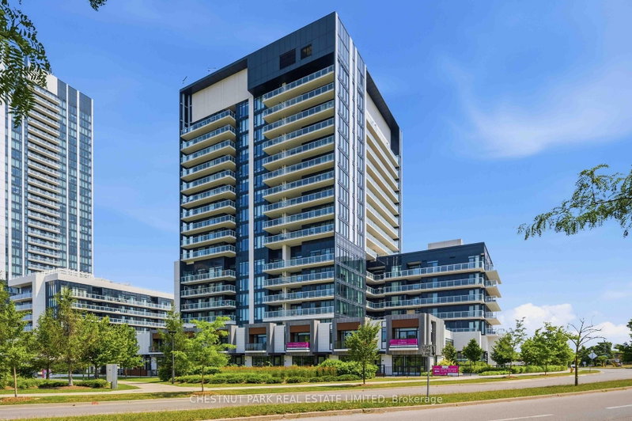
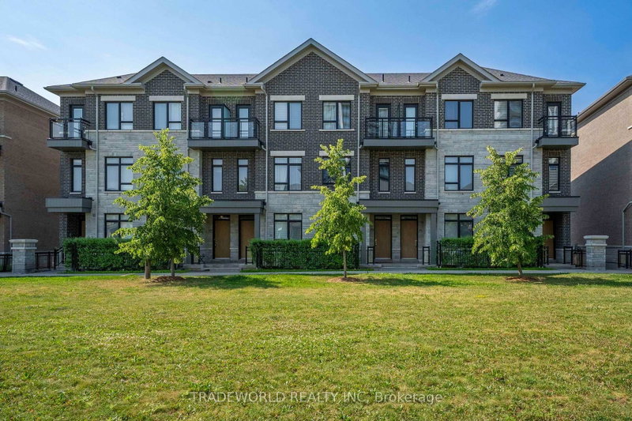
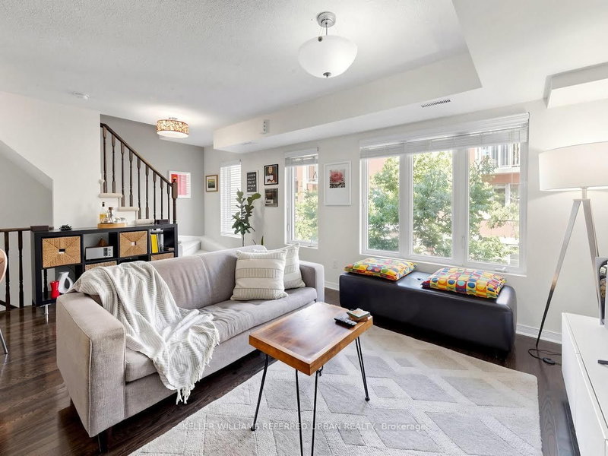
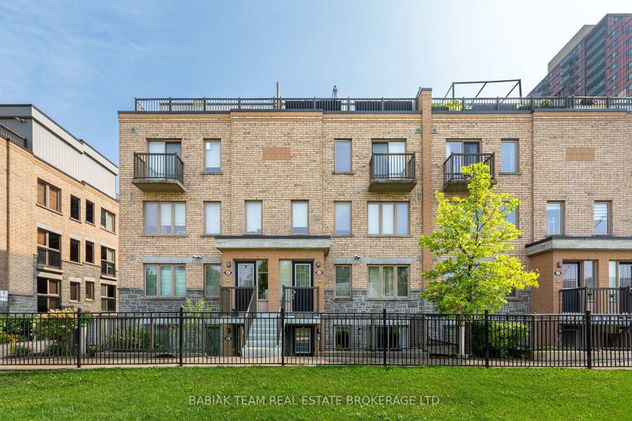
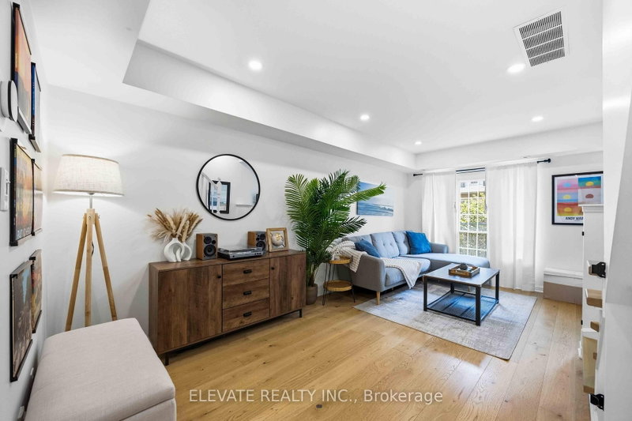
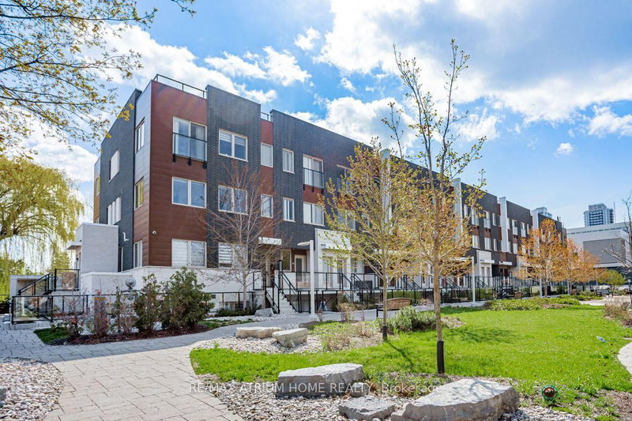
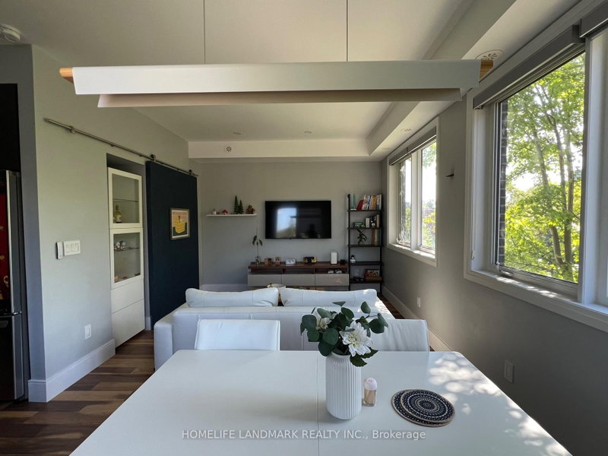
Sought-After Bayview Village! Luxury 2+1 Bedroom Townhouse offering approx. 1,941 sq. ft. of living space, per builder. Features approx. 200 sq. ft. patio plus an impressive 730 sq. ft. private rooftop terrace with rough-in for BBQ/stove hookup. 10' ceilings on main floor, floor-to-ceiling windows, and bright open-concept layout. Modern kitchen with quartz countertops & backsplash, built-in stainless-steel appliances, and ample cabinetry. Front-loading washer/dryer, modern blinds, no-fee alarm system, 2 parking spaces & 1 locker included. Excellent location just a 5-minute walk to subway, with easy access to highways, restaurants, shopping & commercial amenities. A rare combination of space, luxury and outdoor living in Bayview Village!

WHAT'S YOUR HOME WORTH?

Click here to get an instant estimate and track its value over time.

  • Date Listed: Tuesday, September 22, 2026
  • Listing Brokerage: Century 21 Regal Realty Inc. - Disclaimer: The information contained in this listing has not been verified by Century 21 Regal Realty Inc. and should be verified by the buyer.

  • City: Toronto

    More 2 bedrooms condos for sale in Toronto

  • Neighbourhood: Bayview Village
  • Major Intersection: Leslie St / Sheppard Ave E
  • Full Address: Th07-113 Mcmahon Drive, Toronto, M2K 2X9, Canada, ON, Canada
  • Living Room: Window Flr to Ceil, Combined W/Dining, W/O To Patio
  • Kitchen: Quartz Counter, Stainless Steel Appl, Backsplash
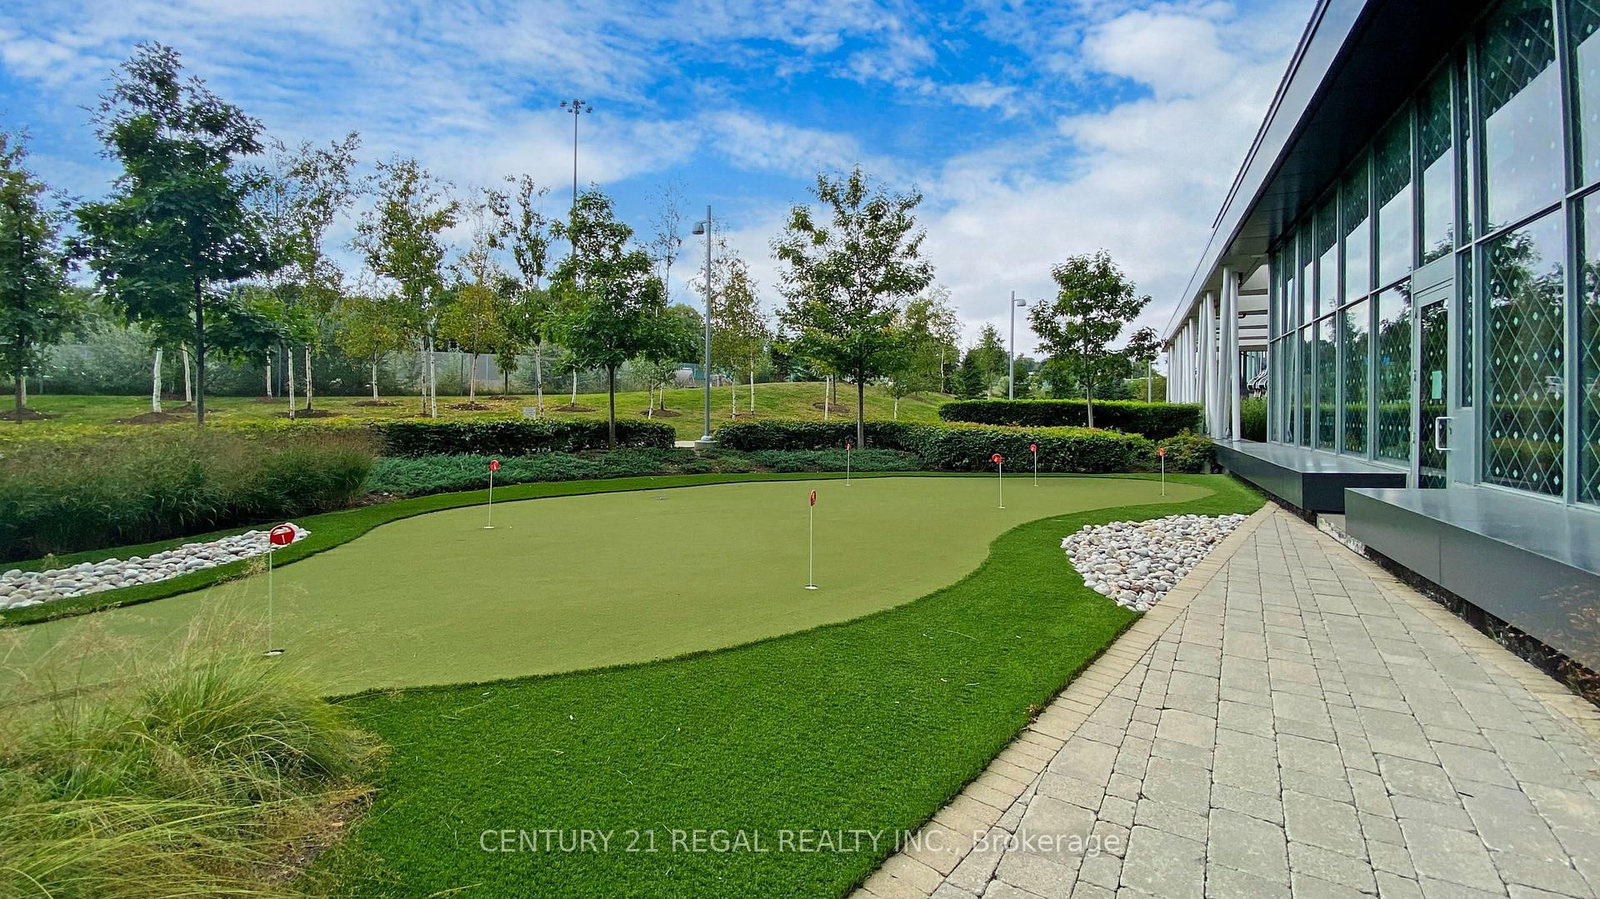
  • Amenities:Car Wash,Exercise Room,Gym,Rooftop Deck/Garden,Tennis Court,Visitor Parking
  • Maintenance Fee:$879.1/mth
  • Taxes: $5,624.39 (2026)
Living22 x 18 ft396 sq ft
Dining22 x 18 ft396 sq ft
Kitchen22 x 18 ft396 sq ft
Den7 x 6 ft42 sq ft
Primary19 x 22 ft418 sq ft
2nd Br10 x 11 ft110 sq ft
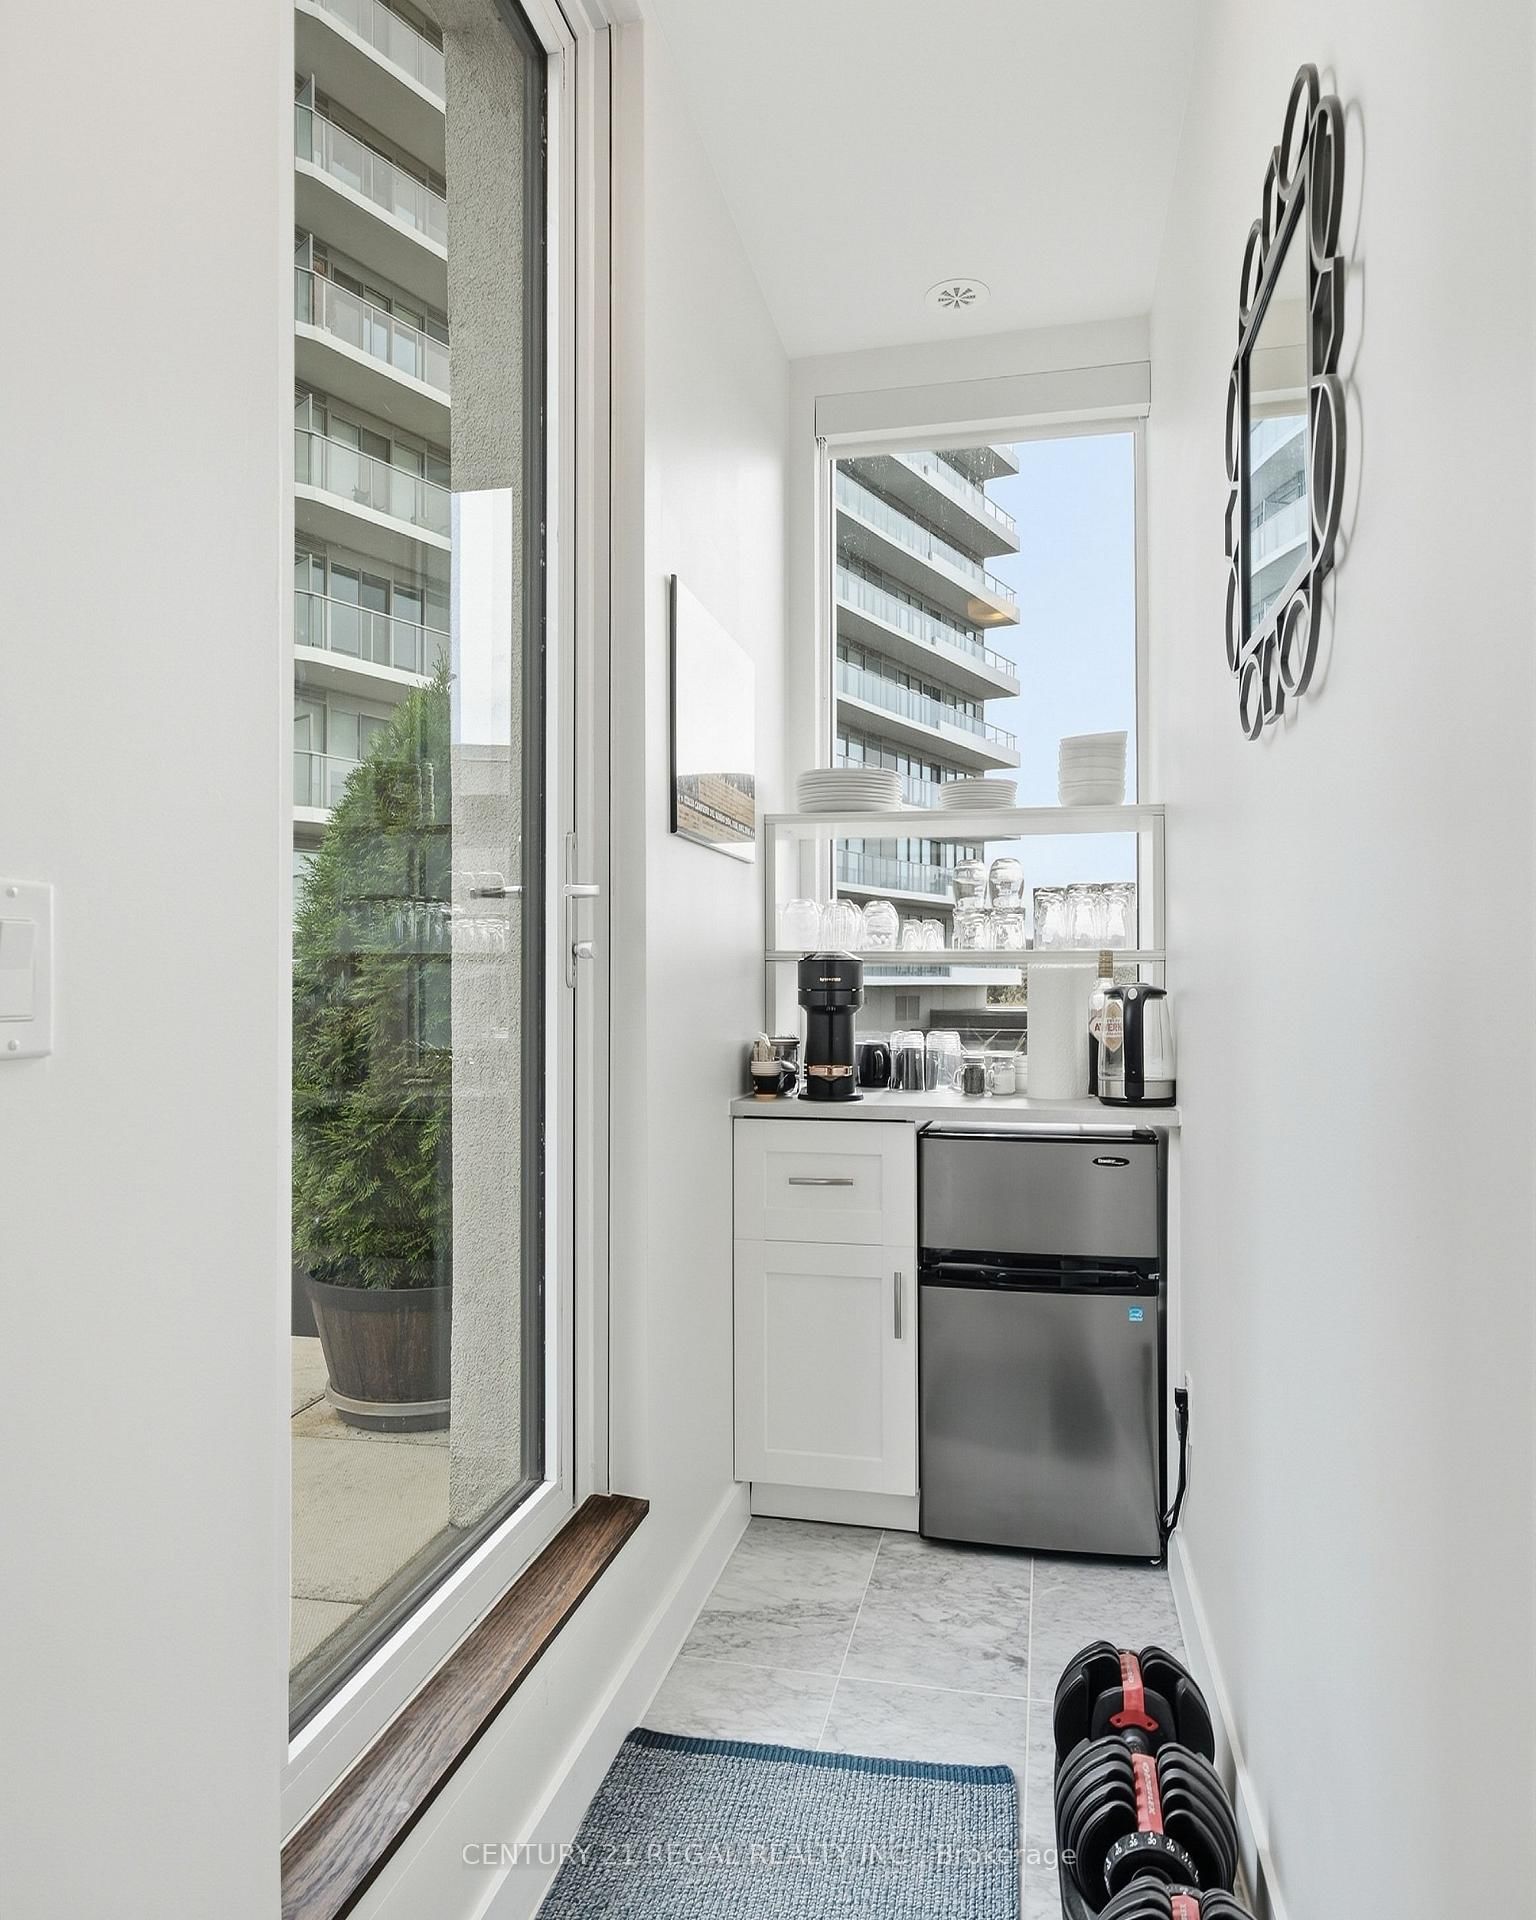
Mudroom3 x 10 ft30 sq ft

Recently sold comparables in Bayview Village

Similar condos for sale

WHAT'S YOUR HOME WORTH?

Click here to get an instant estimate and track its value over time.