By

CALL
TOUR PROPERTY
×

TH03-780 Sheppard Avenue E in Toronto for sale

Asking price
$975,000
Estimate (Sep 13)
$946,806
MLS #:
C13777440
Type:
Condo Townhouse, Stacked Townhouse
Approx. SQFT:
1000-1199
2+1 2+1
1
PROPERTY HISTORY
SIGN IN REQUIRED
List Date List Price Last Status Sold Date Sold Price Days On Market
0000-00-00 $00000 Sld Sep 07, 2025 $950,000
0000-00-00 $00000 Ter N/A N/A N/A
0000-00-00 $00000 Sld Oct 21, 2019 $830,000
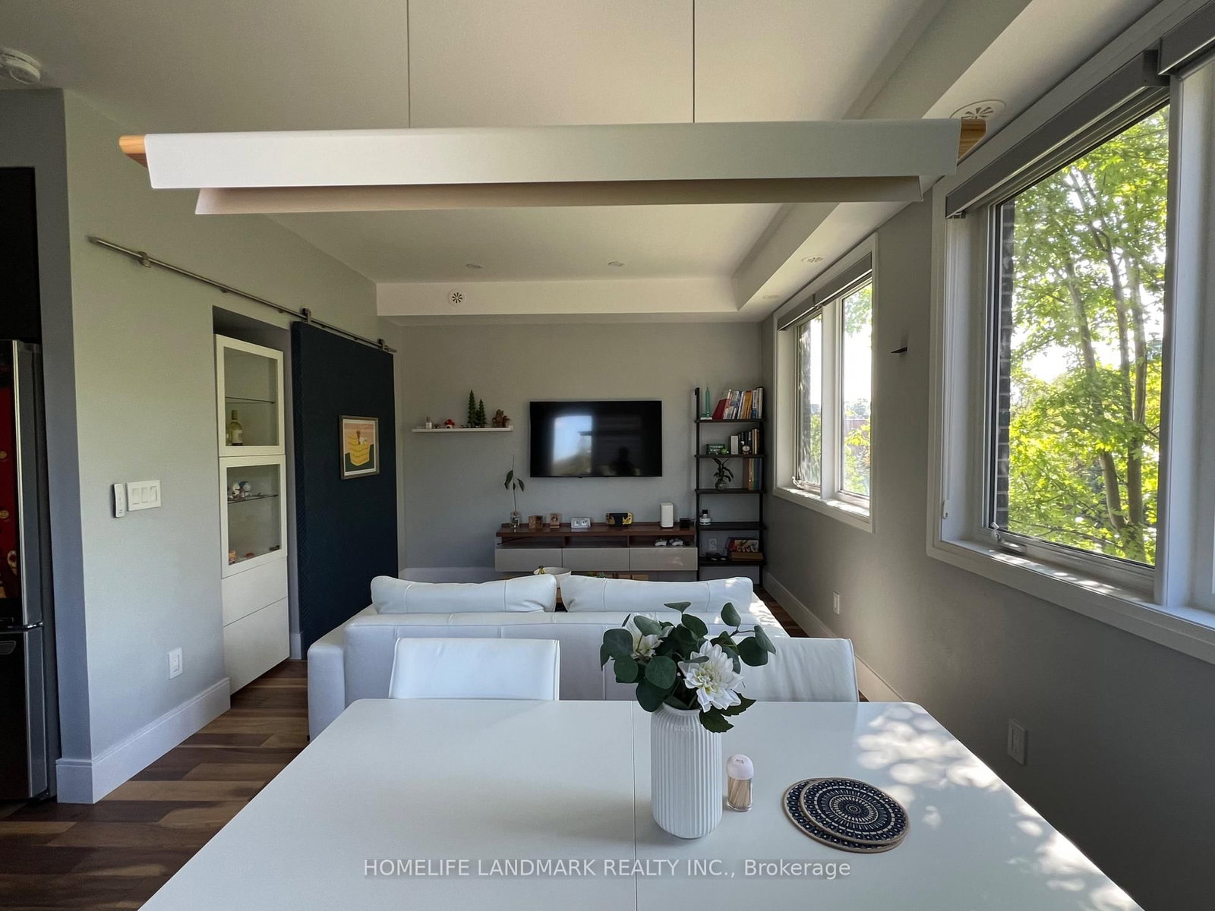
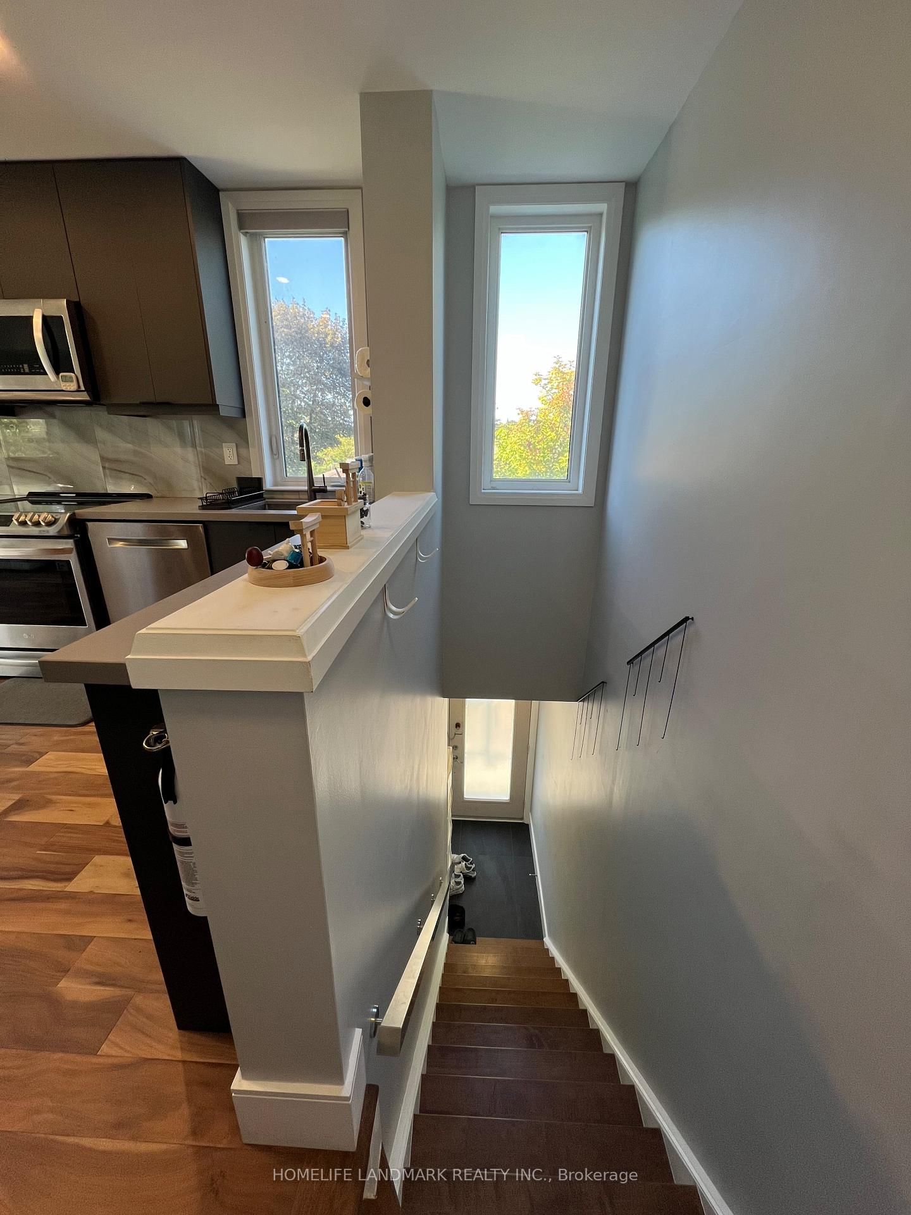
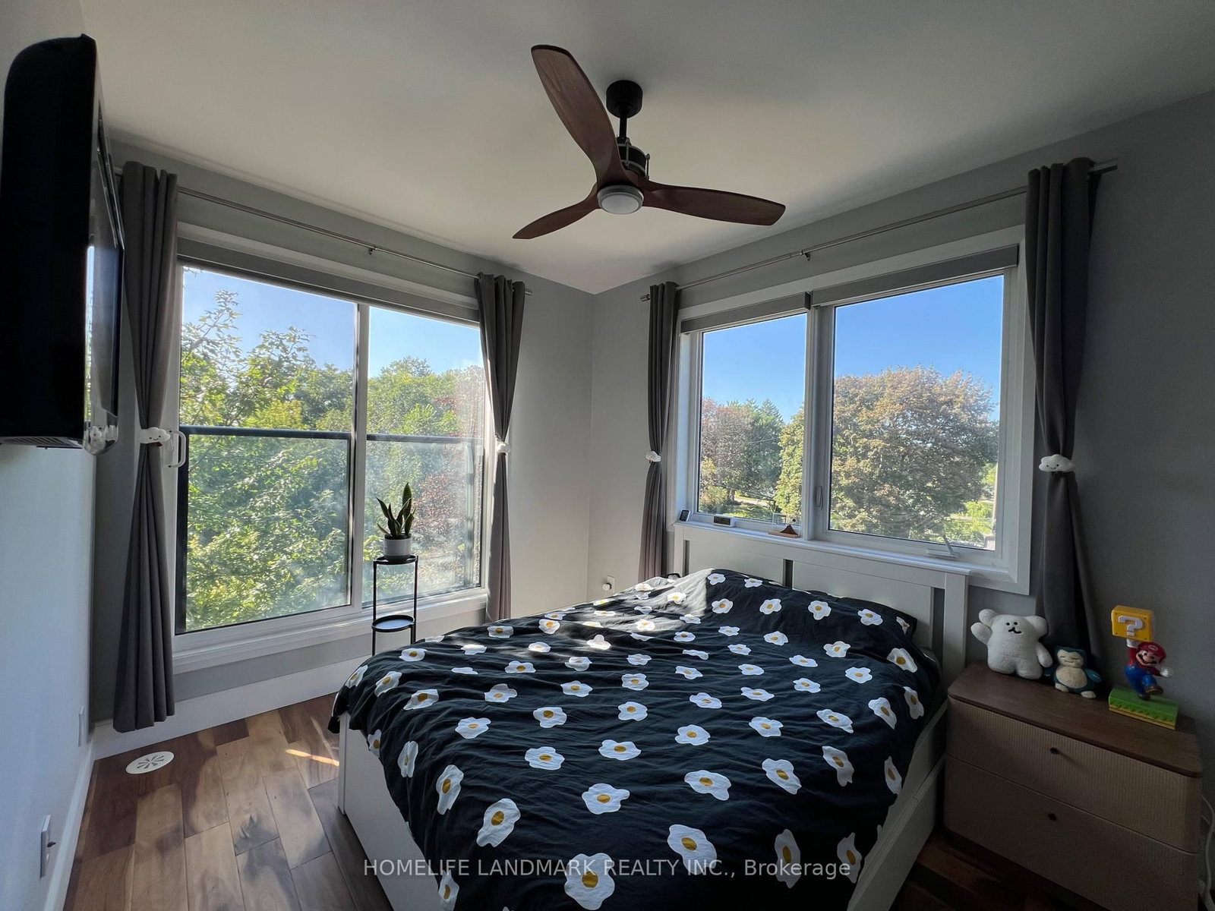
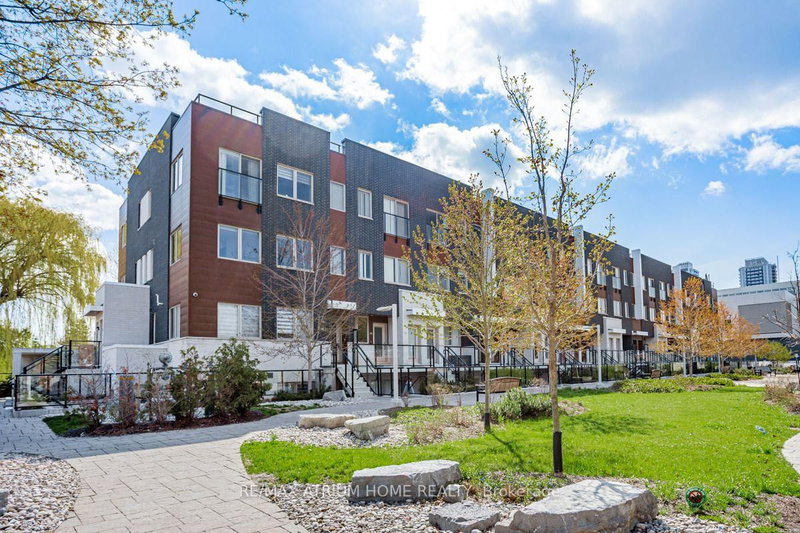
Located in the highly desirable Bayview Village community, TH03 is an exceptional end-unit townhouse in Park Towns, offering a comfortable blend of privacy, functionality, and convenience. With approximately 1,000-1,199 sq. ft. of living space, the home features 2+1 bedrooms and 3 bathrooms, providing a flexible layout ideal for families, professionals, or those looking for a dedicated home office. The end-unit design offers enhanced natural light and added privacy, complemented by underground parking and a storage locker. Enjoy an excellent location close to Bayview Village, TTC transit, Highway 401, parks, schools, and everyday amenities. Set within a mature and well-connected neighbourhood, this home offers a practical urban lifestyle with the comfort and space of a townhouse.

WHAT'S YOUR HOME WORTH?

Click here to get an instant estimate and track its value over time.

  • Date Listed: Saturday, September 12, 2026
  • Listing Brokerage: Homelife Landmark Realty Inc. - Disclaimer: The information contained in this listing has not been verified by Homelife Landmark Realty Inc. and should be verified by the buyer.

  • City: Toronto

    More 2 bedrooms condos for sale in Toronto

  • Neighbourhood: Bayview Village
  • Major Intersection: Bayview and Sheppard
  • Full Address: TH03-780 Sheppard Avenue E, Toronto, M2K 0E8, Canada, ON, Canada
  • Kitchen: Open Concept, Custom Backsplash, Stone Counter
  • Living Room: Open Concept, hardwood floor, Above Grade Window
  • Amenities:Bbqs Allowed,Bike Storage,Visitor Parking
  • Maintenance Fee:$626.92/mth
  • Taxes: $4,550.15 (2026)
Kitchen9 x 12 ft108 sq ft
Dining9 x 12 ft108 sq ft
Living8 x 13 ft104 sq ft
Primary9 x 13 ft117 sq ft
2nd Br9 x 9 ft81 sq ft
Laundry3 x 2 ft6 sq ft

Recently sold comparables in Bayview Village

Similar condos for sale

WHAT'S YOUR HOME WORTH?

Click here to get an instant estimate and track its value over time.