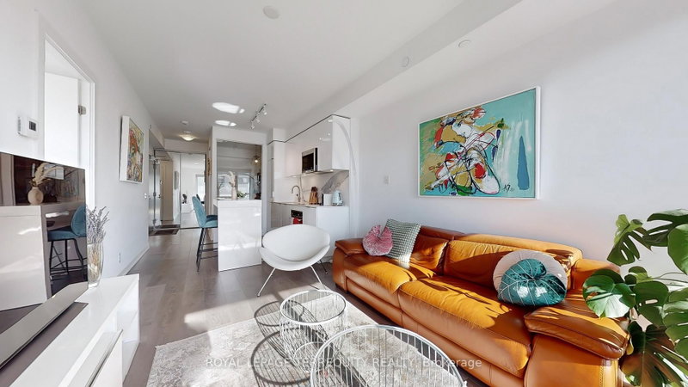
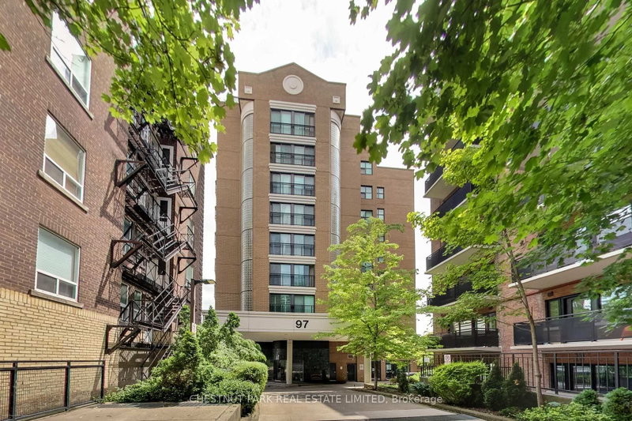
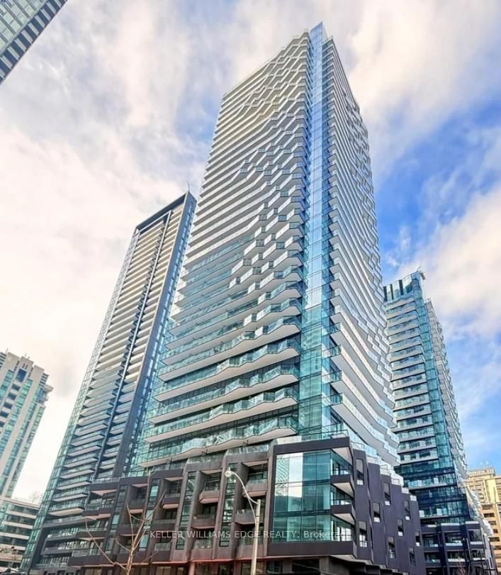
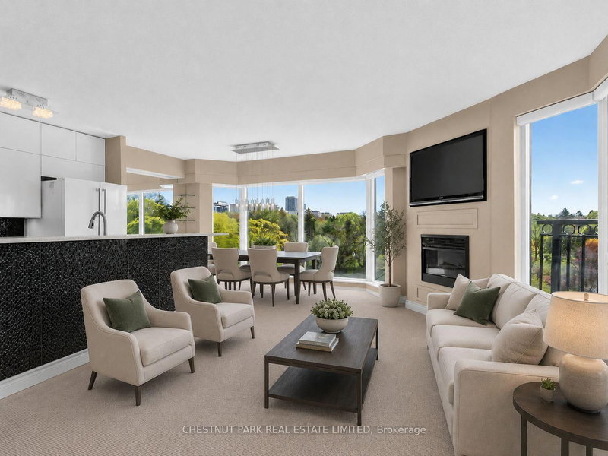
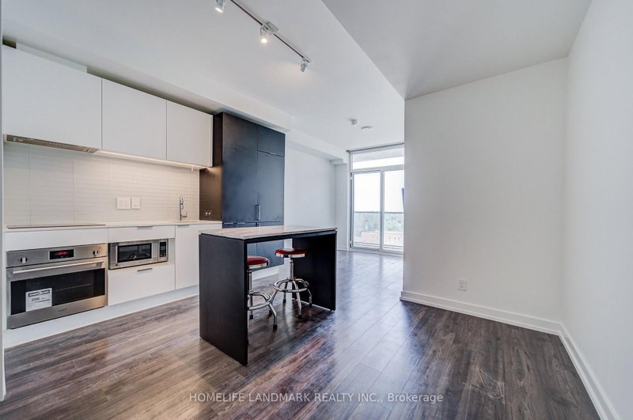
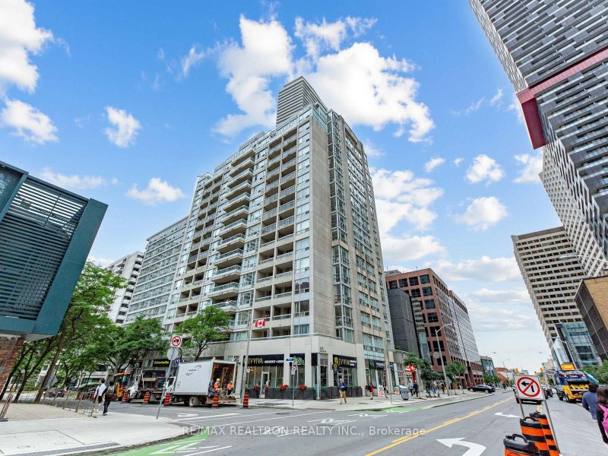
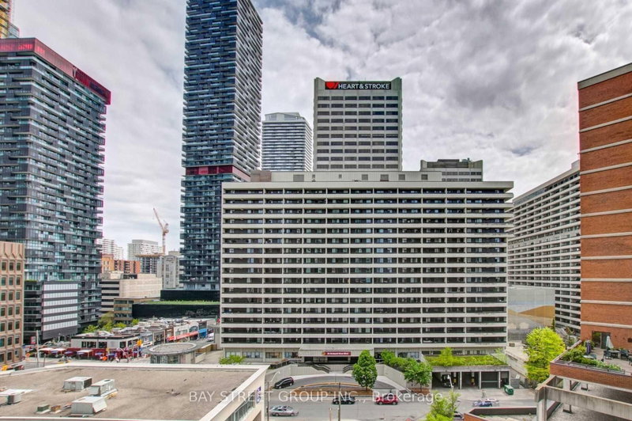
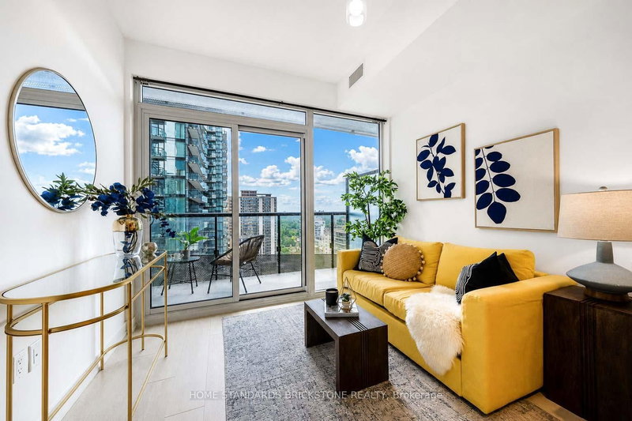
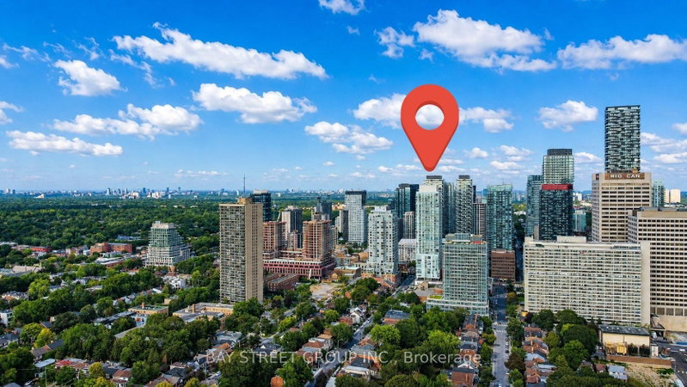
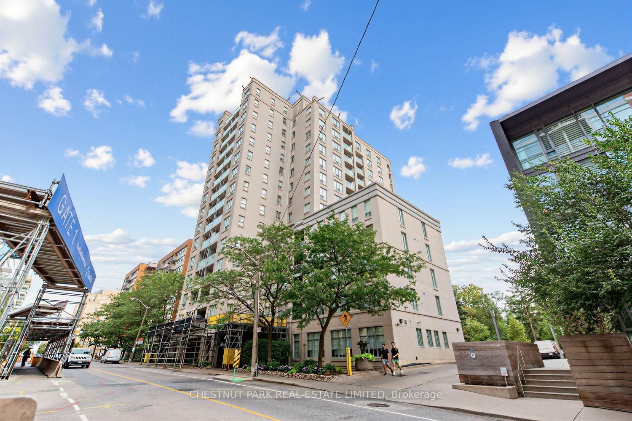
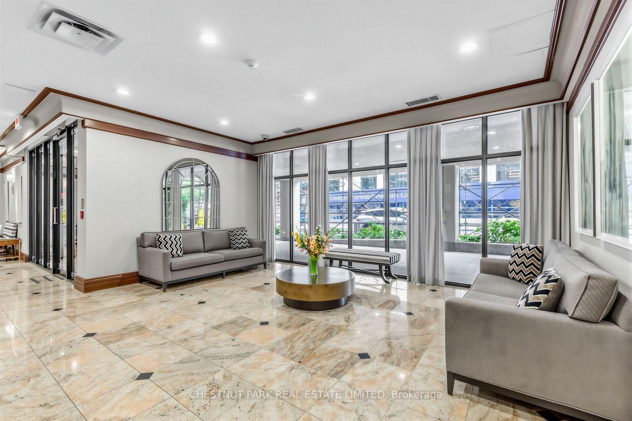
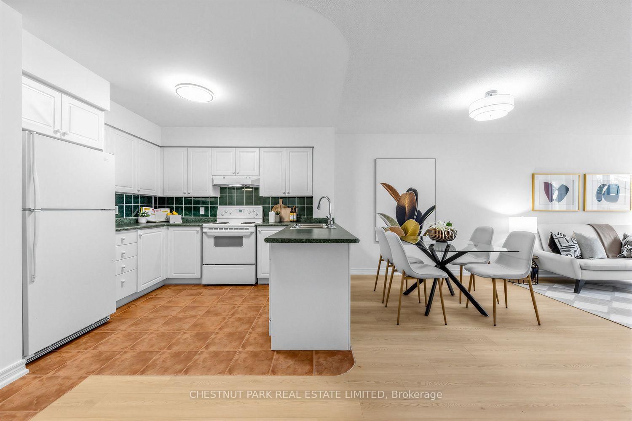
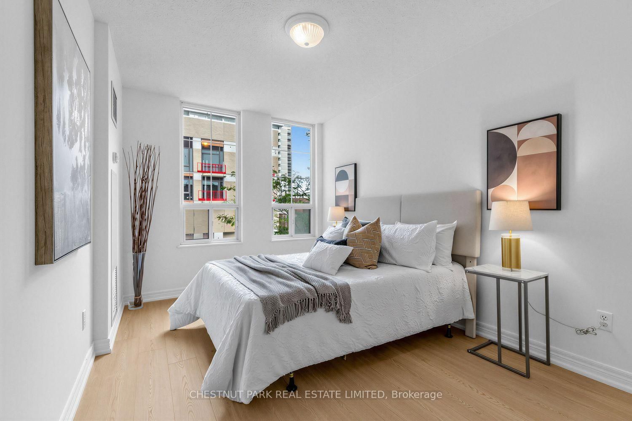
Welcome to 35 Merton, a well-cared-for building ideally located in the heart of the city, with the convenience of a 24-hour concierge.This bright 846 sq. ft. corner unit features a thoughtfully designed layout and an abundance of natural light, with windows on two sides. The primary bedroom offers a walk-out to the balcony-perfect for enjoying your morning coffee or some fresh air.The suite features brand-new luxury vinyl flooring throughout, a welcoming foyer with a double hall closet, and well-proportioned living spaces.Enjoy the convenience of being just steps from Yonge Street, with an exceptional selection of restaurants, shops, cafés, transit, and everyday amenities right at your doorstep.Maintenance fees include: heat, hydro, water, common elements, building insurance, parking, Bell Better Package TV with 300 channels, and Bell Fibre Internet with 1.5G high-speed service.A bright, spacious, move-in-ready corner suite in an unbeatable location. This is a no-pet building.
Listing Brokerage: Chestnut Park Real Estate Limited - Disclaimer: The information contained in this listing has not been verified by Chestnut Park Real Estate Limited and should be verified by the buyer.
Schedule a private showing of this property with an experienced member of our team.
Mount Pleasant West GUIDE
Want to know more about Mount Pleasant West?
Check out our Neighbourhood Guide and learn more about the schools, parks and people in this neighbourhood.





 Share
Share






 2
2 2
2 1
1