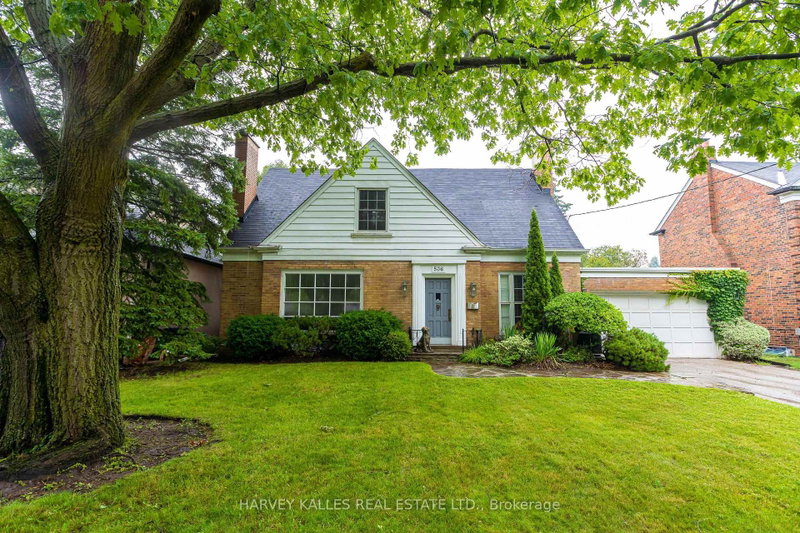
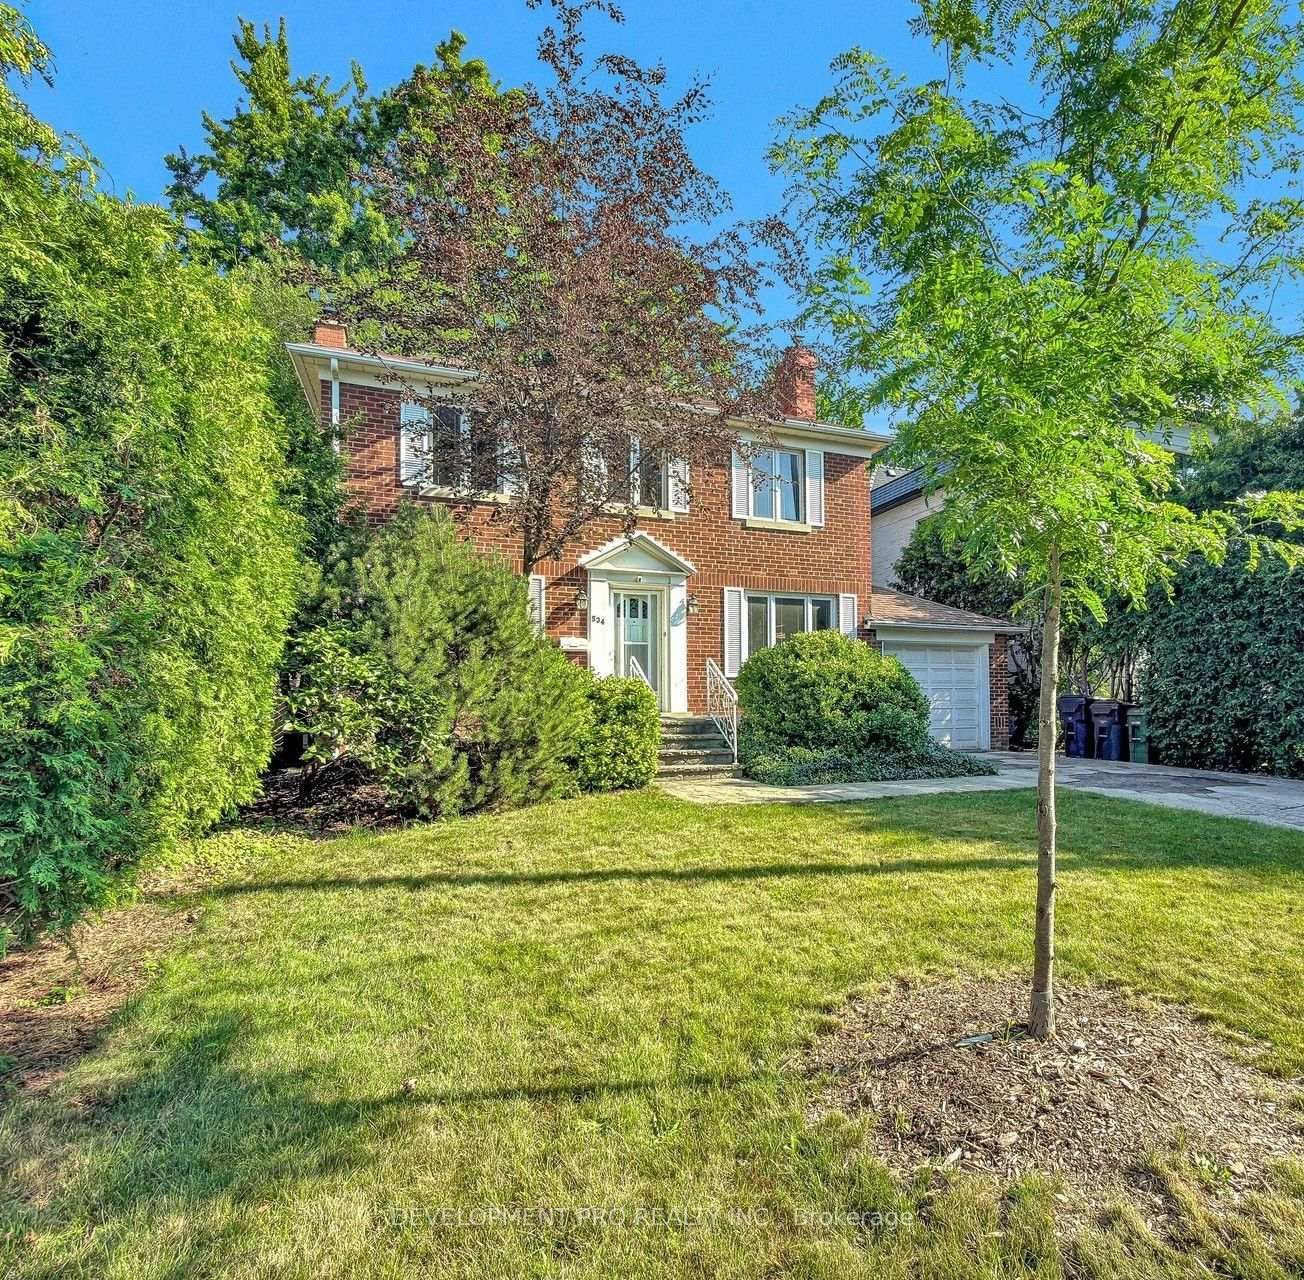
Welcome to 534 Deloraine Ave, located in the heart of Ledbury Park, a prime and charming, family-oriented area. This exceptional home nestled on an impressive 50 ft wide lot offers privacy, value and incredible opportunities to grow. Bright, inviting and extremely well maintained spacious rooms feature Pella Windows and blinds, natural hardwood floors and two cozy fireplaces. Step out onto a large deck and enjoy a peaceful retreat in the spacious, fenced backyard. Walkable access to top-rated schools, childcare centers, library, community center, scenic parks, grocery stores, charming shops, trendy bakeries, acclaimed restaurants and seamless transit.
Listing Brokerage: Development Pro Realty Inc. - Disclaimer: The information contained in this listing has not been verified by Development Pro Realty Inc. and should be verified by the buyer.
Schedule a private showing of this property with an experienced member of our team.
Bedford Park-Nortown GUIDE
Want to know more about Bedford Park-Nortown?
Check out our Neighbourhood Guide and learn more about the schools, parks and people in this neighbourhood.





 Share




 3+1
 3+1
 1
 50 x 103.08 ft lot