Local real estate rules require that you sign in to view sold property information.
| List Date | List Price | Last Status | Sold Date | Sold Price | Days On Market |
|---|---|---|---|---|---|
| 0000-00-00 | $00000 | Ter | N/A | N/A | N/A |
Listed by Re/Max Ultimate Realty Inc..
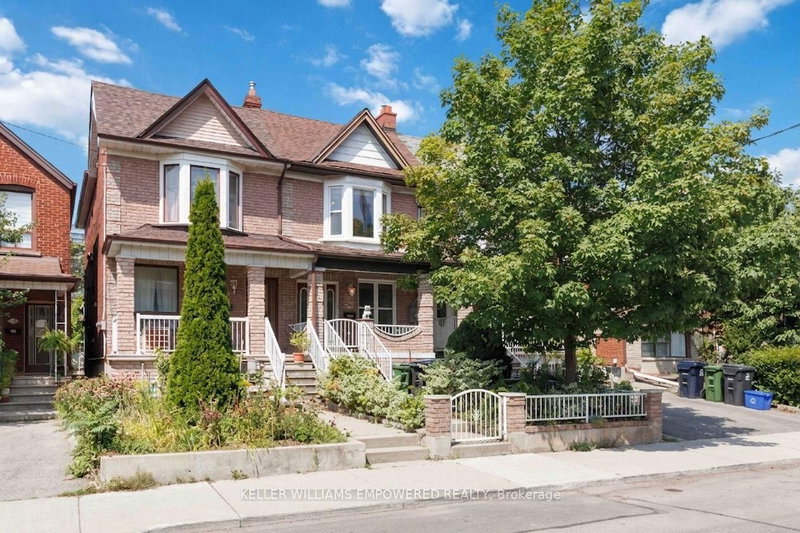
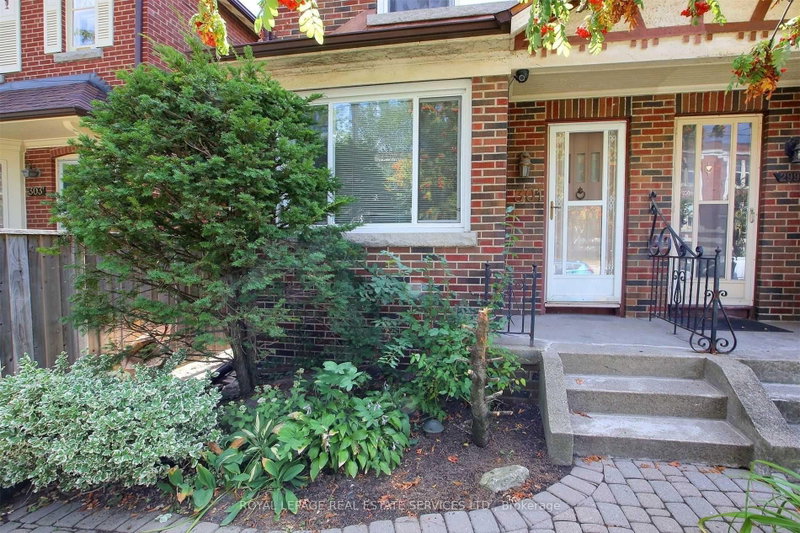
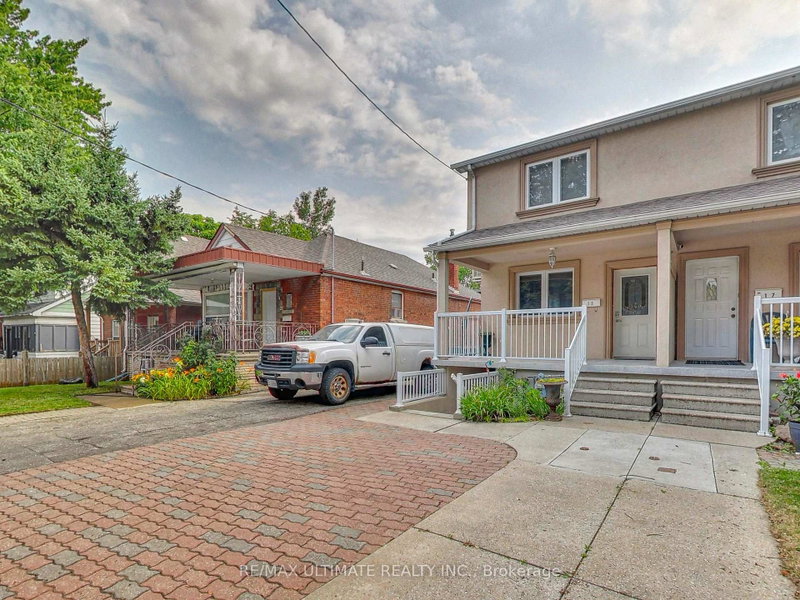
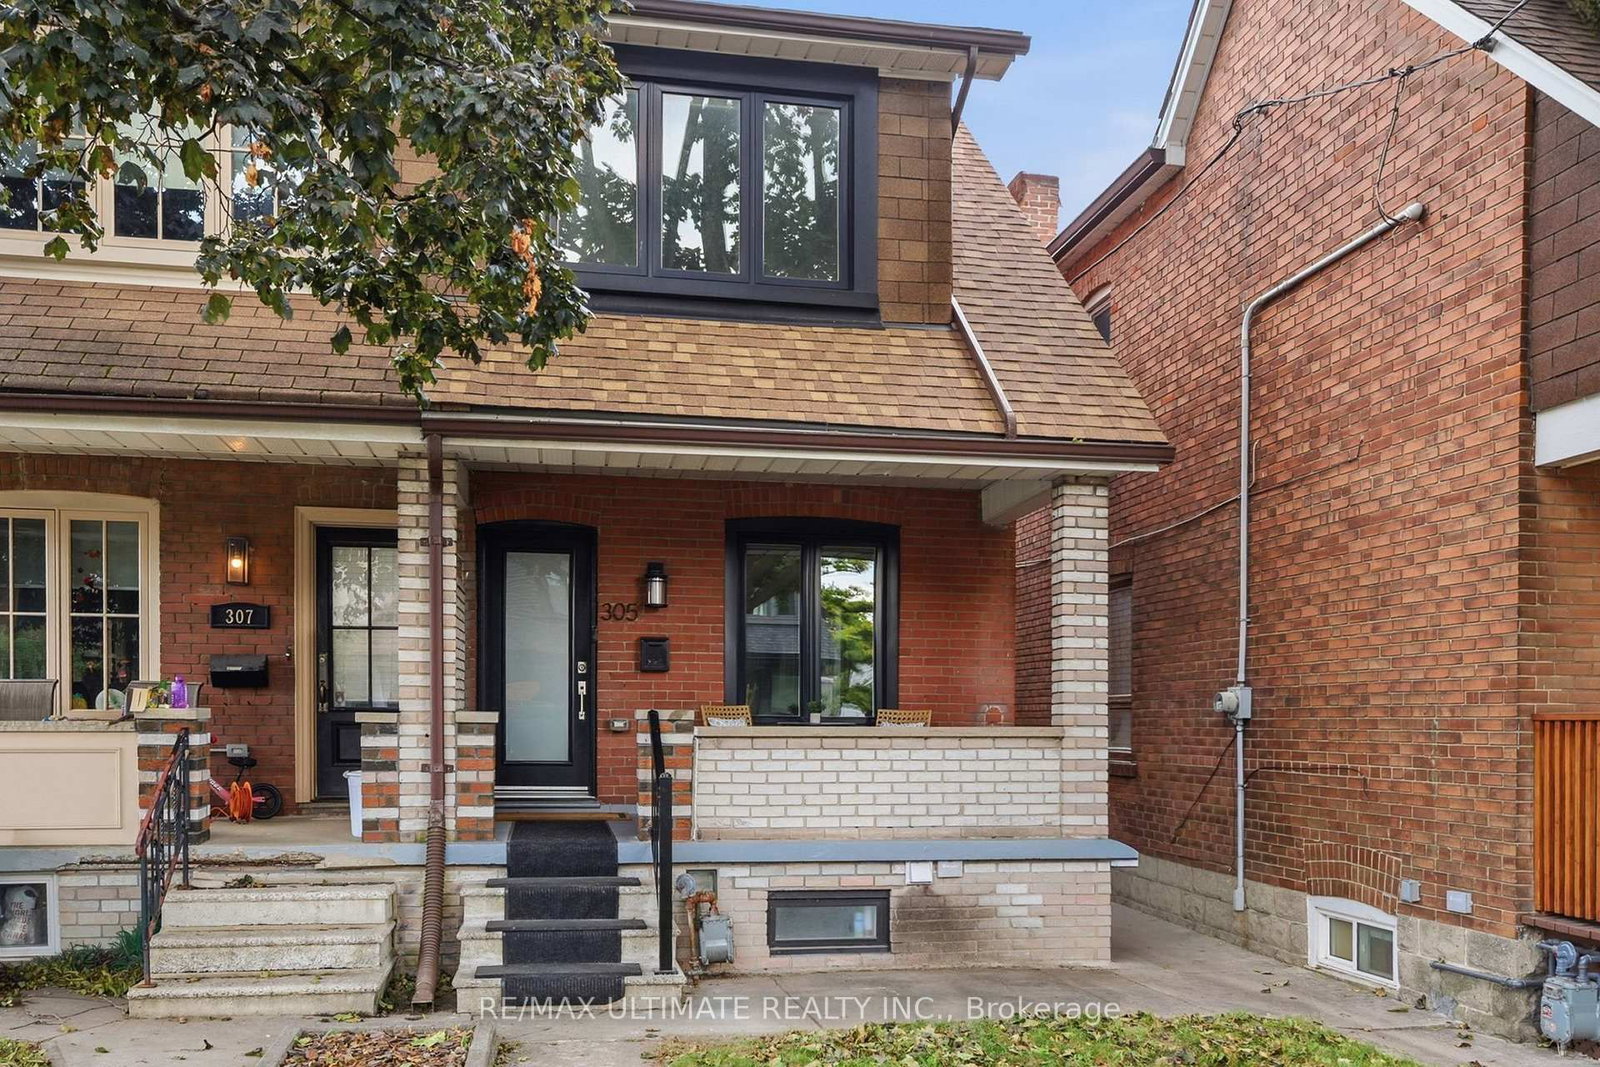
Main/Upper-305 Winona Drive is a Semi-Detached, 2-Storey and is currently for Lease @ $3,875. Taxes in null were $0.00.
More homes for lease under 3.9k in Toronto
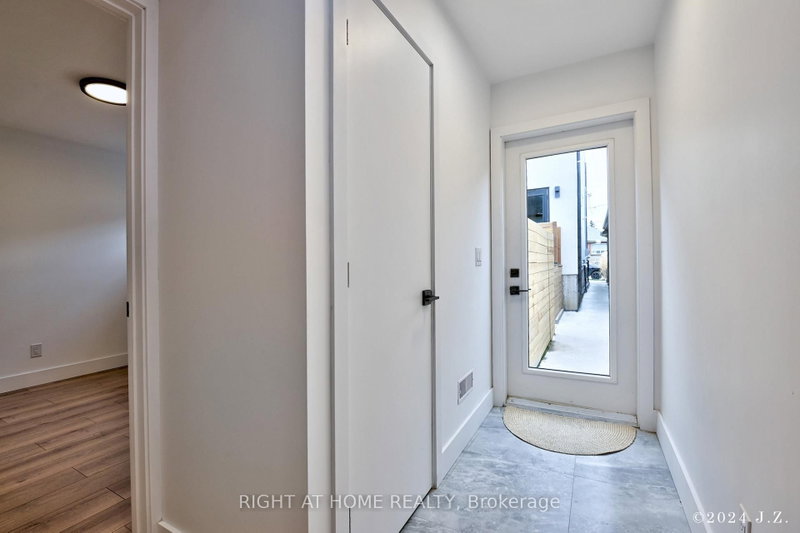
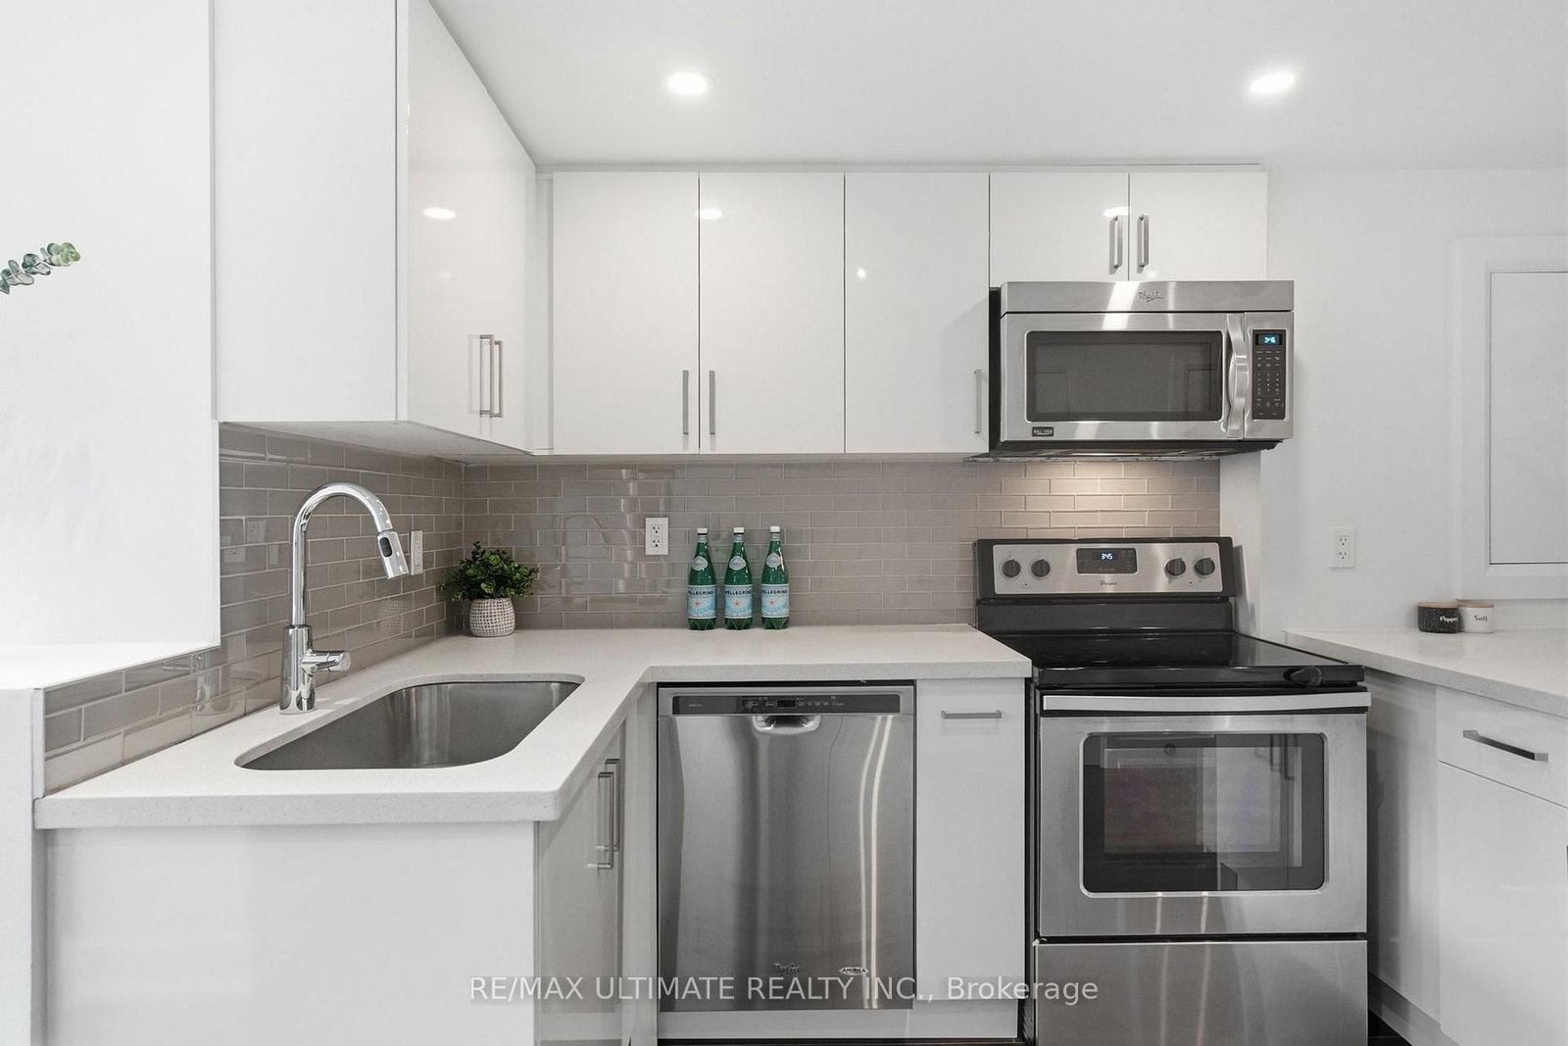
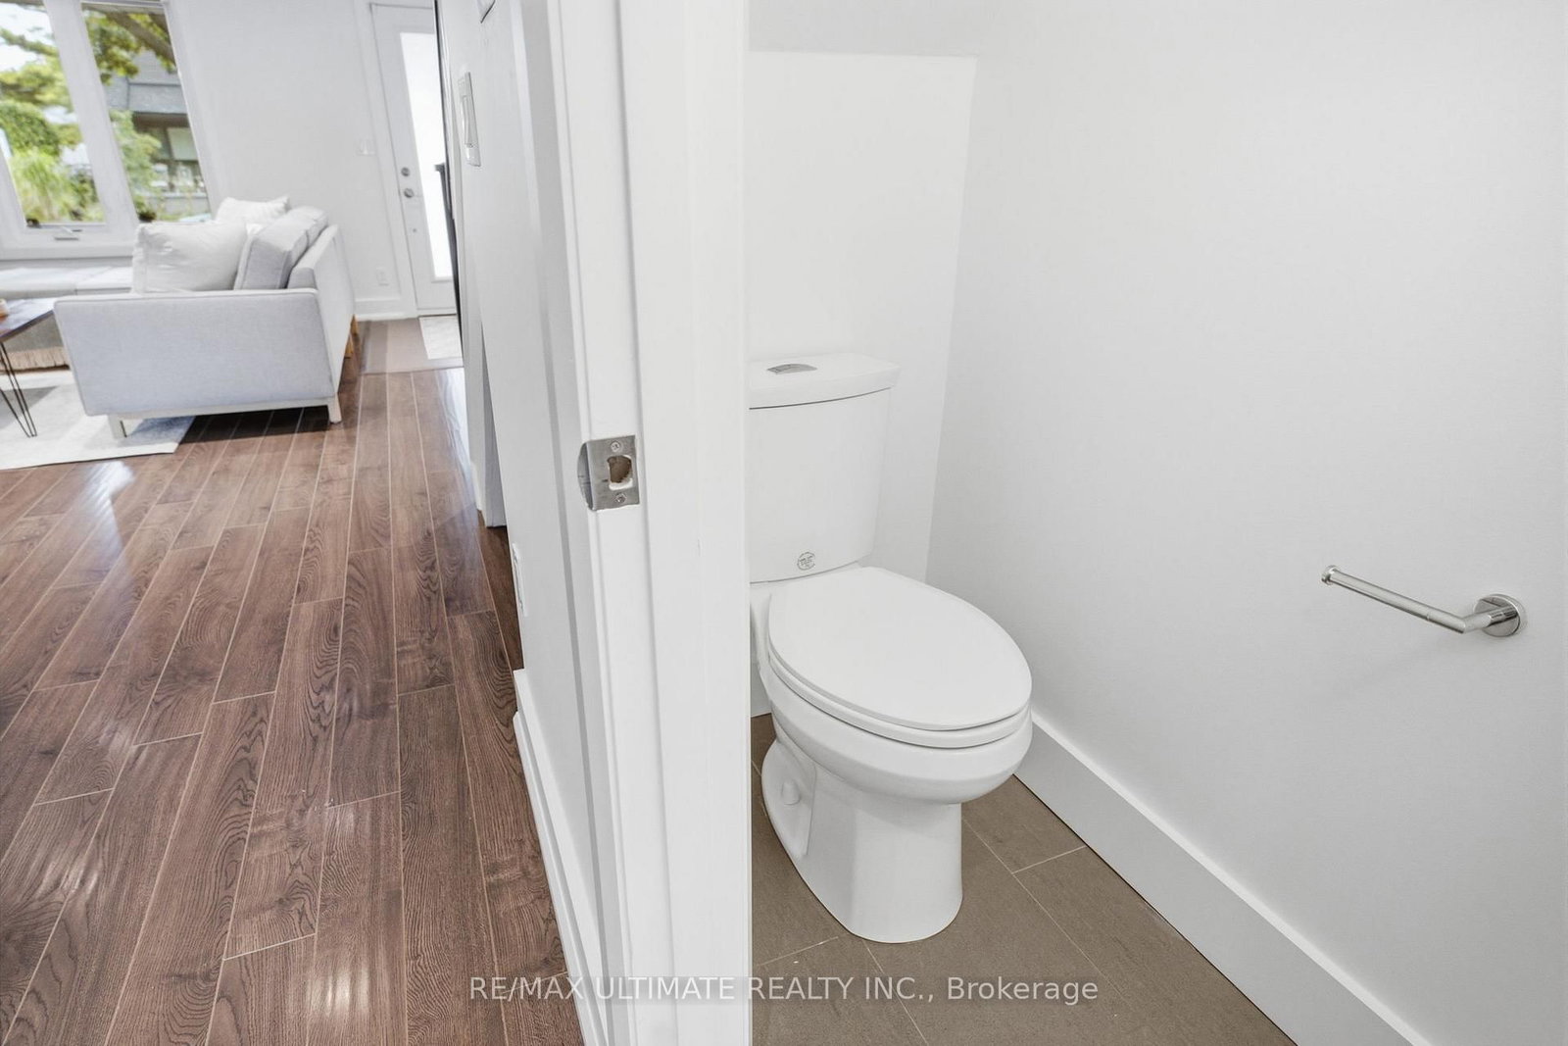
Elegantly Designed Home W/ Modern Finishes. The 2-Storey on Main/Upper-305 Winona Drive has 3 bedrooms, 2 bathrooms, and is located on a 107.25 x 18.46 ft lot in the community of Oakwood Village . Open Concept And Bright. Balcony Off Bedroom Perfect For Morning Coffee & Watching Sunrise. From The Versatile Sun Drenched Sunroom, Which Can Be A Home Office Or Playroom, Overlook Your Privately Fenced Backyard. 3 Sound Insulated Bedrooms, Linen Closet And 4 Piece Tranquil Bathroom House The Second Floor. Main Floor Powder Room, Custom Built Kitchen With Storage, Soft Closing Cabinets. Steps To St. Clair Shops, No Frills, LCBO, Parks & TTC. Walk To Wychwood Barns
Fridge, Stove, Washers & Dryer, Dishwasher, Microwave, Storage Shed, ELF & Window Coverings. Water, Water Tank Rental.
The address Main/Upper-305 Winona Drive was listed for lease (MLS# C13800902) on Friday, September 18, 2026.




 Share
Share






 3
3 3
3 18.46 x 107.25 ft lot