By

CALL
TOUR PROPERTY
×

68 Montrose Avenue in Toronto for sale

Asking price
$2,295,000
Estimate (Sep 17)
$2,220,749
MLS #:
C13798812
Type:
Semi-Detached, 3-Storey
Approx. SQFT:
1500-2000
Basement:
Apartment, Sep Entrance
4+1 4+1
1 16 x 113 ft lot
PROPERTY HISTORY
SIGN IN REQUIRED
List Date List Price Last Status Sold Date Sold Price Days On Market
0000-00-00 $00000 Lsd Jun 25, 2021 $1,695
0000-00-00 $00000 Exp N/A N/A N/A
0000-00-00 $00000 Ter N/A N/A N/A
0000-00-00 $00000 Sld Feb 22, 2016 $1,344,018
0000-00-00 $00000 Sld Jan 10, 2006 $621,000
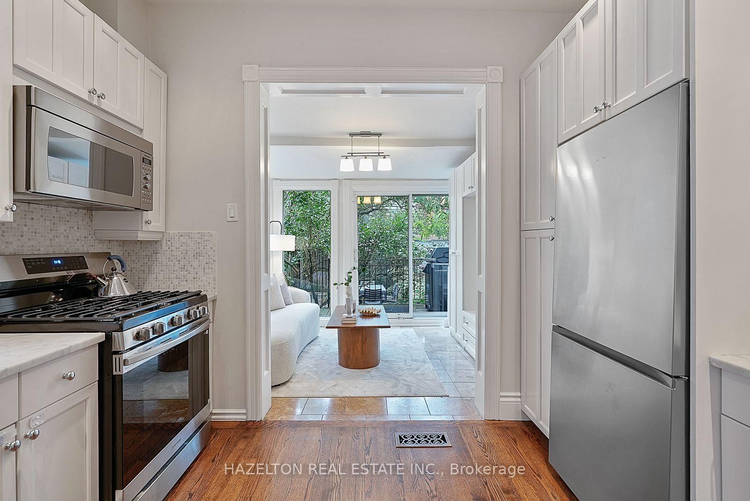
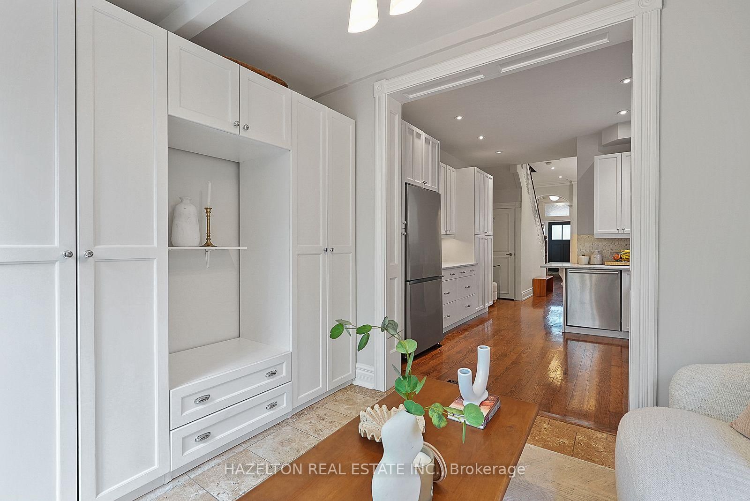
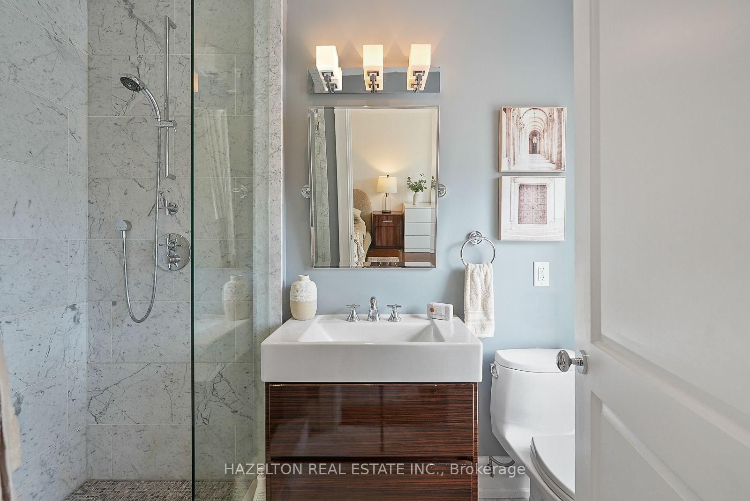
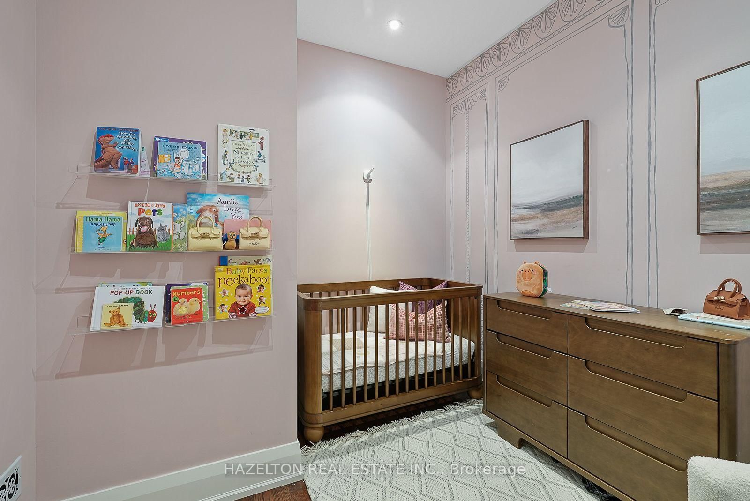
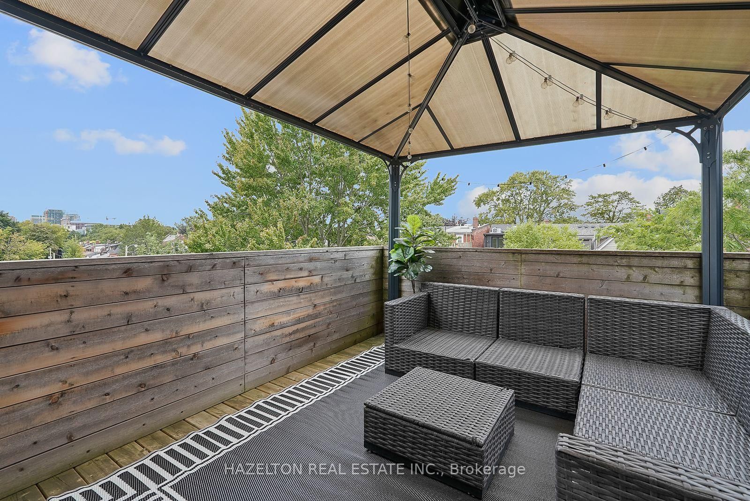
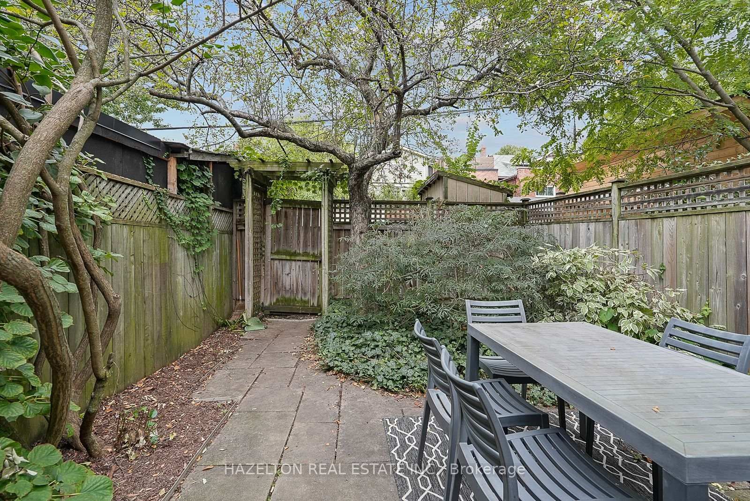
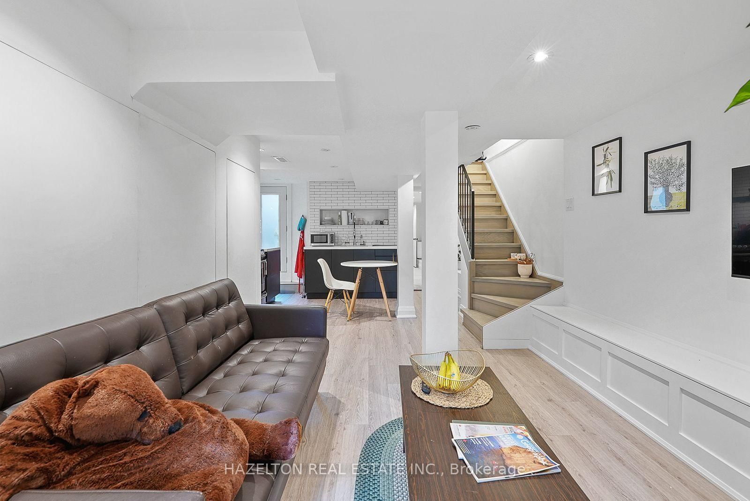
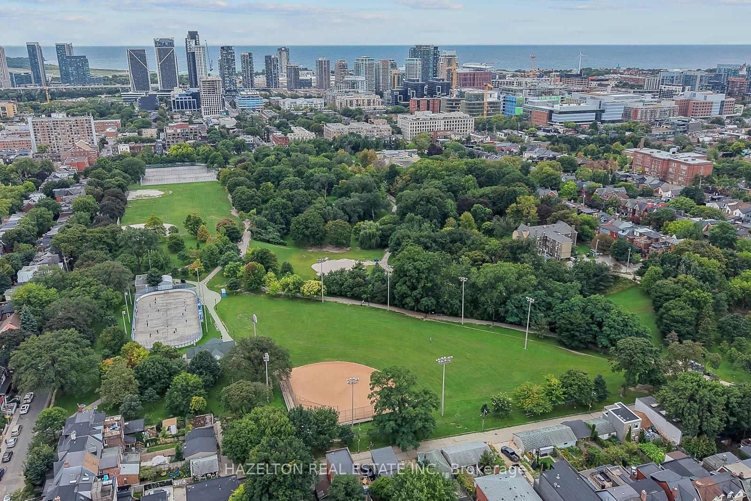
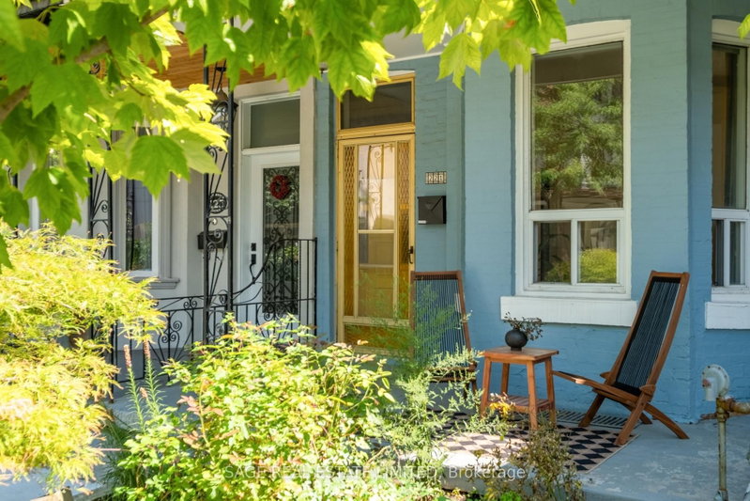
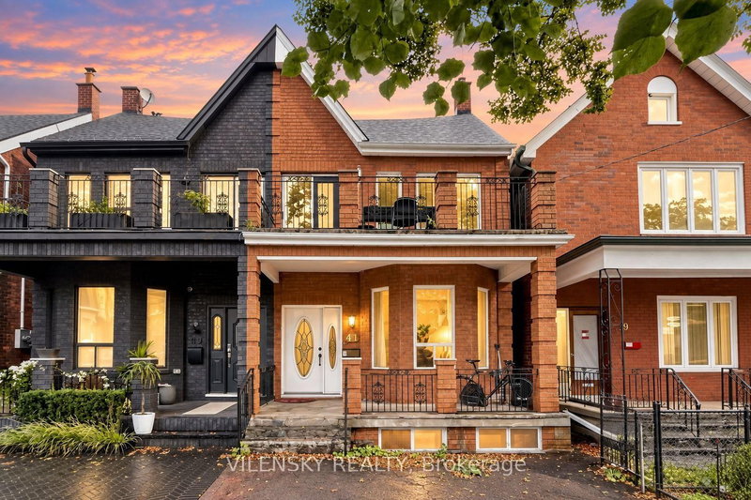
Just half a block from Trinity Bellwoods Park, this coveted 3 storey semi-detached Victorian blends timeless character with stylish modern living. Exceptionally high ceilings and beautifully preserved original details bring warmth and distinction to a home that has been thoughtfully renovated throughout. Generous principal rooms on the main floor are made for entertaining, while a cozy family room off the modern white kitchen opens directly to the fully landscaped and fenced backyard. The second floor offers three bedrooms, including a spacious primary suite with a rare three-piece ensuite bathroom . Above, the open third-floor loft provides a flexible fourth bedroom, studio or retreat, complete with a fireplace and walkout to a west-facing sun deck, perfect for a cocktail while watching the sunset. Private laneway parking for one car adds everyday convenience. Fully finished in 2019, the lower level features a one bedroom plus den apartment with its own street entrance. With interior access from the main house as well, it can serve as an income suite, private guest quarters or seamless additional living space. A rare opportunity to enjoy Victorian character, contemporary comfort and exceptional flexibility in one of Toronto's most sought-after neighbourhoods.

WHAT'S YOUR HOME WORTH?

Click here to get an instant estimate and track its value over time.

  • Date Listed: Thursday, September 17, 2026
  • Listing Brokerage: Hazelton Real Estate Inc. - Disclaimer: The information contained in this listing has not been verified by Hazelton Real Estate Inc. and should be verified by the buyer.

  • Virtual Tour: View Virtual Tour for 68 Montrose Avenue
  • City: Toronto

    More 4 bedrooms homes for sale in Toronto

  • Neighbourhood: Trinity-Bellwoods
  • Major Intersection: Between Dundas and College
  • Full Address: 68 Montrose Avenue, Toronto, M6J 2T7, Canada, ON, Canada
  • Living Room: Bay Window, hardwood floor
  • Kitchen: Marble Counter, Modern Kitchen
  • Family Room: W/O To Yard, W/O To Porch, Window Flr to Ceil
  • Living Room: Open Concept, Combined W/Kitchen, 3 Pc Bath
  • Amenities:
  • Taxes: $8,793.38 (2026)
Living20 x 15 ft300 sq ft
Dining12 x 12 ft144 sq ft
Kitchen11 x 11 ft121 sq ft
Family11 x 9 ft99 sq ft
Primary17 x 15 ft255 sq ft
2nd Br11 x 9 ft99 sq ft
3rd Br11 x 9 ft99 sq ft
Loft19 x 15 ft285 sq ft
Living26 x 14 ft364 sq ft
Br14 x 10 ft140 sq ft
Den10 x 8 ft80 sq ft
Furnace1 x 1 ft1 sq ft

Recently sold comparables in Trinity-Bellwoods

Similar homes for sale

WHAT'S YOUR HOME WORTH?

Click here to get an instant estimate and track its value over time.