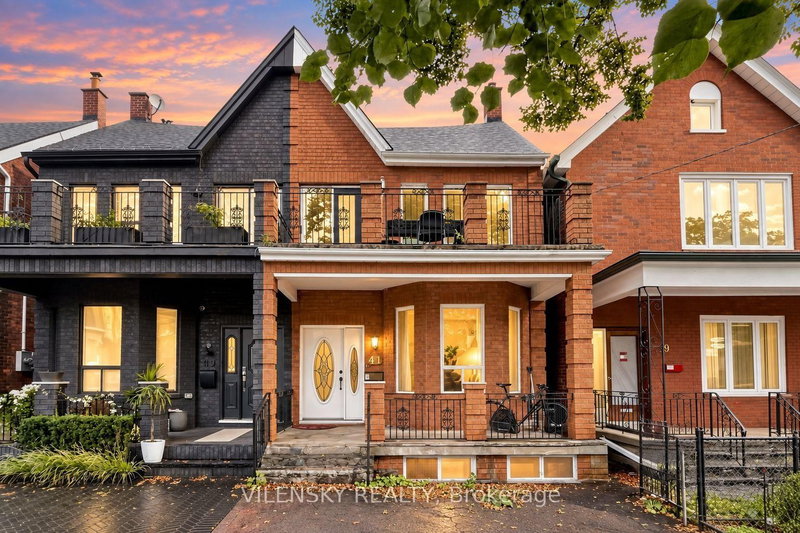
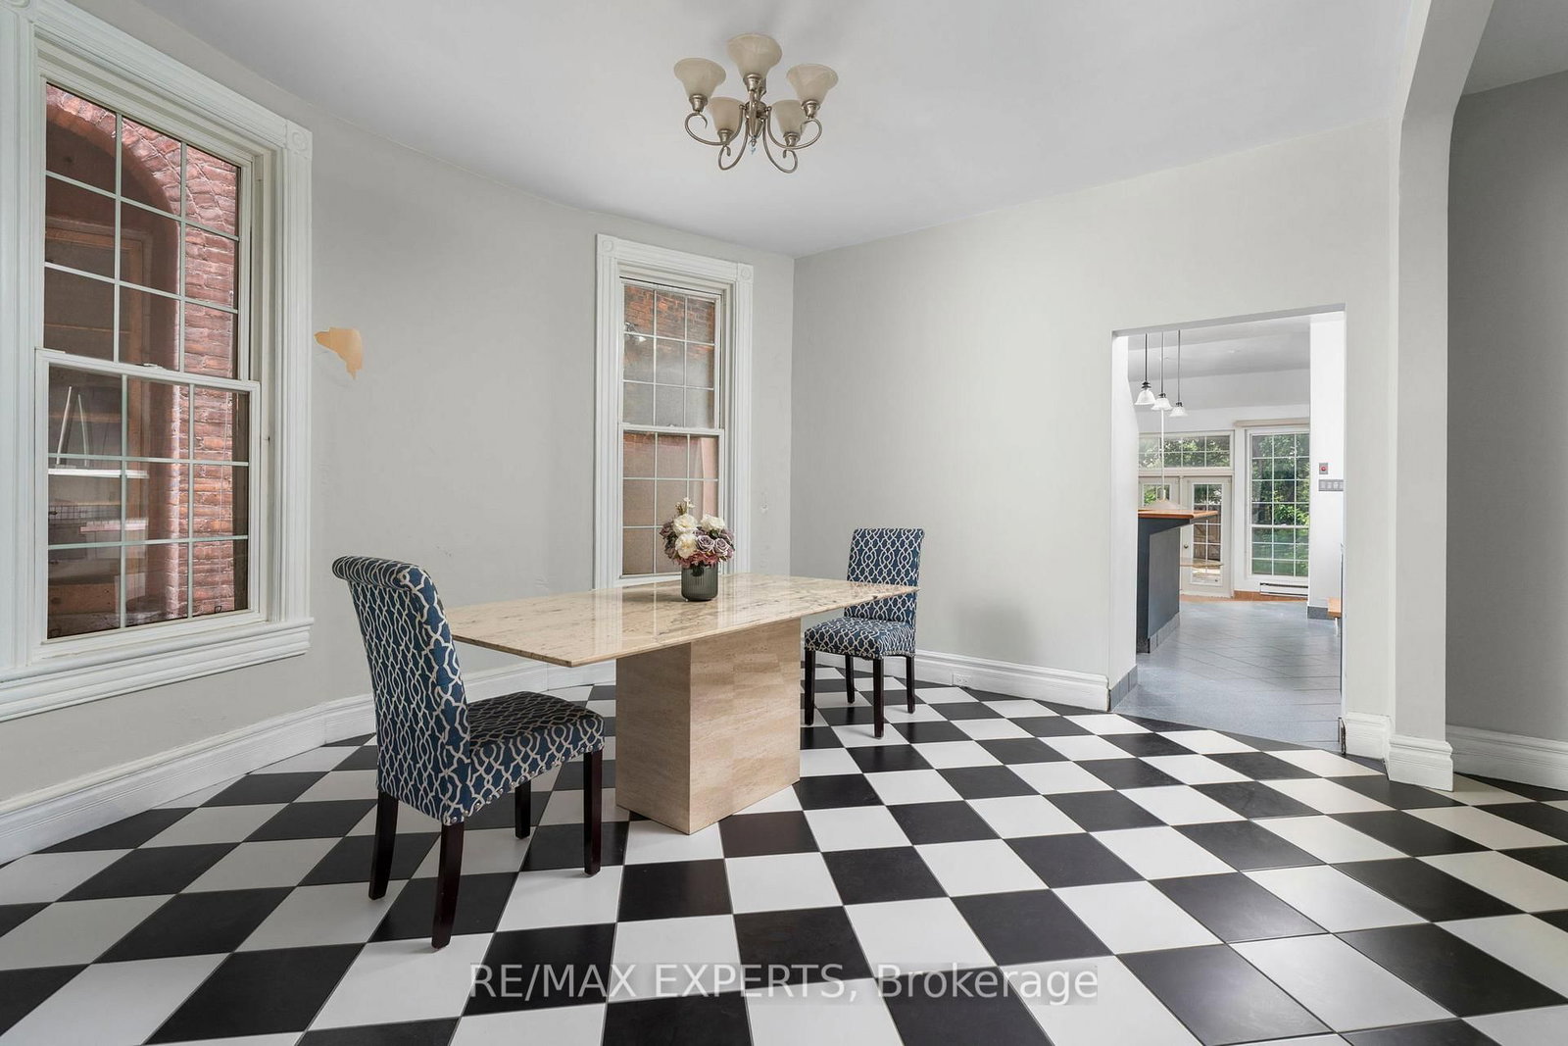
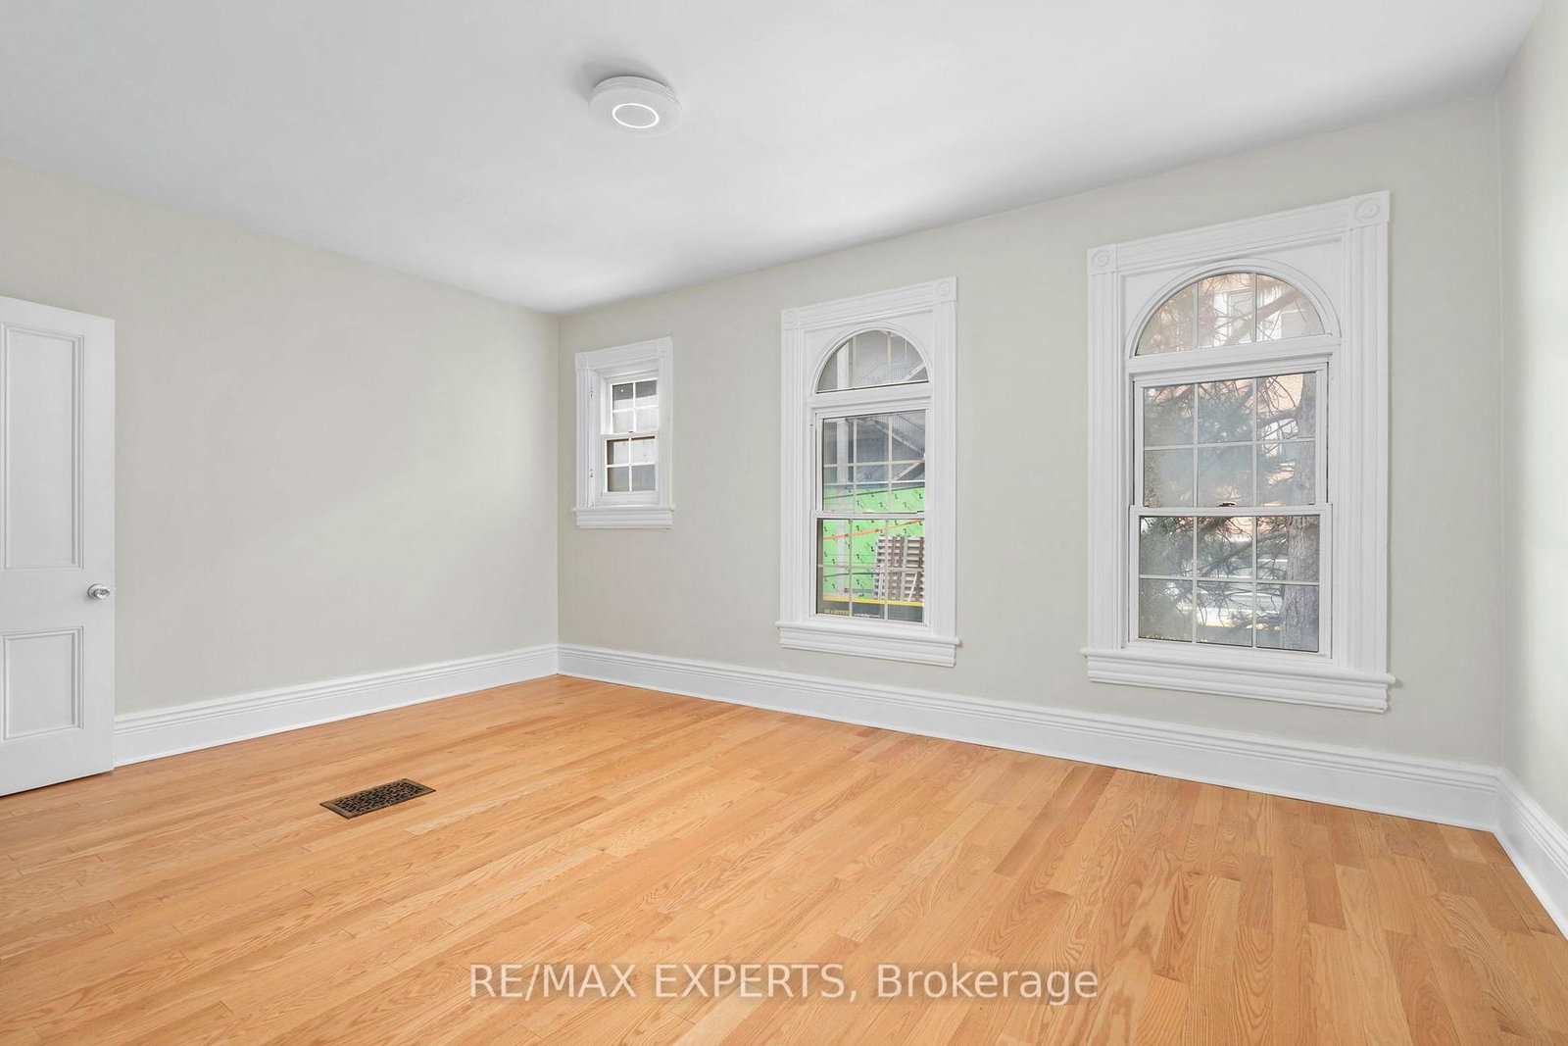
The blank canvas you've been waiting for in the heart of downtown Toronto! This spacious home offers high ceilings on the main floor, four generously sized bedrooms, two bathrooms, and two separate staircase, providing incredible flexibility and endless potential for renovation,investment, or creating your ideal city residence.Located at 382 Bathurst Street, you're immersed in one of Toronto's most vibrant neighbourhoods. Step outside into a true urban lifestyle-morning walks in Trinity Bellwoods Park, coffee runs through Kensington Market, afternoons exploring Queen West boutiques andgalleries, and evenings surrounded by some of the city's best restaurants, patios, and nightlife.With excellent walkability and transit at your doorstep, everything downtown Toronto has tooffer is just minutes away. A rare opportunity| to design your lifestyle in one of the city'smost energetic and desirable locations.
Listing Brokerage: Re/Max Experts - Disclaimer: The information contained in this listing has not been verified by Re/Max Experts and should be verified by the buyer.





 Share
Share






 4+1
4+1 4+1
4+1 19.59 x 129.63 ft lot