By

CALL
TOUR PROPERTY
×

501-128 Fairview Mall Drive in Toronto for sale

Asking price
$438,000
Estimate (Sep 16)
$429,287
MLS #:
C13792572
Type:
Condo Apt, Apartment
Approx. SQFT:
500-599
1+1 1+1
1
PROPERTY HISTORY
SIGN IN REQUIRED
List Date List Price Last Status Sold Date Sold Price Days On Market
0000-00-00 $00000 Lsd Sep 23, 2025 $2,100
0000-00-00 $00000 Ter N/A N/A N/A
0000-00-00 $00000 Lsd Jul 14, 2024 $2,400
0000-00-00 $00000 Lsd Jun 26, 2023 $2,350
0000-00-00 $00000 Lsd May 20, 2022 $2,050
0000-00-00 $00000 Lsd May 13, 2021 $1,650
0000-00-00 $00000 Lsd Apr 15, 2018 $1,780
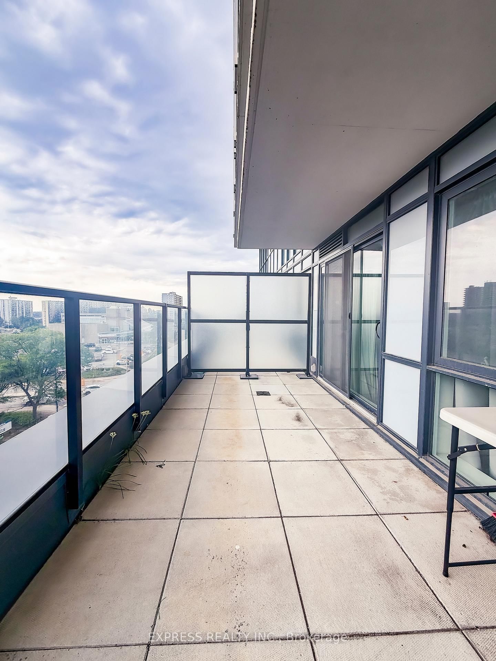
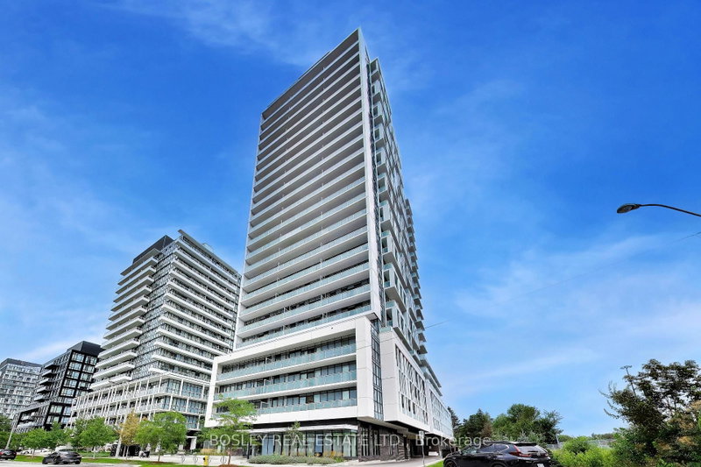
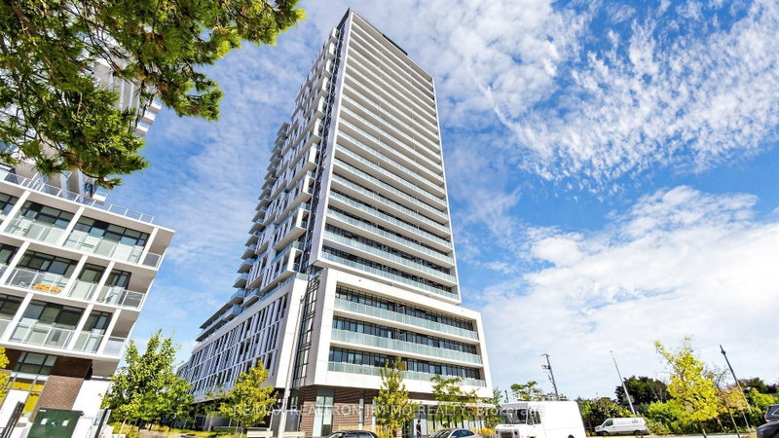
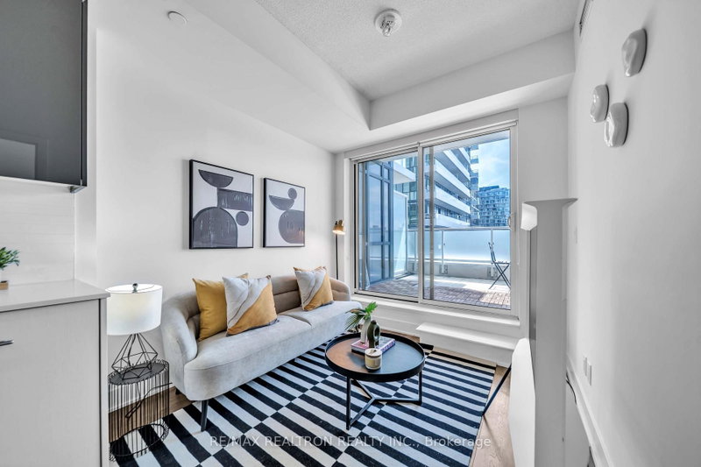
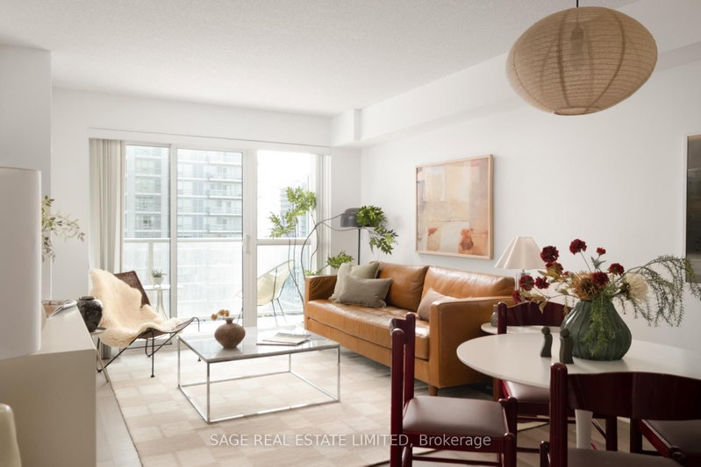
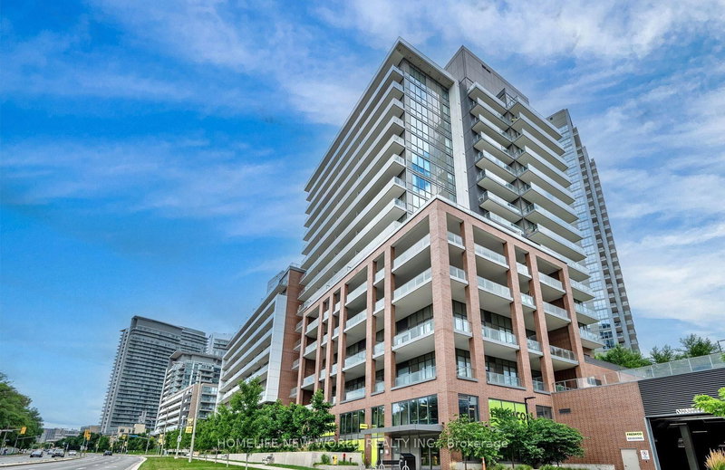
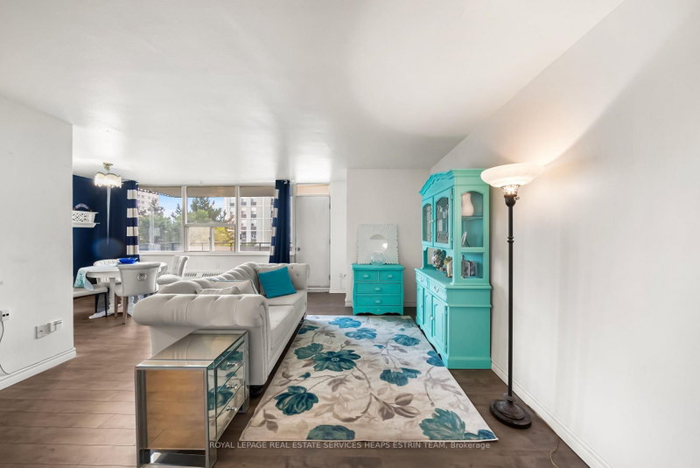
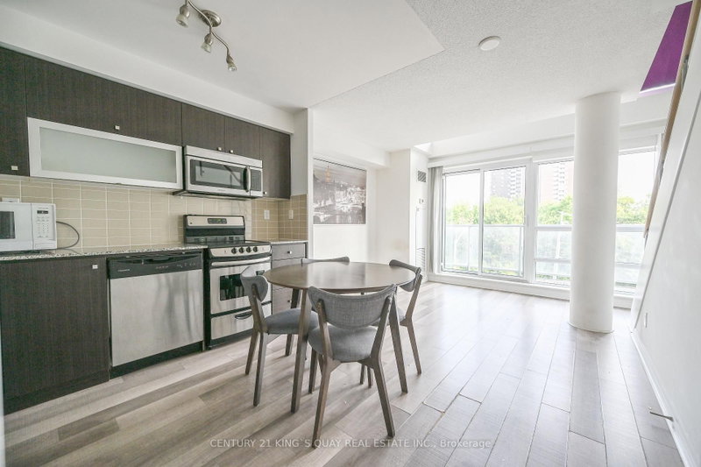
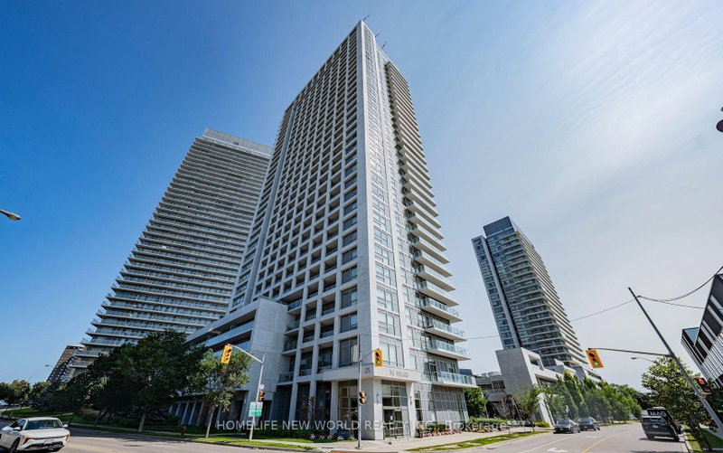
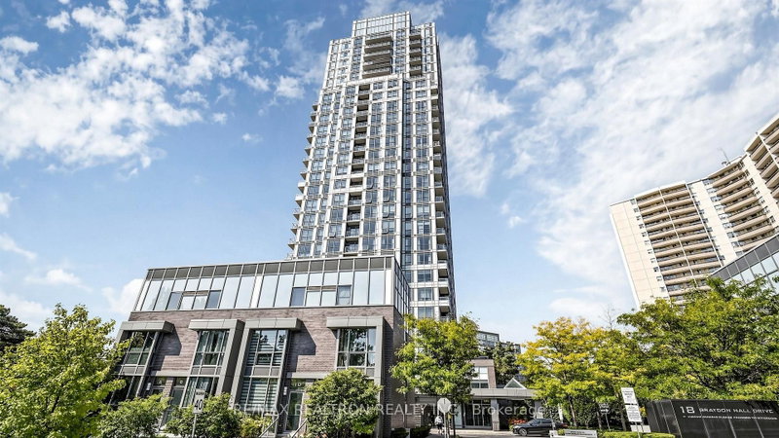
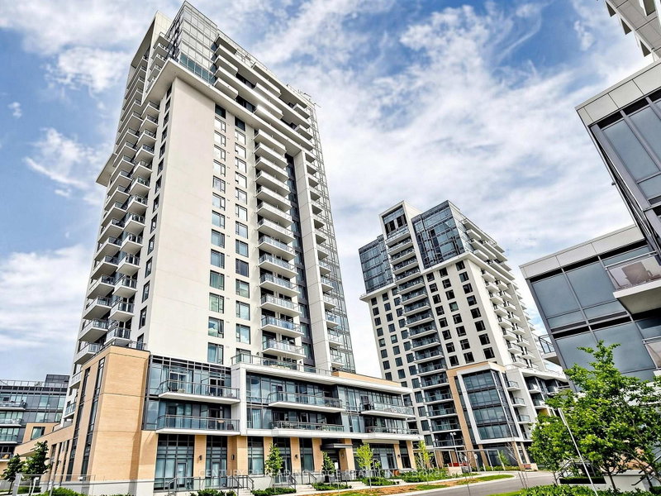
A beautifully designed 1-bed plus true separate den layout that gives you the extra room you actually need as your ultimate quiet workspace or guest room. This bright, open-concept suite features soaring 9 ft ceilings, floor-to-ceiling windows, and a seamless walk-out to a large terrace designed for premium outdoor entertaining. Includes 1 underground parking space and a storage locker. Building amenities including a 24-hour concierge, gym, party room, media room, and guest suites. Situated steps from Fairview Mall, Don Mills Subway Station, and Highways 401/404/DVP, Library, Restaurants, Groceries, Seneca College, Schools, and more.

WHAT'S YOUR HOME WORTH?

Click here to get an instant estimate and track its value over time.

  • Date Listed: Tuesday, September 15, 2026
  • Listing Brokerage: Express Realty Inc. - Disclaimer: The information contained in this listing has not been verified by Express Realty Inc. and should be verified by the buyer.
  • City: Toronto

    More 1 bedroom condos for sale in Toronto

  • Neighbourhood: Don Valley Village
  • Major Intersection: Sheppard Ave. E./Don Mills Rd
  • Full Address: 501-128 Fairview Mall Drive, Toronto, M2J 0E8, Canada, ON, Canada
  • Living Room: Open Concept, W/O To Terrace, Laminate
  • Kitchen: Open Concept, Backsplash, Laminate
  • Amenities:Concierge,Exercise Room,Party/Meeting Room,Visitor Parking,Media Room
  • Maintenance Fee:$574.26/mth
  • Taxes: $2,263.57 (2026)
Living23 x 9 ft207 sq ft
Dining23 x 9 ft207 sq ft
Kitchen23 x 9 ft207 sq ft
Primary10 x 9 ft90 sq ft
Den8 x 8 ft64 sq ft

Recently sold comparables in Don Valley Village

Similar condos for sale

WHAT'S YOUR HOME WORTH?

Click here to get an instant estimate and track its value over time.